4445 Gordon Drive, Kelowna
1 / 70
For Sale
$1,147,000
4 bd · 1.5 ba · 1,725 sq ft

4445 Gordon Drive, Kelowna V1W1S9

MLS®# 10405996

Est. mortgage
$4,351/mo

About This Home

Property Type
House, Multi-level
Parking
Garage: Yes, 6 parking
MLS #
10405996
Size
1725 sqft
Basement
Full
Year Built
1968
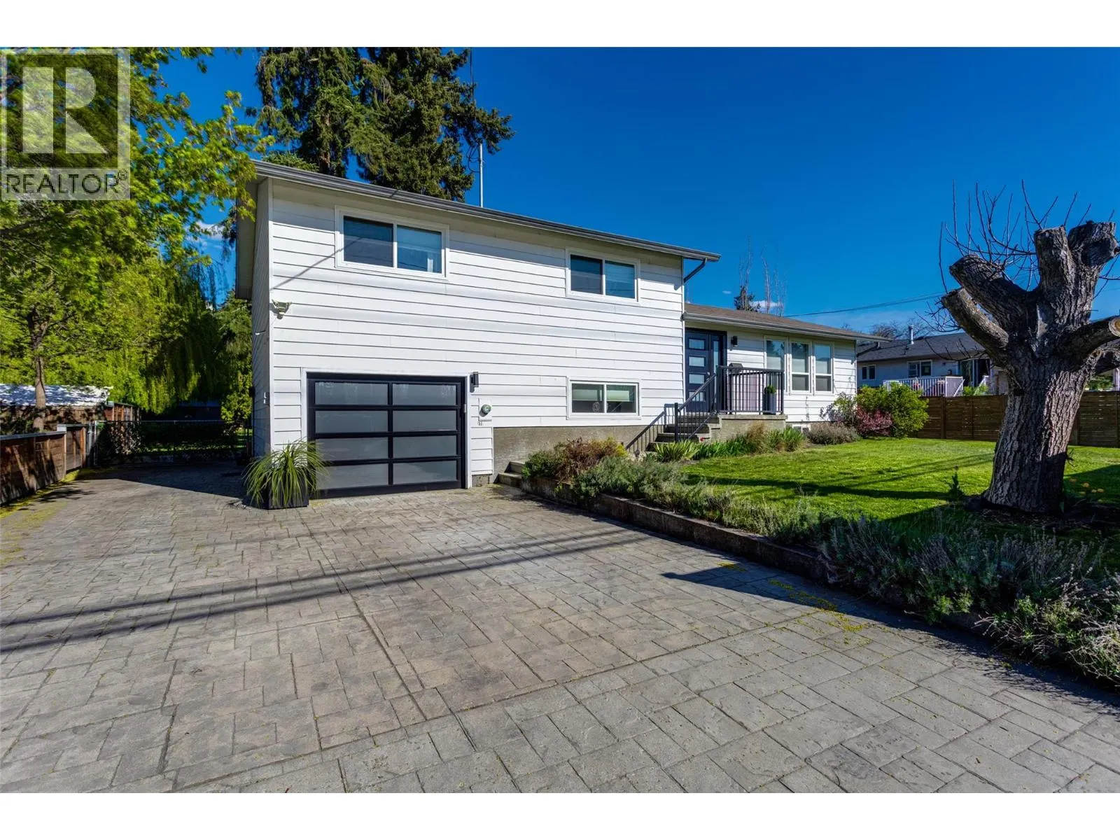
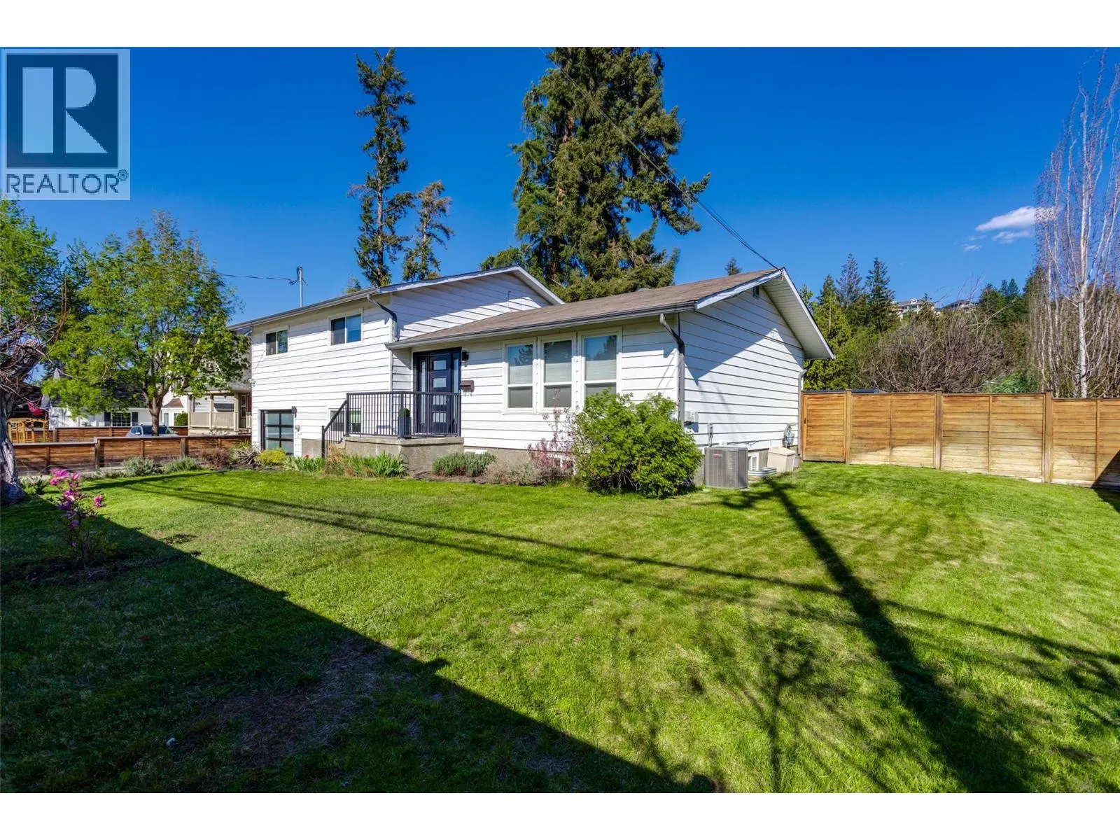
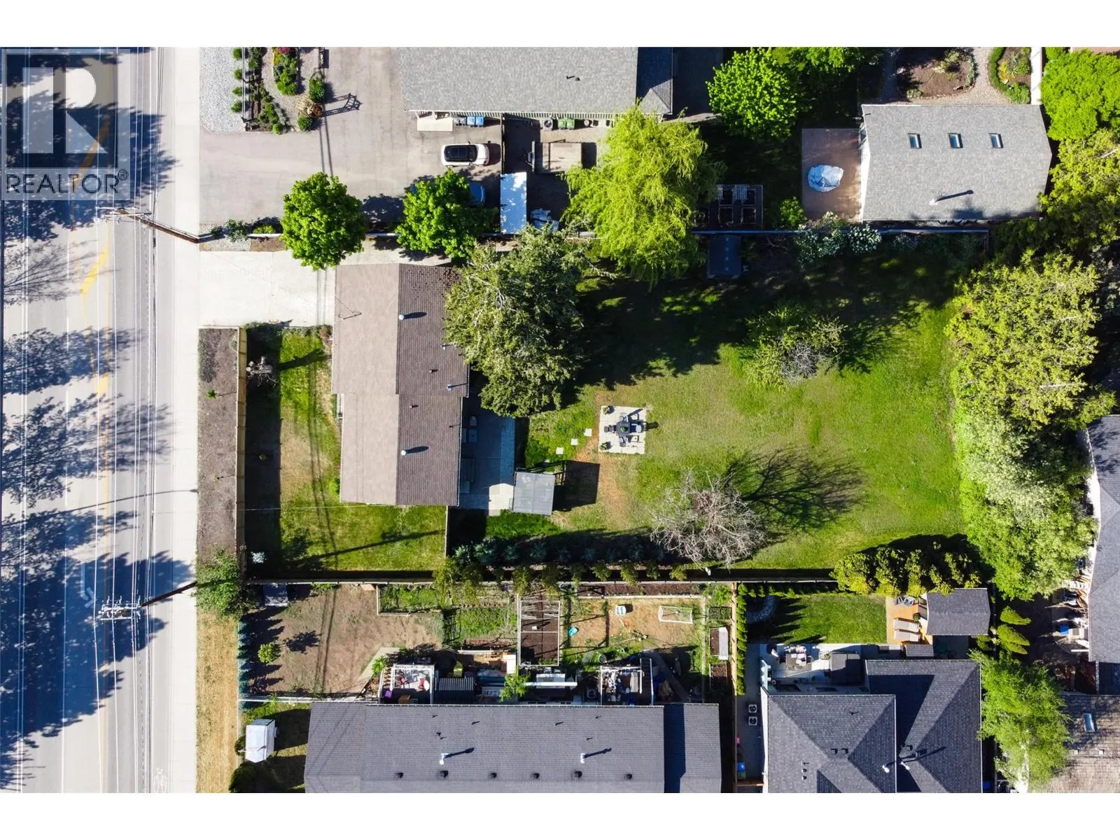
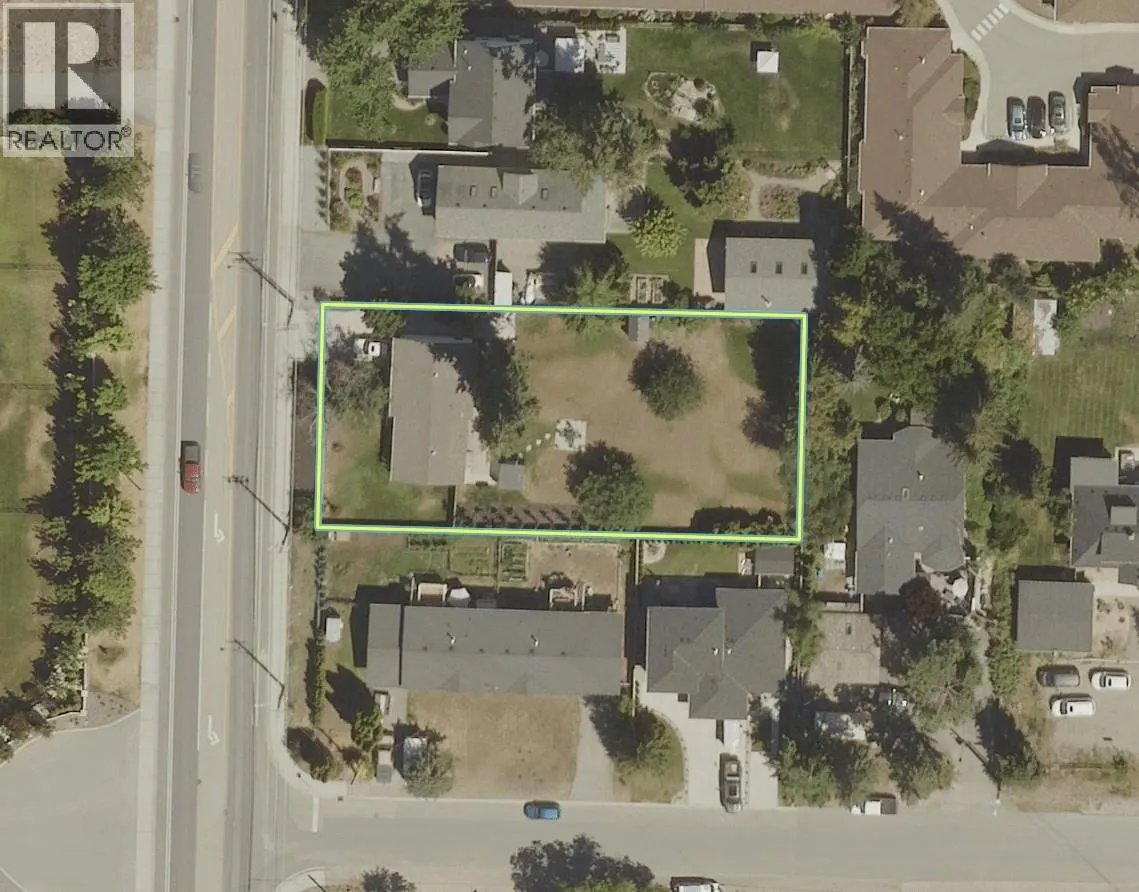
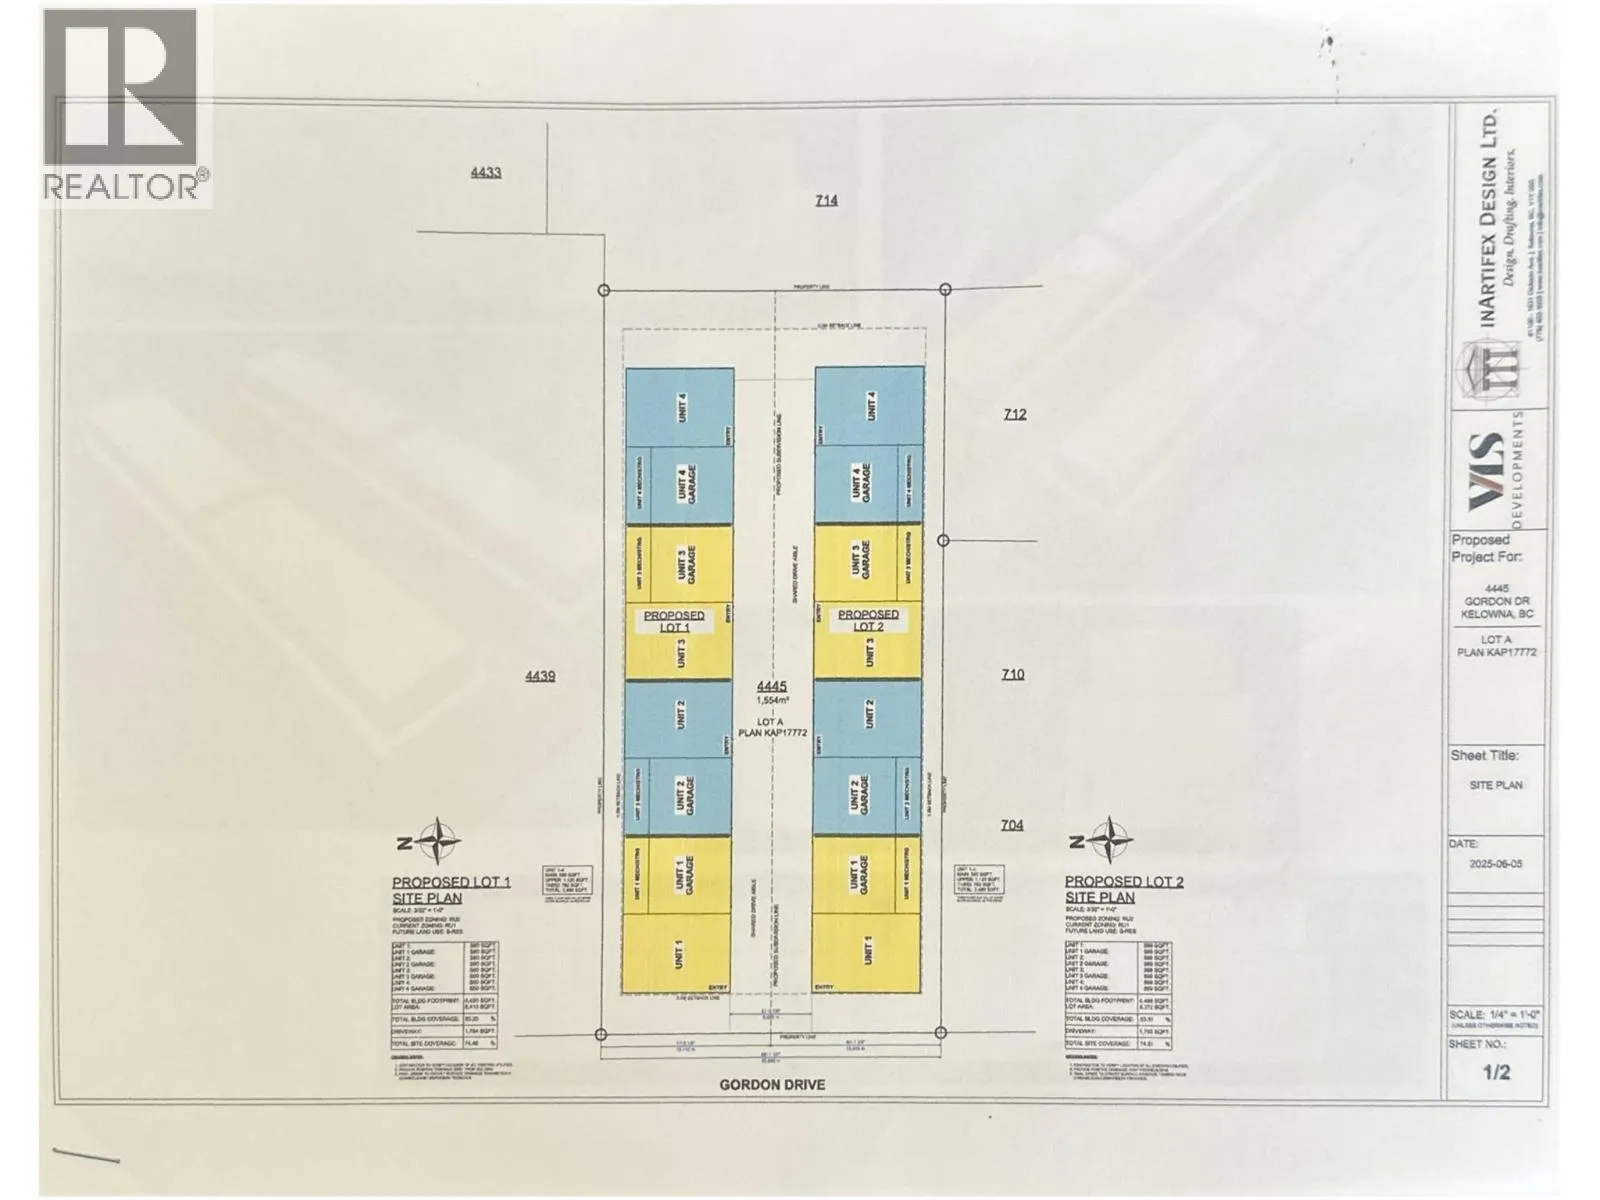
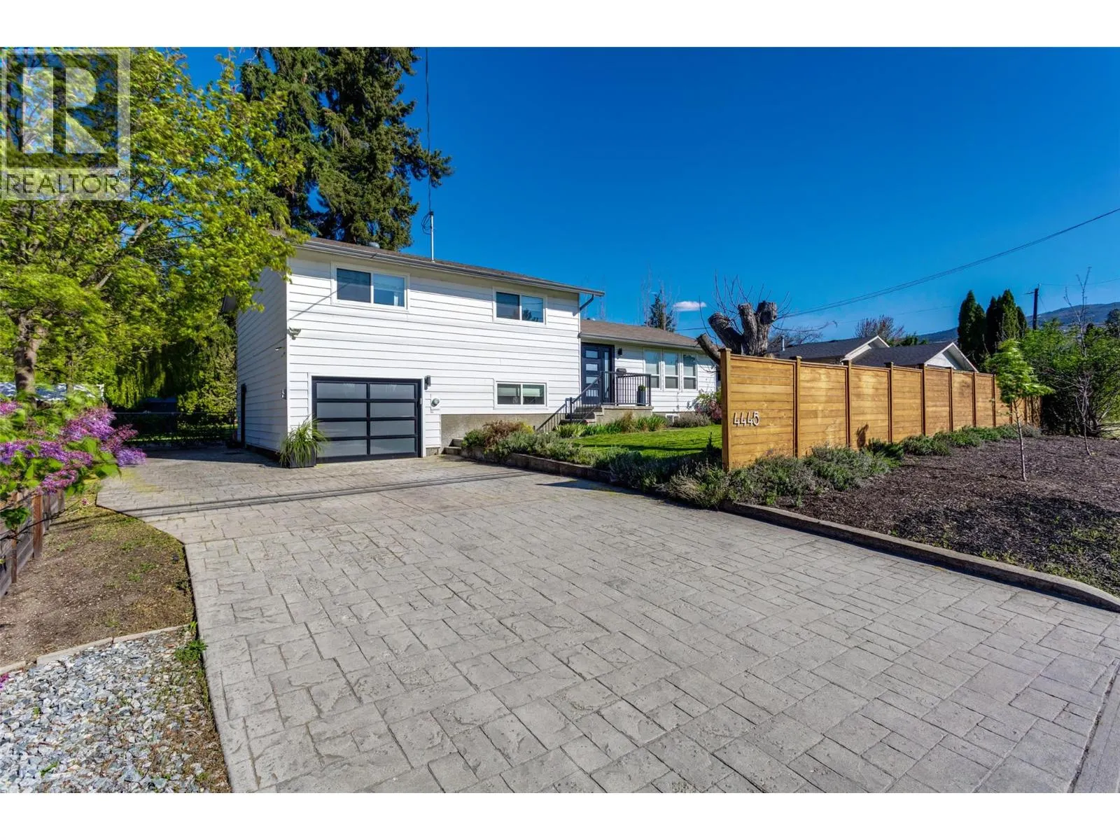
RARE LOWER MISSION GEM ON A .38-ACRE LOT! Exceptional Lower Mission location meets incredible lifestyle and long-term potential! This beautifully updated 4-bedroom home sits on a rare huge 0.38-acre lot directly across from DeHart Park. Enjoy turnkey, move-in ready comfort with easy access to a huge private backyard—perfect for a carriage house, garage/shop, pool, and multigenerational setup. Situated within Kelowna’s Permanent Growth Boundary, this prime parcel offers exciting future development potential for up to 8 dwellings (subject to City of Kelowna approval). Outstanding central location walking distance to premier schools, Tennis Club, H2o Centre, Okanagan Lake and beaches, brewery, shopping, and a quick drive to wineries, golf courses and downtown. A rare holding property offering prime living today and massive value tomorrow. (id:10452)

Property Details

Full Property Details

Interior

Bedrooms
4
Washrooms
1.5
Square Footage
1725 sqft
Basement
Full
Heating Type
Forced air
Air Conditioning
Central air conditioning
Kitchens
1
Full Bathrooms
2
Half Bathrooms
1

Exterior

Acreage
0.38 ac|under 1 acre
Parking Spaces
6
Garage Spaces Y/N
Yes

Building Description

Style
Multi-level
Home Type
House
Subtype
House
Year Built
1968
Sewers
Municipal sewage system
Water Supply
Municipal water
Architectural Style
Multi-level

Community

Community
Lower Mission
Area Code
Kelowna

Other

Virtual Tour Link

Room Types

Room Dimensions Area Description
2pc Ensuite bath 4'3'' x 12'1'' 51.35 sqft -
4pc Bathroom 7'1'' x 9'2'' 64.93 sqft -
Bedroom 11'10'' x 13' 153.83 sqft -
Bedroom 15'2'' x 10'8'' 161.78 sqft -
Bedroom 17'10'' x 11'6'' 205.08 sqft -
Dining room 11'2'' x 11'2'' 124.69 sqft -
Kitchen 10'8'' x 14'2'' 151.11 sqft -
Laundry room 8'10'' x 14'1'' 124.4 sqft -
Living room 13'5'' x 26'9'' 358.9 sqft -
Primary Bedroom 11'9'' x 14'5'' 169.4 sqft -
Storage 21'6'' x 24'4'' 523.17 sqft -
Ben Lim
Ben Lim
Royal LePage Kelowna
Listed by Sarah Lindsay
0 days on site
Listing Broker
Royal LePage Kelowna
Courtesy
Royal LePage Kelowna

Similar homes for sale in Kelowna

Explore Kelowna

Copyright 2026 All rights reserved. Canadian Real Estate Association assumes no responsibility for the accuracy of any information shown. The information provided herein must only be used by consumers that have a bona fide interest in the purchase, sale or lease of real estate and may not be used for any commercial purpose or any other purpose. The trademark DDF® is owned by The Canadian Real Estate Association (CREA) and identifies CREA’s Data Distribution Facility (DDF®). The trademarks REALTOR®, REALTORS®, and the REALTOR® logo are controlled by The Canadian Real Estate Association (CREA) and identify real estate professionals who are members of CREA. The trademarks MLS®, Multiple Listing Service®, and the associated logos are owned by CREA and identify the quality of services provided by real estate professionals who are members of CREA
Powered by AgentLocator








