1173 Parkbluff Lane, Kelowna
1 / 70
For Sale
$3,399,900
4 bd · 3.5 ba · 4,711 sq ft

1173 Parkbluff Lane, Kelowna V1V2Y3

MLS®# 10405907

Est. mortgage
$12,898/mo

About This Home

Property Type
House, Ranch
Parking
Garage: Yes, 6 parking
MLS #
10405907
Size
4711 sqft
Basement
Full
Year Built
2009
Maintenance Fee
$319.46
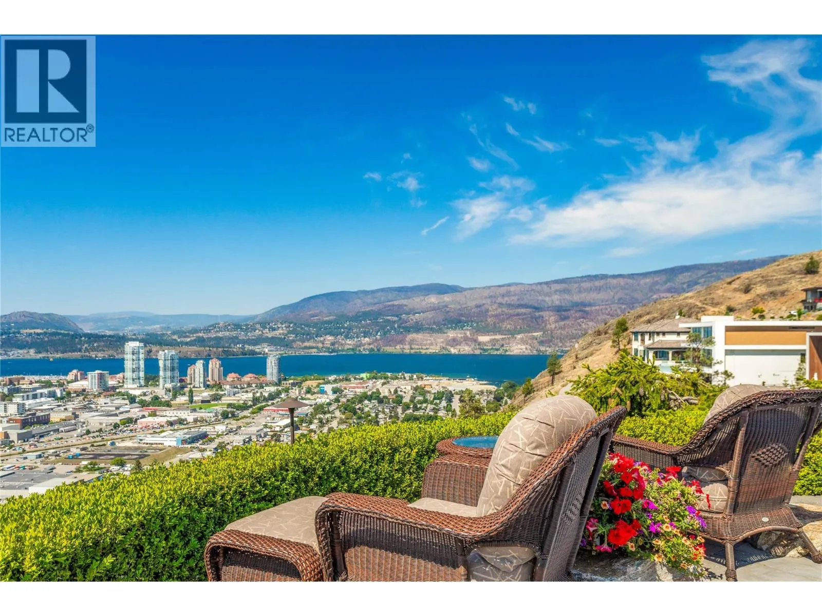
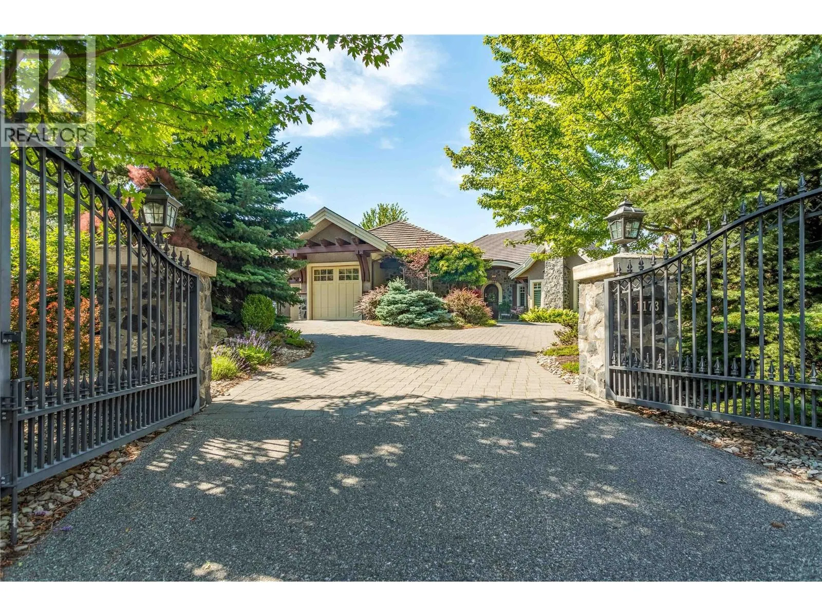
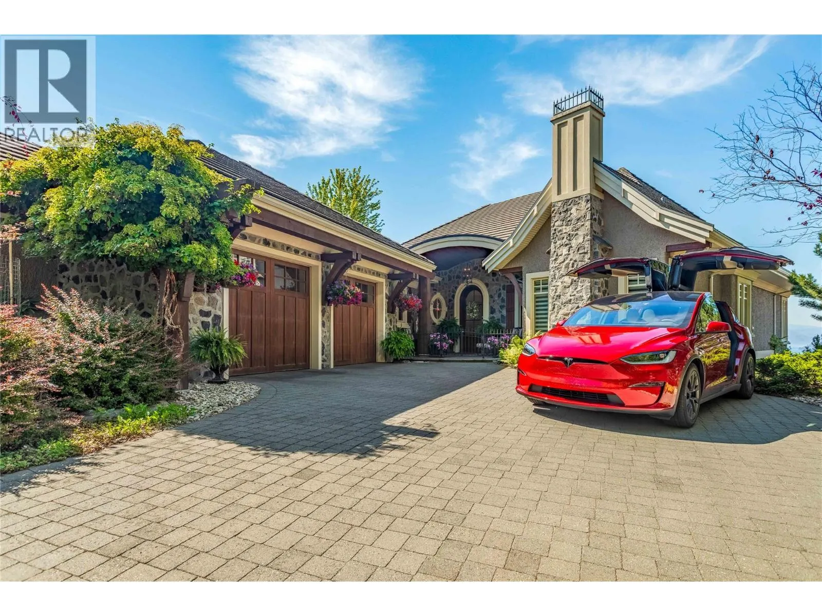
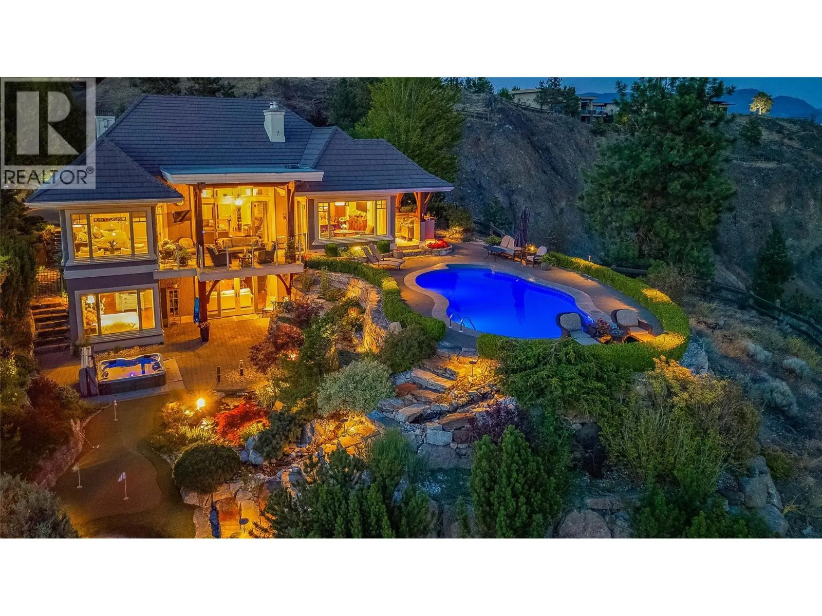
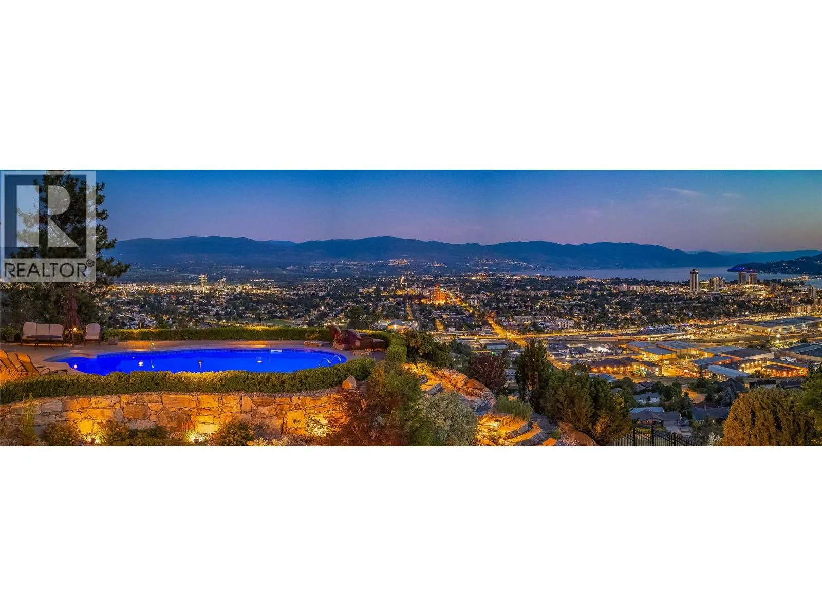
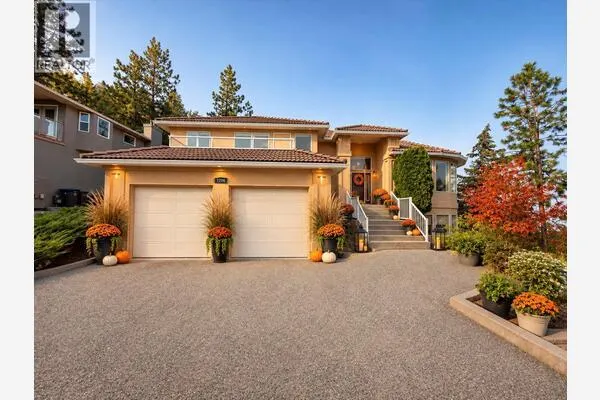
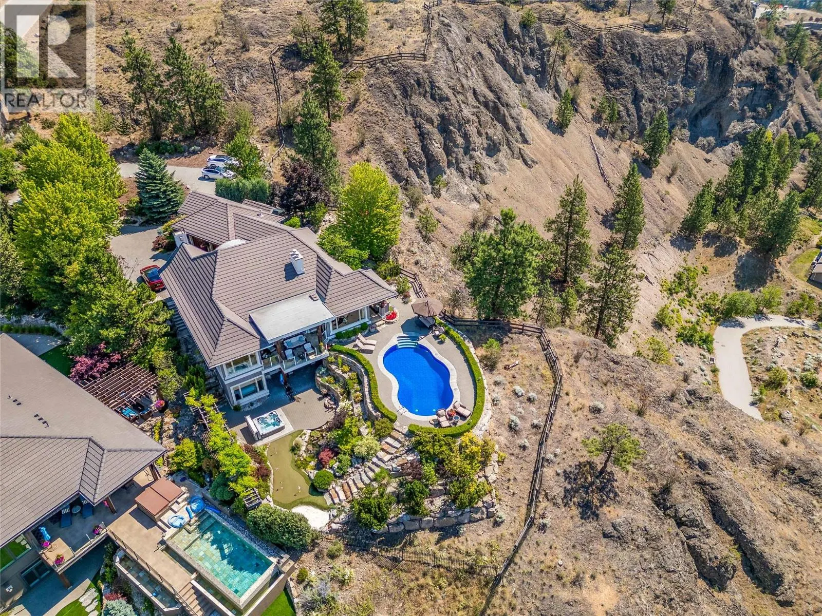
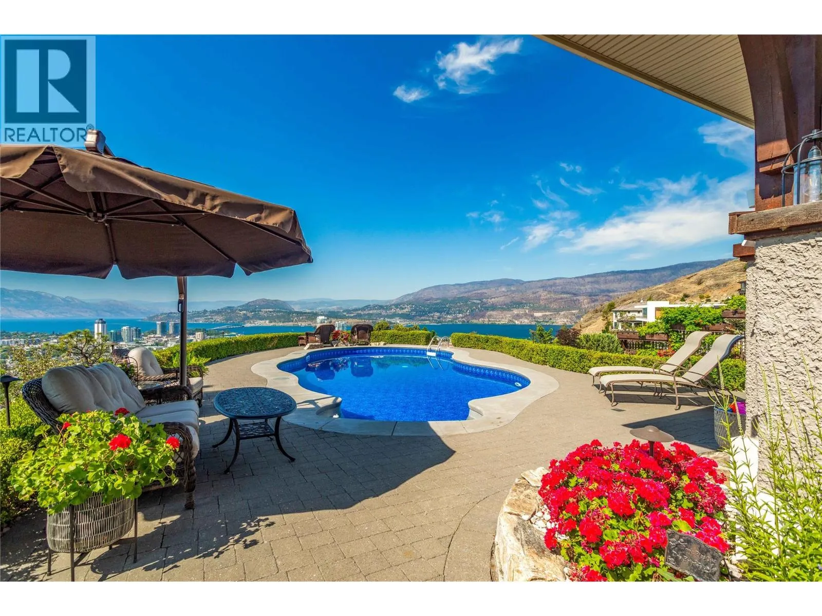
Set within the prestigious gated enclave of Highpointe on Knox Mountain, 1173 Parkbluff Lane is a Tommie Award-winning, 4,711 sq. ft. custom walkout rancher commanding unobstructed panoramic views of Okanagan Lake and Kelowna’s glittering skyline. Blending timeless European-inspired architectural character with superior craftsmanship and warm everyday livability, this 4-bedroom, 4-bathroom residence captures vibrant sunsets, shimmering evening city lights, and front-row seats to Kelowna’s seasonal fireworks. Inside, expansive picture windows frame the scenery throughout the main living spaces, highlighting white oak hardwood floors, refined millwork, natural stone accents, and a striking two-sided fireplace. At the heart of the home, a Carolyn Walsh-designed chef's kitchen showcases integrated Sub-Zero refrigeration and premium appliances tailored for effortless grand entertaining or daily life. Outdoors, award-winning landscaping creates a private backyard resort complete with a saltwater pool, sunken hot tub, putting green, multiple covered lounging areas, and a tranquil two-tiered waterfall cascading into a fish pond, alongside mature gardens with peach and plum trees and a blueberry patch. Downstairs, the versatile walkout lower level offers its own separate exterior entrance, additional bedroom and bathrooms, a spacious recreation room with a stone fireplace and custom built-ins, plus a full wet bar equipped with a refrigerator, dishwasher, microwave, and keg tap—ideal for hosting or private guests. Practical luxury upgrades include geothermal heating and cooling, a heated garage with EV charging, and a separate storage shed. Surrounded by Kelowna’s finest estates just minutes from downtown, this secluded sanctuary delivers complete privacy and premier Okanagan living. (id:10452)
Property Details

Full Property Details

Interior

Bedrooms
4
Washrooms
3.5
Square Footage
4711 sqft
Basement
Full
Heating Type
In Floor Heating, Geothermal
Air Conditioning
Central air conditioning, Geothermal
Kitchens
1
Full Bathrooms
4
Half Bathrooms
1
Fireplace Type
Unknown
Flooring Type
Hardwood, Other, Tile

Exterior

Acreage
0.96 ac|under 1 acre
Pool
Inground pool, Outdoor pool, Pool
Waterfront
Other
Parking Spaces
6
Garage Spaces Y/N
Yes
Road Type
Cul de sac
Roof Material
Tile
Land Amenities
Golf Nearby, Airport, Park, Schools, Shopping

Building Description

Style
Ranch
Home Type
House
Subtype
House
Year Built
2009
Exterior
Stone, Stucco
Sewers
Municipal sewage system
Water Supply
Municipal water
Fire Protection
Security system, Smoke Detector Only
Architectural Style
Ranch

Community

Community
Glenmore
Area Code
Kelowna

Taxes & Fees

Maintenance Fee
$319.46

Other

Virtual Tour Link

Room Types

Room Dimensions Area Description
Bedroom 10'11'' x 18'0'' 196.5 sqft -
Bedroom 12'10'' x 18'7'' 238.49 sqft -
Bedroom 13'3'' x 12'11'' 171.15 sqft -
Family room 18'8'' x 17'5'' 325.11 sqft -
Full bathroom 13'6'' x 7'8'' 103.5 sqft -
Full bathroom 8'1'' x 9'10'' 79.49 sqft -
Games room 13'5'' x 22'11'' 307.47 sqft -
Other 10'0'' x 8'0'' 80 sqft -
Other 12'0'' x 14'0'' 168 sqft -
Other 7'6'' x 10'0'' 75 sqft -
Storage 10'8'' x 10'10'' 115.56 sqft -
Wine Cellar 8'10'' x 8'10'' 78.03 sqft -
Ben Lim
Ben Lim
Royal LePage Kelowna
Listed by Dinah Steele
1 days on site
Listing Broker
Century 21 Assurance Realty Ltd
Courtesy
Century 21 Assurance Realty Ltd

Similar homes for sale in Kelowna

Explore Kelowna

Copyright 2026 All rights reserved. Canadian Real Estate Association assumes no responsibility for the accuracy of any information shown. The information provided herein must only be used by consumers that have a bona fide interest in the purchase, sale or lease of real estate and may not be used for any commercial purpose or any other purpose. The trademark DDF® is owned by The Canadian Real Estate Association (CREA) and identifies CREA’s Data Distribution Facility (DDF®). The trademarks REALTOR®, REALTORS®, and the REALTOR® logo are controlled by The Canadian Real Estate Association (CREA) and identify real estate professionals who are members of CREA. The trademarks MLS®, Multiple Listing Service®, and the associated logos are owned by CREA and identify the quality of services provided by real estate professionals who are members of CREA
Powered by AgentLocator