3448 PARKLANE Road, Kelowna
1 / 36
For Sale
$675,000
5 bd · 2.0 ba · 1,809 sq ft

3448 PARKLANE Road, Kelowna V4T1B8

MLS®# 10405658

Est. mortgage
$2,561/mo

About This Home

Property Type
House
Parking
Garage: Yes, 6 parking
MLS #
10405658
Size
1809 sqft
Year Built
1988
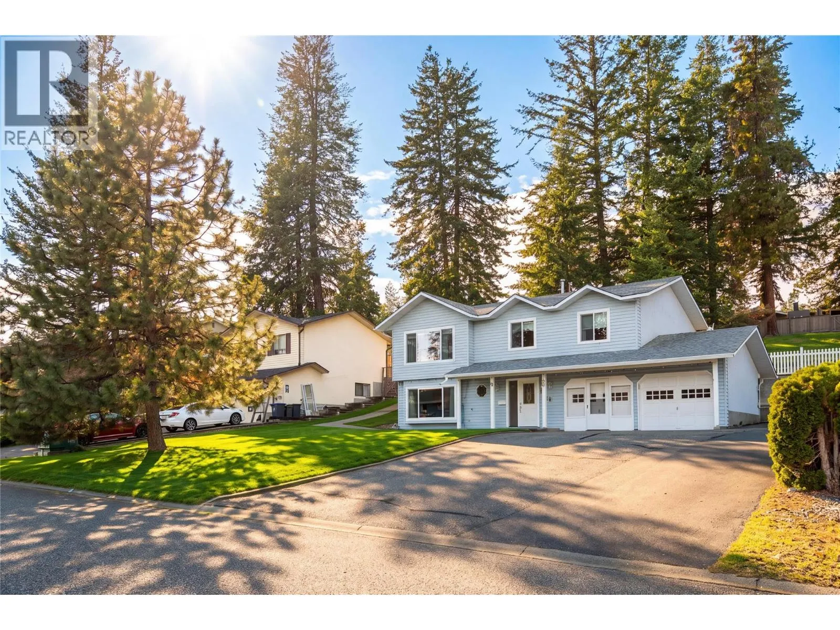
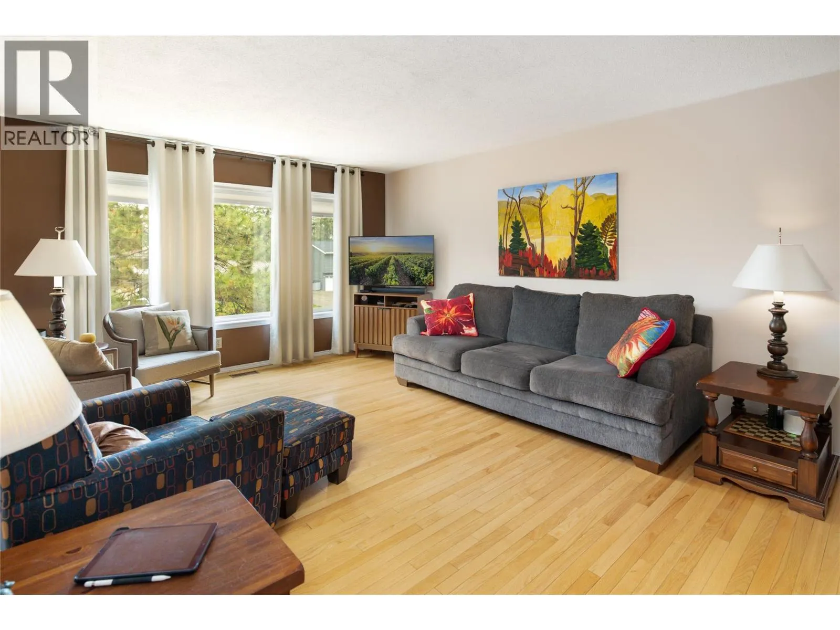
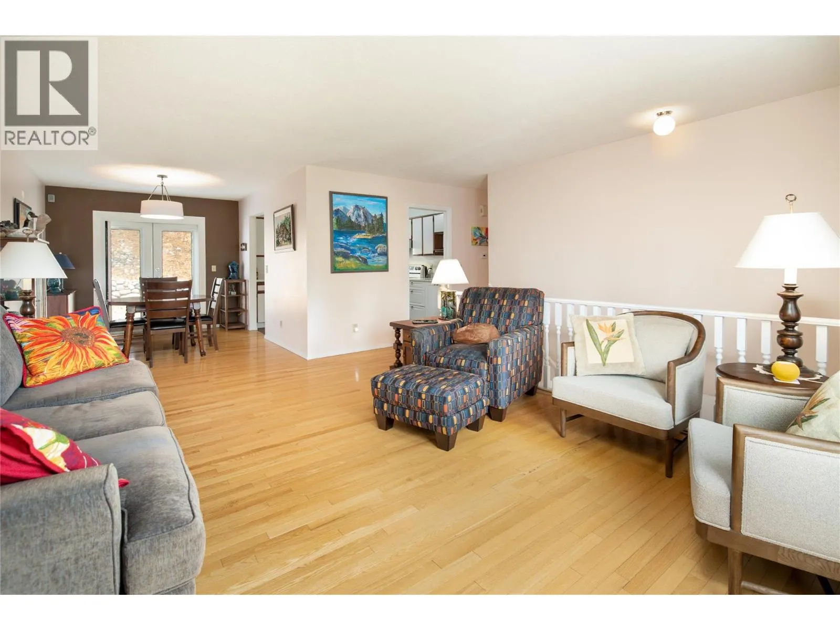
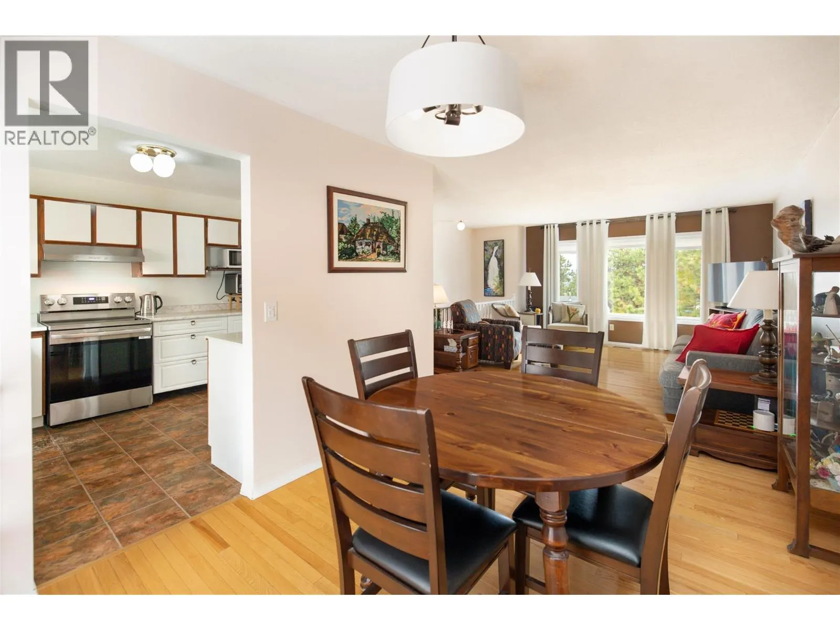
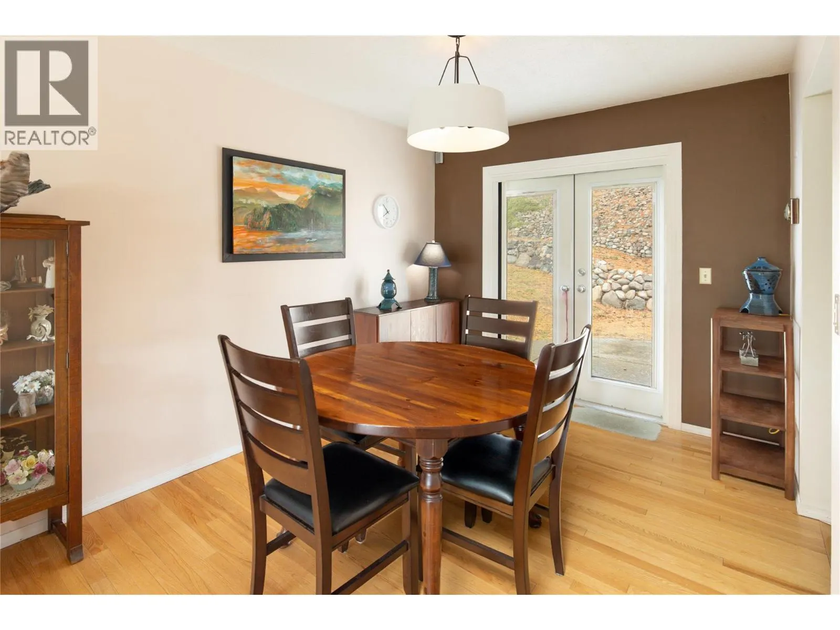
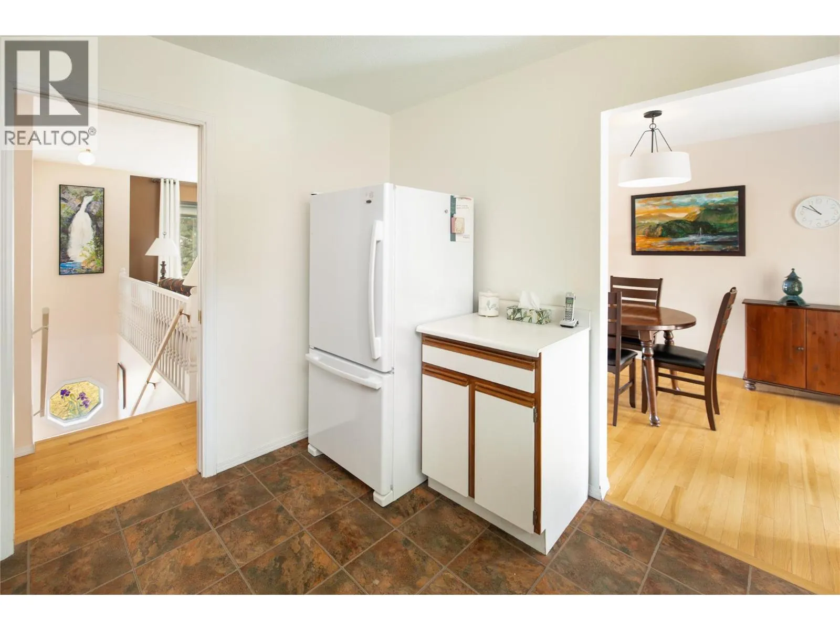
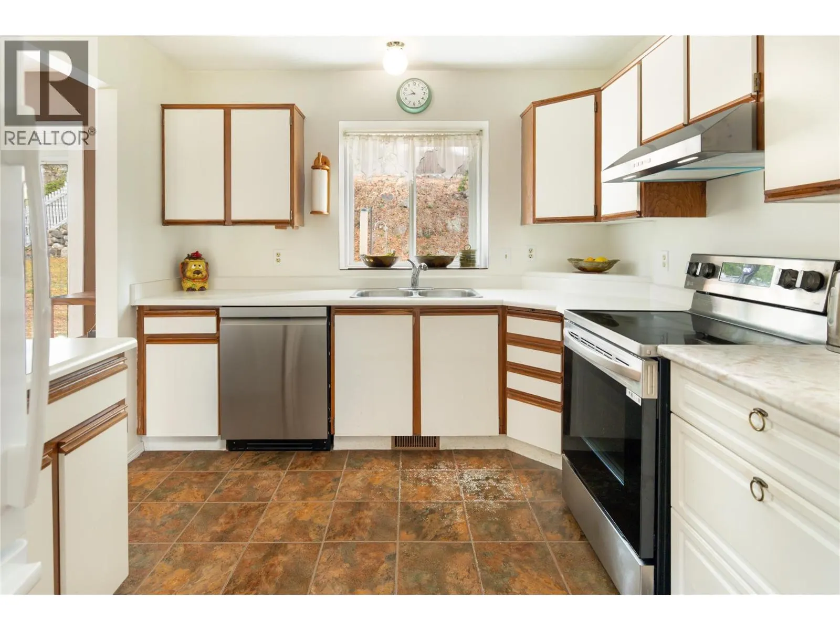
Framed by mature evergreens, this five-bedroom, two-bathroom Glenrosa home offers a flexible two-level layout, a fully fenced backyard & dedicated space for creative projects. Large front windows bring natural light into the living room, which flows into the adjoining dining area. From here, glass doors open directly to the backyard patio, making it easy to take dinner outside on summer evenings. The kitchen overlooks the backyard & features generous cabinet storage, along with a stainless steel stove & dishwasher that are both approximately one year old. Three bedrooms are conveniently grouped upstairs, including the primary bedroom with direct access to the shared bathroom. Downstairs, two additional bedrooms, a second bathroom & laundry give the household room to spread out, with flexibility for overnight guests or a dedicated home office. Mature trees frame the fenced backyard, with lawn space for kids & pets, a patio for the barbecue & a garden shed for tools. One garage bay is currently used for parking, while the adjoining art studio offers dedicated space for painting, crafts or weekend projects & can be converted back for garage use. The wide driveway provides additional off-street parking. Enjoy the leafy setting of an established West Kelowna neighbourhood, with local parks & trails for time outdoors and Westbank shopping & everyday essentials within easy reach. (id:10452)

Property Details

Full Property Details

Interior

Bedrooms
5
Washrooms
2.0
Square Footage
1809 sqft
Heating Type
Forced air
Kitchens
1
Full Bathrooms
2
Half Bathrooms
0
Flooring Type
Carpeted, Hardwood, Laminate

Exterior

Acreage
0.24 ac|under 1 acre
Parking Spaces
6
Garage Spaces Y/N
Yes
Roof Material
Asphalt shingle
Land Amenities
Public Transit, Park, Recreation, Schools

Building Description

Home Type
House
Subtype
House
Year Built
1988
Exterior
Vinyl siding
Sewers
Municipal sewage system
Water Supply
Municipal water
Fire Protection
Controlled entry

Community

Community
Glenrosa
Area Code
Kelowna
Features
Family Oriented

Room Types

Room Dimensions Area Description
Bedroom 10'4'' x 10'3'' 105.92 sqft -
Bedroom 15'0'' x 12'7'' 188.75 sqft -
Bedroom 9'6'' x 9'3'' 87.88 sqft -
Dining room 11'4'' x 9'0'' 102 sqft -
Foyer 13'0'' x 9'8'' 125.67 sqft -
Full bathroom 6'4'' x 8'8'' 54.89 sqft -
Full bathroom 9'11'' x 5'0'' 49.58 sqft -
Kitchen 11'0'' x 9'8'' 106.33 sqft -
Laundry room 9'9'' x 6'5'' 62.56 sqft -
Living room 16'6'' x 13'3'' 218.62 sqft -
Primary Bedroom 12'6'' x 11'11'' 148.96 sqft -
Workshop 9'0'' x 10'3'' 92.25 sqft -
Ben Lim
Ben Lim
Royal LePage Kelowna
Listed by Natonia Cartier
1 days on site
Listing Broker
REMAX Kelowna - Stone Sisters
Courtesy
REMAX Kelowna - Stone Sisters

Similar homes for sale in Kelowna

Explore Kelowna

Copyright 2026 All rights reserved. Canadian Real Estate Association assumes no responsibility for the accuracy of any information shown. The information provided herein must only be used by consumers that have a bona fide interest in the purchase, sale or lease of real estate and may not be used for any commercial purpose or any other purpose. The trademark DDF® is owned by The Canadian Real Estate Association (CREA) and identifies CREA’s Data Distribution Facility (DDF®). The trademarks REALTOR®, REALTORS®, and the REALTOR® logo are controlled by The Canadian Real Estate Association (CREA) and identify real estate professionals who are members of CREA. The trademarks MLS®, Multiple Listing Service®, and the associated logos are owned by CREA and identify the quality of services provided by real estate professionals who are members of CREA
Powered by AgentLocator