843 Lone Pine Drive, Kelowna
1 / 52
For Sale
$909,800
4 bd · 3.0 ba · 2,593 sq ft

843 Lone Pine Drive, Kelowna V1P1A1

MLS®# 10405994

Est. mortgage
$3,452/mo

About This Home

Property Type
House, Other
Parking
Garage: Yes, 2 parking
MLS #
10405994
Size
2593 sqft
Year Built
1998
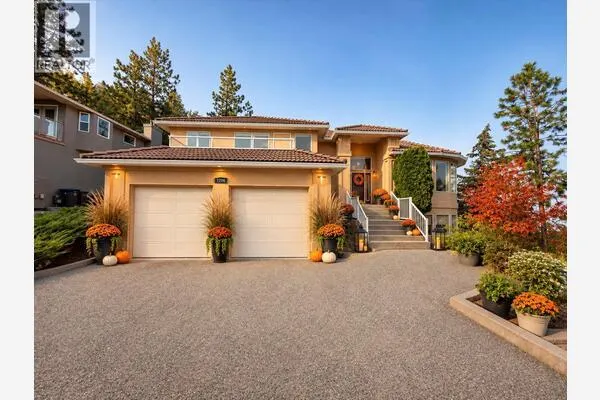
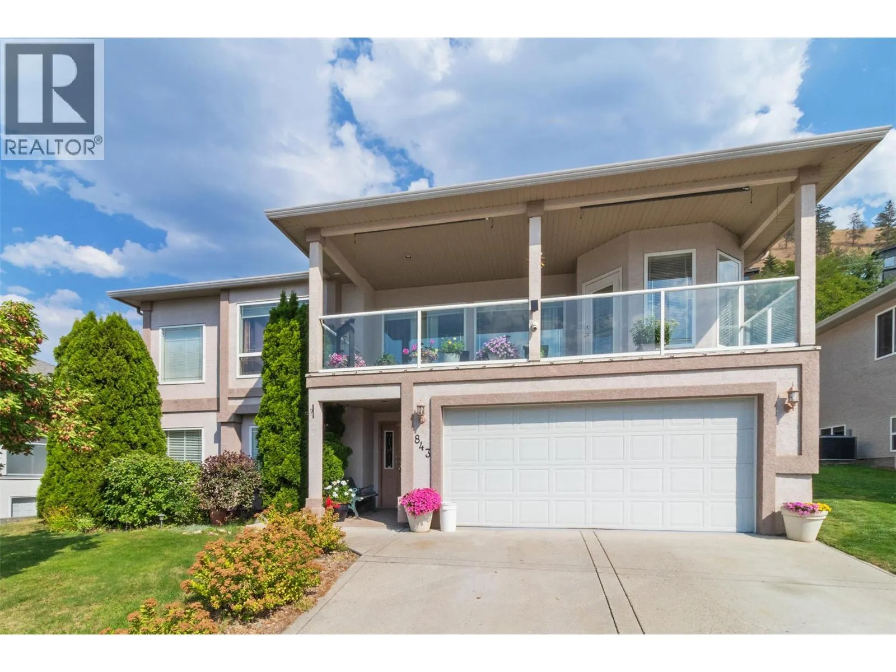
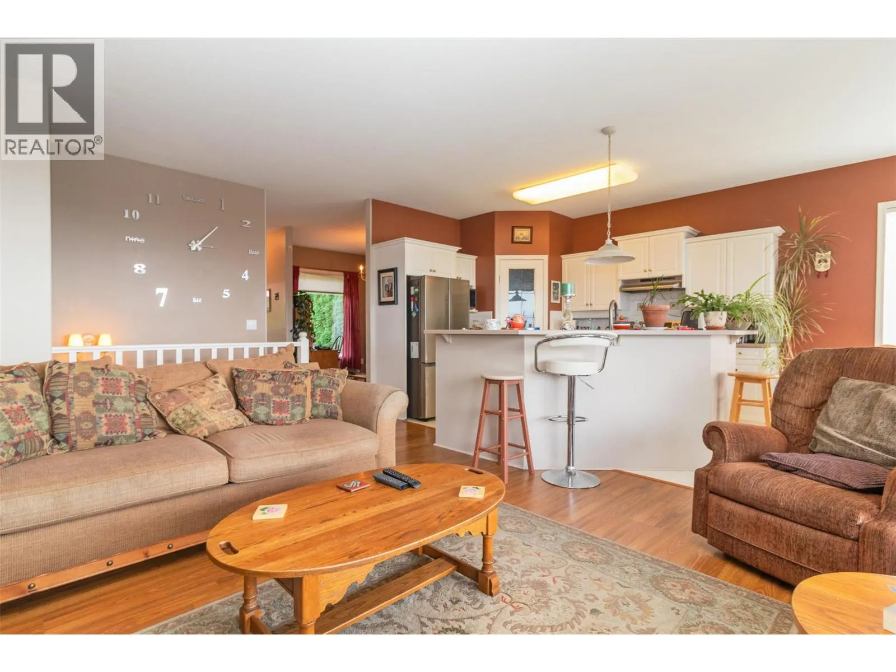
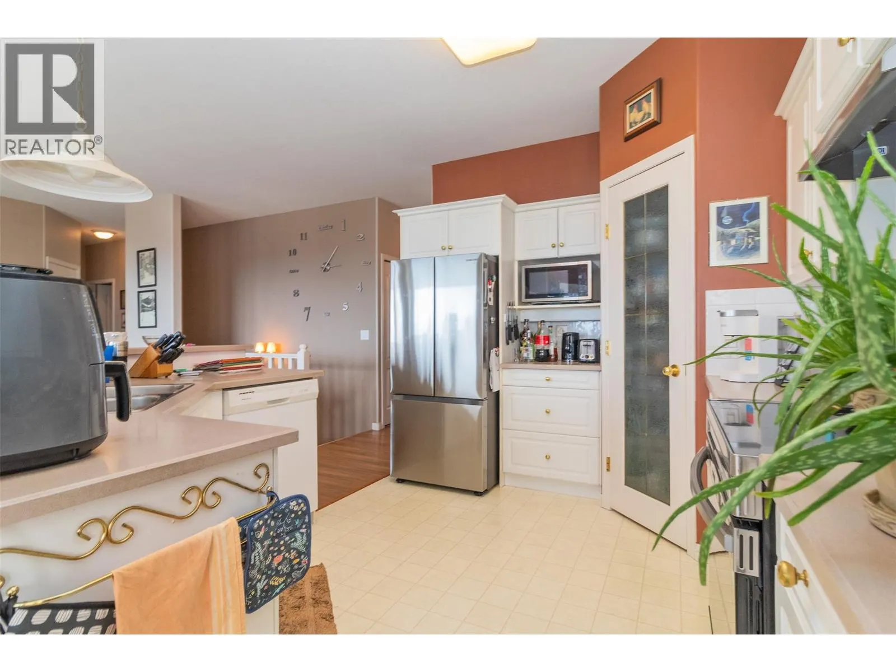
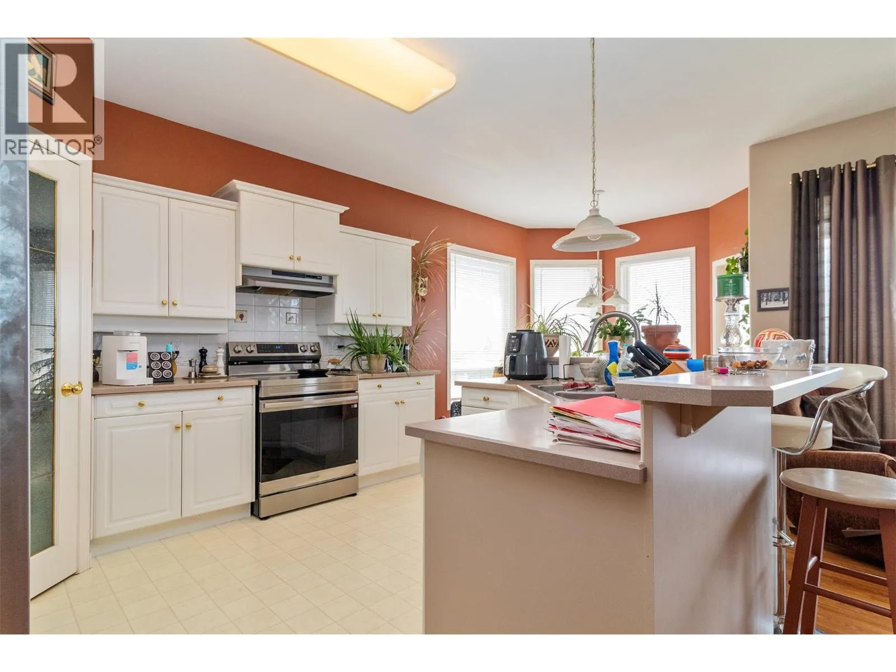
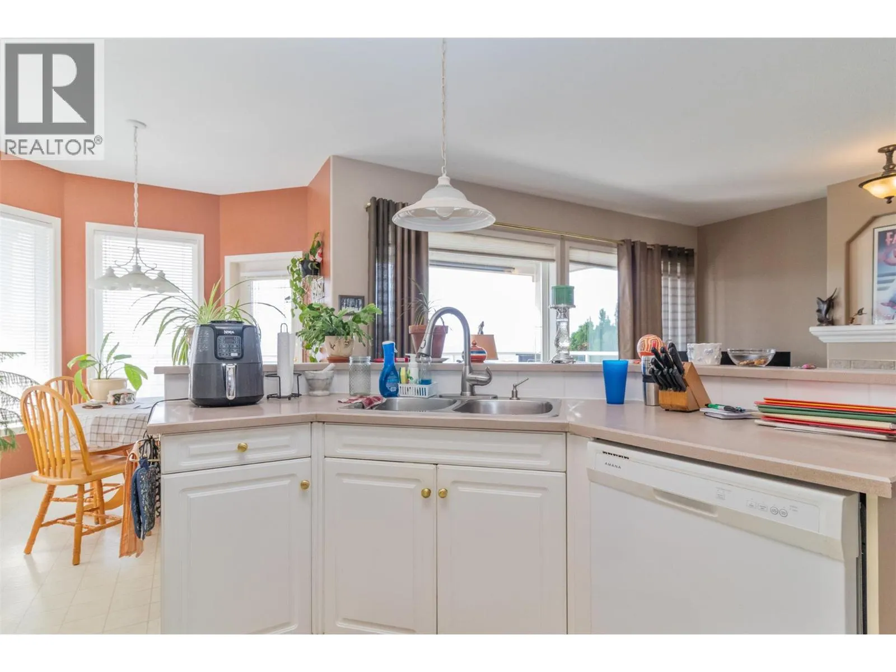
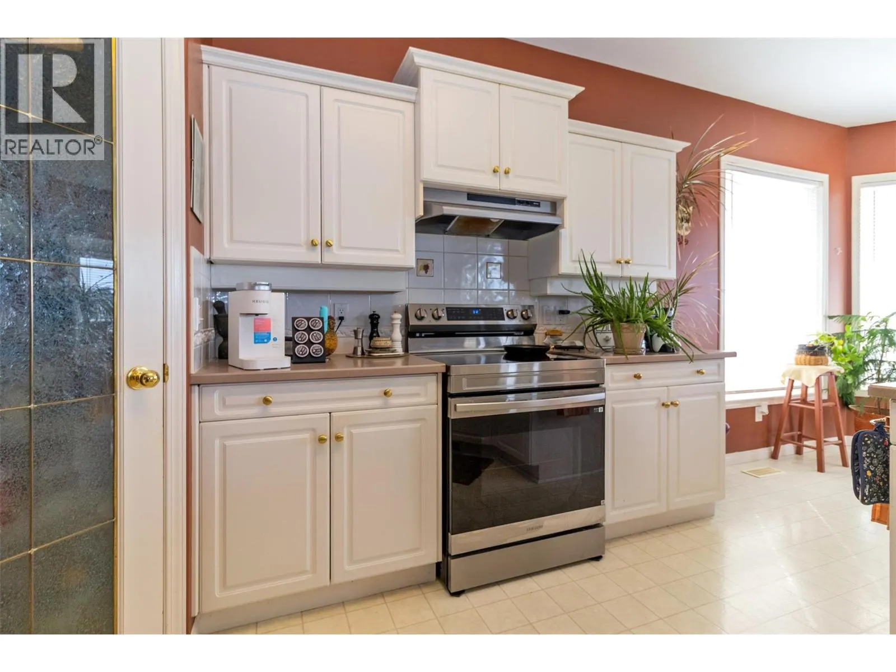
**First time on the market!** This well-maintained 4-bedroom, 3-bathroom home in the desirable Black Mountain area offers beautiful lake views, thoughtful recent updates, and an exceptional outdoor oasis. A true gardener’s paradise, the private yard features a welcoming patio, lush landscaping, and a tranquil koi pond—perfect for relaxing, entertaining, and enjoying the peaceful surroundings. Inside, the spacious primary bedroom provides a peaceful retreat and features a luxurious 5-piece ensuite. The living room offers warmth and ambiance with a gas fireplace, while the home combines comfort and functionality throughout. Poly-B plumbing has been replaced, the furnace and A/C were upgraded in 2023, and the hot water tank was replaced in 2019. Enjoy stunning lake views, abundant outdoor space, and a private backyard designed for garden lovers, all complemented by the convenience of a double garage. A wonderful opportunity to own a beautifully maintained home in one of the area’s sought-after neighborhoods! (id:10452)

Property Details

Full Property Details

Interior

Bedrooms
4
Washrooms
3.0
Square Footage
2593 sqft
Heating Type
Forced air, See remarks
Air Conditioning
Central air conditioning
Kitchens
1
Full Bathrooms
3
Half Bathrooms
0
Fireplace Type
Unknown

Exterior

Acreage
0.24 ac|under 1 acre
Parking Spaces
2
Garage Spaces Y/N
Yes
Roof Material
Asphalt shingle

Building Description

Style
Other
Home Type
House
Subtype
House
Year Built
1998
Sewers
Municipal sewage system
Water Supply
Irrigation District
Architectural Style
Other

Community

Community
Black Mountain
Area Code
Kelowna

Room Types

Room Dimensions Area Description
5pc Ensuite bath Measurements not available x Measurements not available 0 sqft -
Bedroom 10' x 10' 100 sqft -
Bedroom 10' x 10'3'' 102.5 sqft -
Bedroom 10' x 13'10'' 138.33 sqft -
Dining nook 9' x 9' 81 sqft -
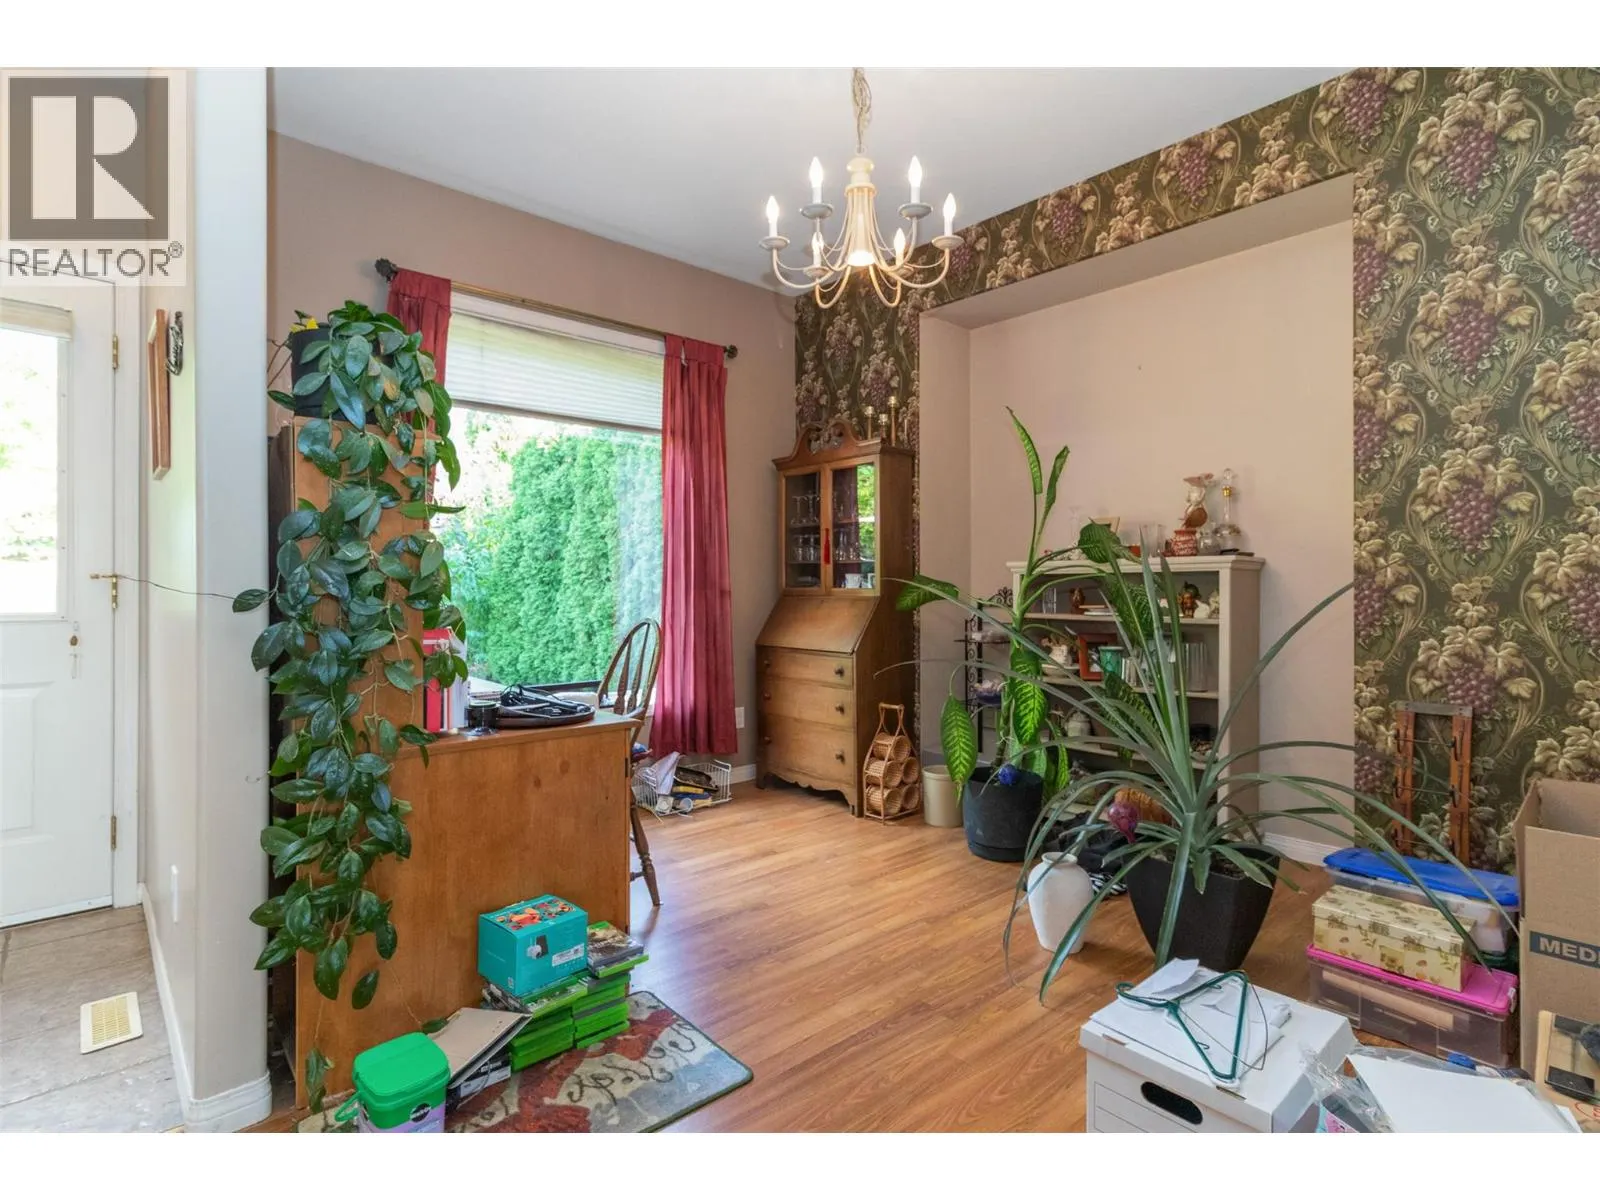
Dining room 9' x 12' 108 sqft -
Family room 17' x 19' 323 sqft -
Full bathroom Measurements not available x Measurements not available 0 sqft -
Kitchen 11' x 12' 132 sqft -
Living room 15'2'' x 10'10'' 164.31 sqft -
Primary Bedroom 12' x 16' 192 sqft -
Ben Lim
Ben Lim
Royal LePage Kelowna
Listed by Mark Jontz
1 days on site
Listing Broker
Royal LePage Kelowna
Courtesy
Royal LePage Kelowna

Similar homes for sale in Kelowna

Explore Kelowna

Copyright 2026 All rights reserved. Canadian Real Estate Association assumes no responsibility for the accuracy of any information shown. The information provided herein must only be used by consumers that have a bona fide interest in the purchase, sale or lease of real estate and may not be used for any commercial purpose or any other purpose. The trademark DDF® is owned by The Canadian Real Estate Association (CREA) and identifies CREA’s Data Distribution Facility (DDF®). The trademarks REALTOR®, REALTORS®, and the REALTOR® logo are controlled by The Canadian Real Estate Association (CREA) and identify real estate professionals who are members of CREA. The trademarks MLS®, Multiple Listing Service®, and the associated logos are owned by CREA and identify the quality of services provided by real estate professionals who are members of CREA
Powered by AgentLocator