735 Nahanni Place, Kelowna
1 / 64
For Sale
$1,099,900
3 bd · 3.0 ba · 3,149 sq ft

735 Nahanni Place, Kelowna V1V1N5

MLS®# 10405831

Est. mortgage
$4,173/mo

About This Home

Property Type
House, Ranch
Parking
Garage: Yes, 2 parking
MLS #
10405831
Size
3149 sqft
Basement
Full
Year Built
1991
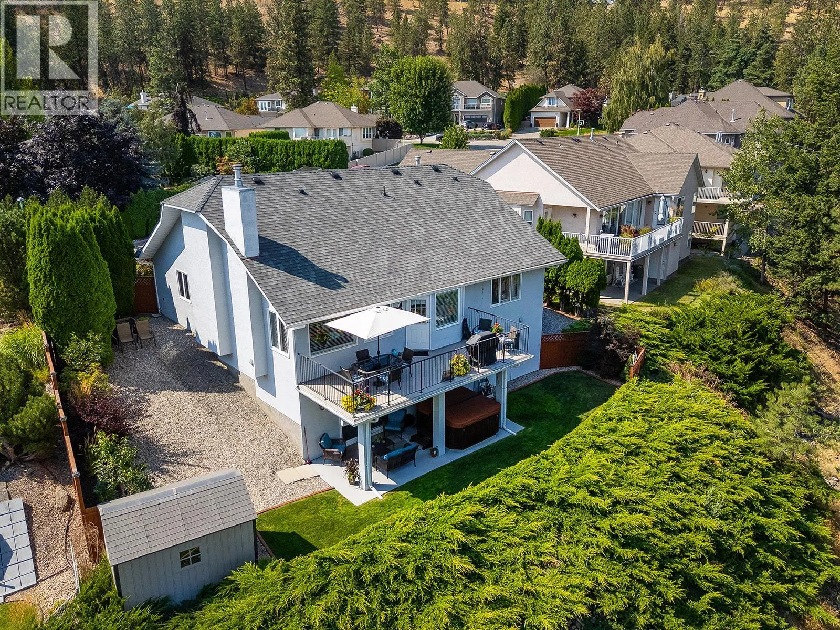
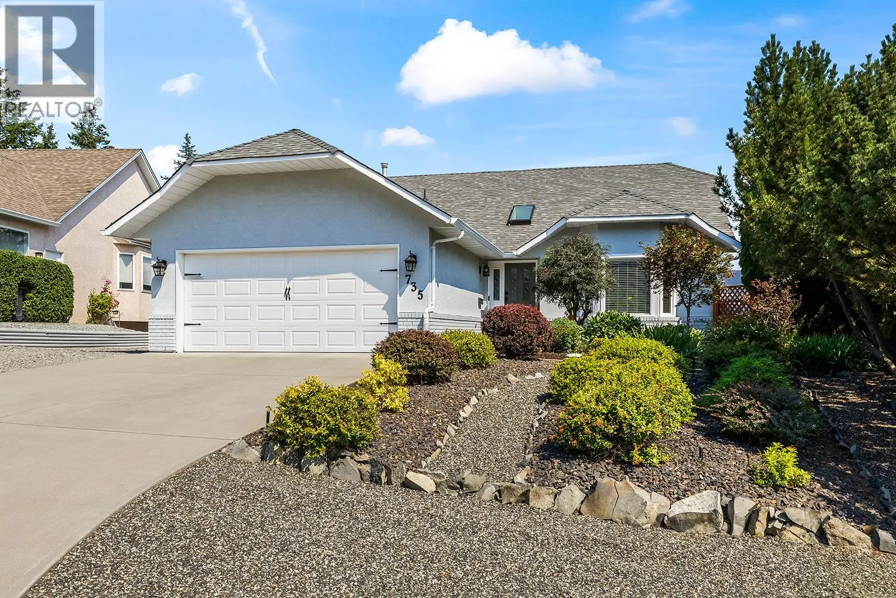
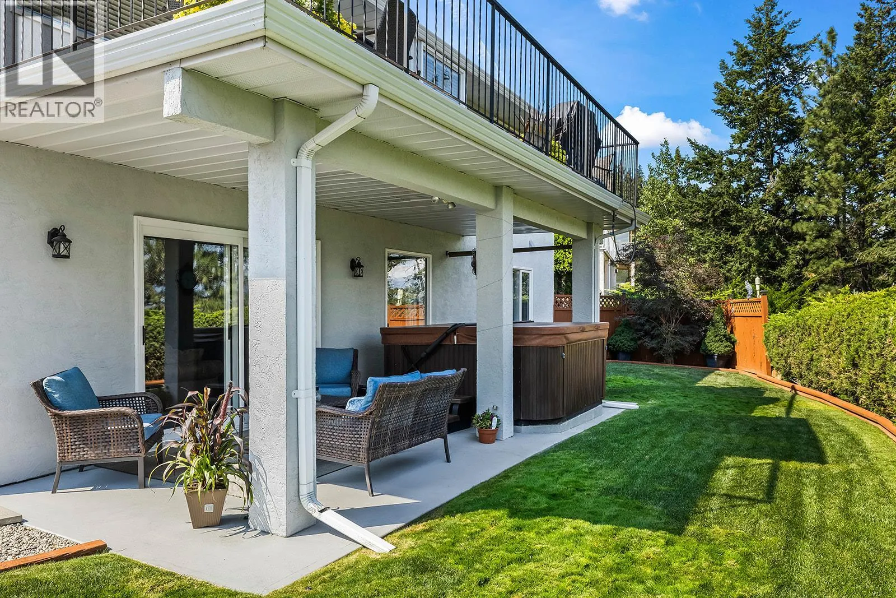
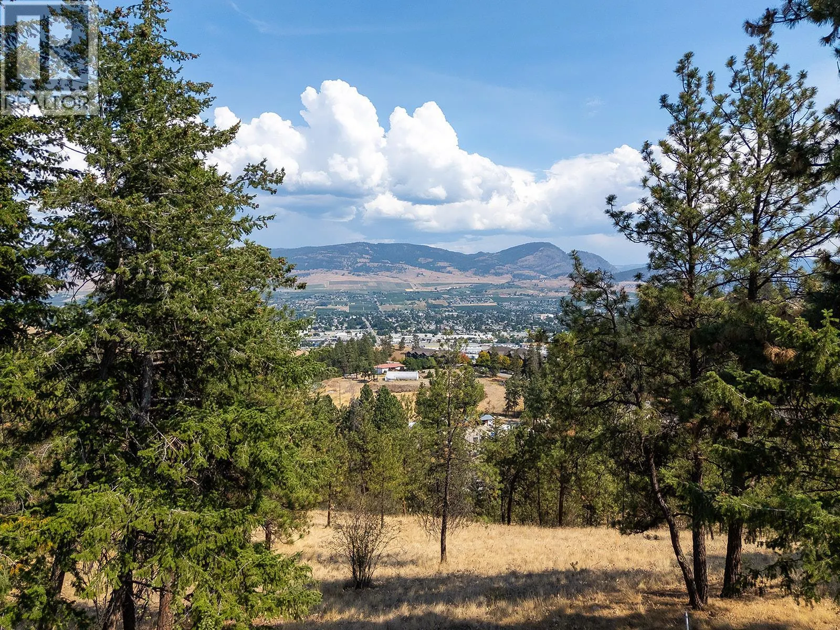
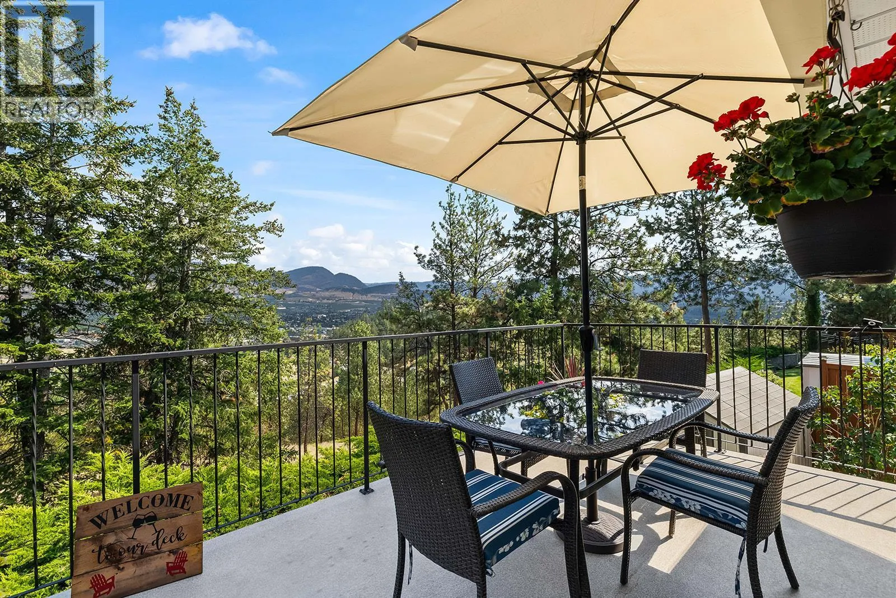
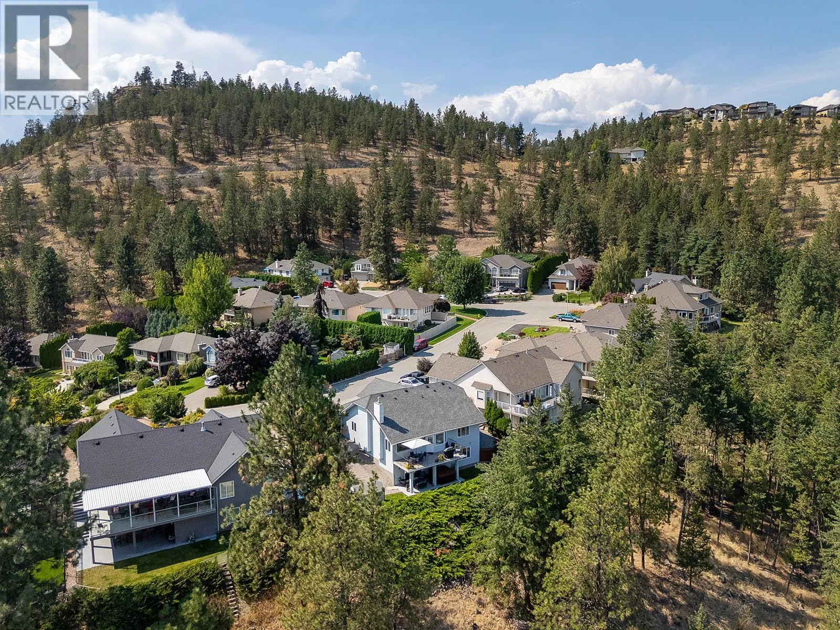
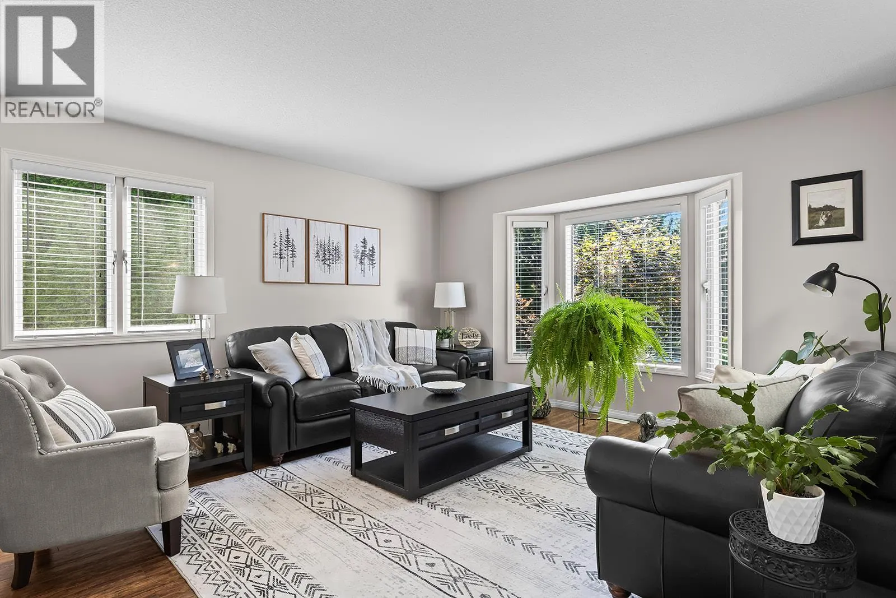
This pristine, move-in-ready, affordable luxury view home is the one you’ve been waiting for, located on a quiet cul-de-sac in one of Kelowna’s best locations! This Dilworth Mountain creampuff of a walk-out rancher offers outstanding views, RV parking, a private fenced yard, 10-year-old roof, newer deck and driveway, plus a recently completed basement with rough-in plumbing, making it easily suitable. Upstairs, you’ll find 1,600 sq. ft. of pristine living space featuring two bedrooms, spectacular views through a wall of windows, an updated kitchen with five new appliances, gas fireplace, 2-inch slat blinds, four-piece bathroom, spacious primary suite and the deck of your dreams looking off of Dilworth Mountain. The freshly finished and extremely lightly lived-in basement features a bedroom, four-piece bathroom, gas fireplace, new carpets, fresh paint and a massive main room that walks out to a private covered patio with a six-year-old hot tub, underground irrigation and newer storage shed. With plumbing already roughed in and easy access down either side of the home, the basement is easily suitable. If you’re looking for the perfect package on prestigious Dilworth Mountain, this is the one. The bus route is right there, downtown and the lake are less than 10 minutes away, all amenities are conveniently located at the bottom of the hill, and UBC Okanagan is just 10 minutes away. A short drive to Kelowna International Airport. Call us or your favorite REALTOR ASAP! (id:10452)

Property Details

Full Property Details

Interior

Bedrooms
3
Washrooms
3.0
Square Footage
3149 sqft
Basement
Full
Heating Type
Forced air
Air Conditioning
Central air conditioning
Kitchens
1
Full Bathrooms
3
Half Bathrooms
0
Fireplace Type
Unknown

Exterior

Acreage
0.21 ac|under 1 acre
Parking Spaces
2
Garage Spaces Y/N
Yes
Roof Material
Asphalt shingle

Building Description

Style
Ranch
Home Type
House
Subtype
House
Year Built
1991
Sewers
Municipal sewage system
Water Supply
Municipal water
Architectural Style
Ranch

Community

Community
Dilworth Mountain
Area Code
Kelowna

Other

Virtual Tour Link

Room Types

Room Dimensions Area Description
4pc Bathroom Measurements not available x Measurements not available 0 sqft -
Bedroom 13'6'' x 11'3'' 151.88 sqft -
Bedroom 14'6'' x 12'10'' 186.08 sqft -
Dining nook 11'5'' x 10' 114.17 sqft -
Dining room 11'7'' x 11'6'' 133.21 sqft -
Family room 14' x 13'8'' 191.33 sqft -
Kitchen 17'7'' x 13'4'' 234.44 sqft -
Living room 14'9'' x 13'10'' 204.04 sqft -
Office 10'8'' x 6'3'' 66.67 sqft -
Primary Bedroom 17' x 15'6'' 263.5 sqft -
Recreation room 29'8'' x 21'6'' 637.83 sqft -
Storage 13'10'' x 9'3'' 127.96 sqft -
Ben Lim
Ben Lim
Royal LePage Kelowna
Listed by Rick Hamer-Jackson
4 days on site
Listing Broker
REMAX Kelowna
Courtesy
REMAX Kelowna

Similar homes for sale in Kelowna

Explore Kelowna

Copyright 2026 All rights reserved. Canadian Real Estate Association assumes no responsibility for the accuracy of any information shown. The information provided herein must only be used by consumers that have a bona fide interest in the purchase, sale or lease of real estate and may not be used for any commercial purpose or any other purpose. The trademark DDF® is owned by The Canadian Real Estate Association (CREA) and identifies CREA’s Data Distribution Facility (DDF®). The trademarks REALTOR®, REALTORS®, and the REALTOR® logo are controlled by The Canadian Real Estate Association (CREA) and identify real estate professionals who are members of CREA. The trademarks MLS®, Multiple Listing Service®, and the associated logos are owned by CREA and identify the quality of services provided by real estate professionals who are members of CREA
Powered by AgentLocator








