567 Acadia Street, Kelowna
1 / 38
For Sale
$1,290,000
3 bd · 2.5 ba · 2,568 sq ft

567 Acadia Street, Kelowna V1V0A8

MLS®# 10405817

Est. mortgage
$4,894/mo

About This Home

Property Type
House, Ranch
Parking
Garage: Yes, 4 parking
MLS #
10405817
Size
2568 sqft
Year Built
2019
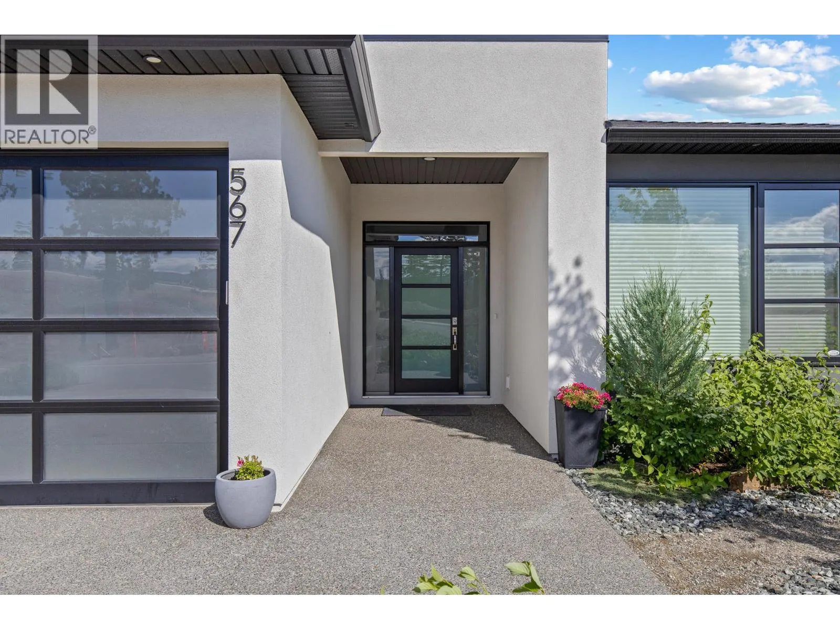
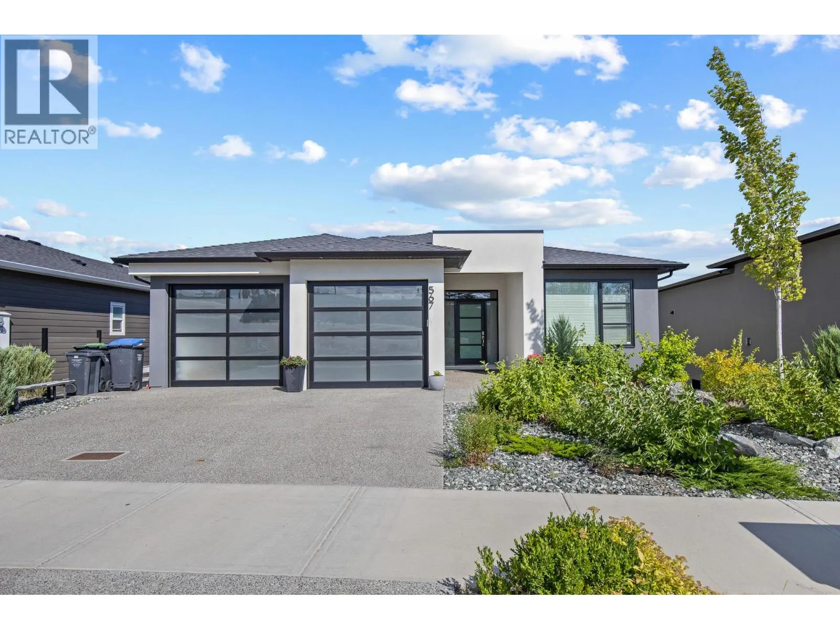
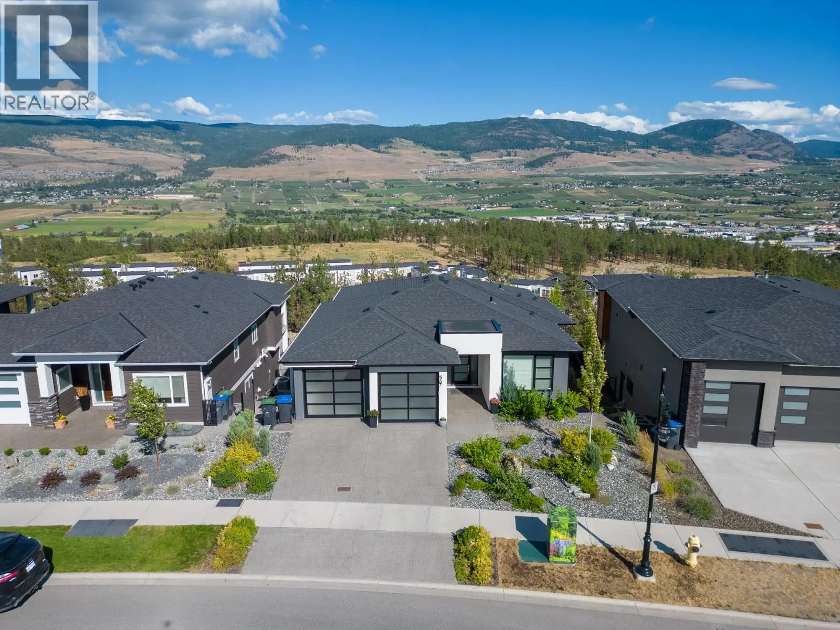
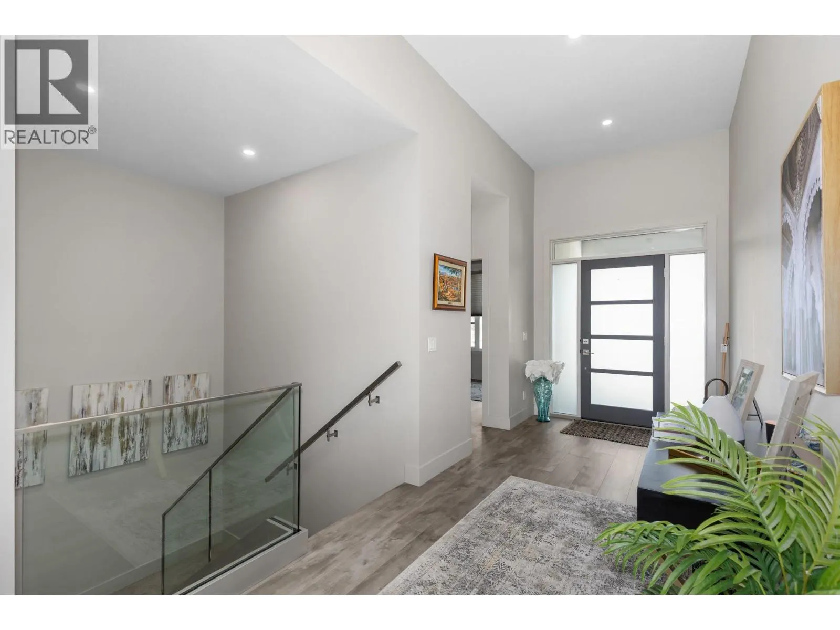
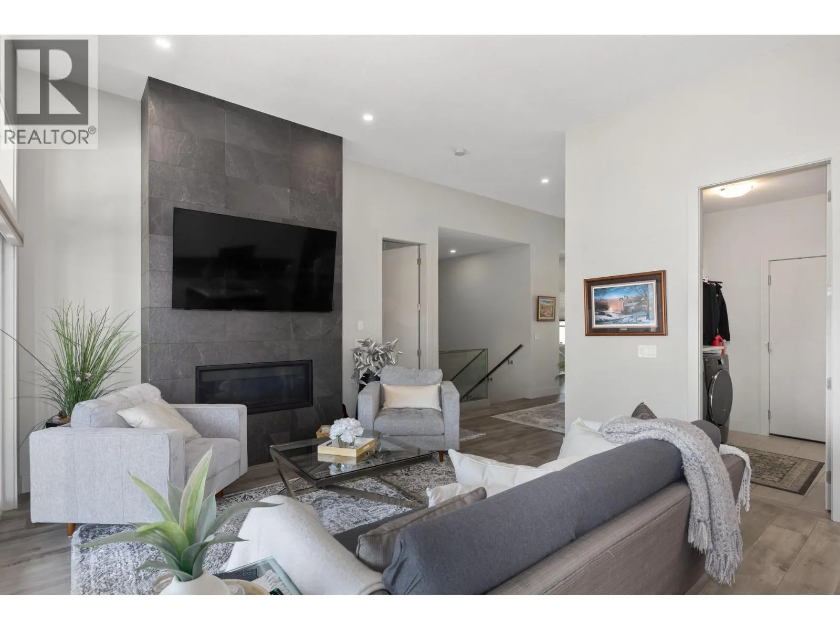
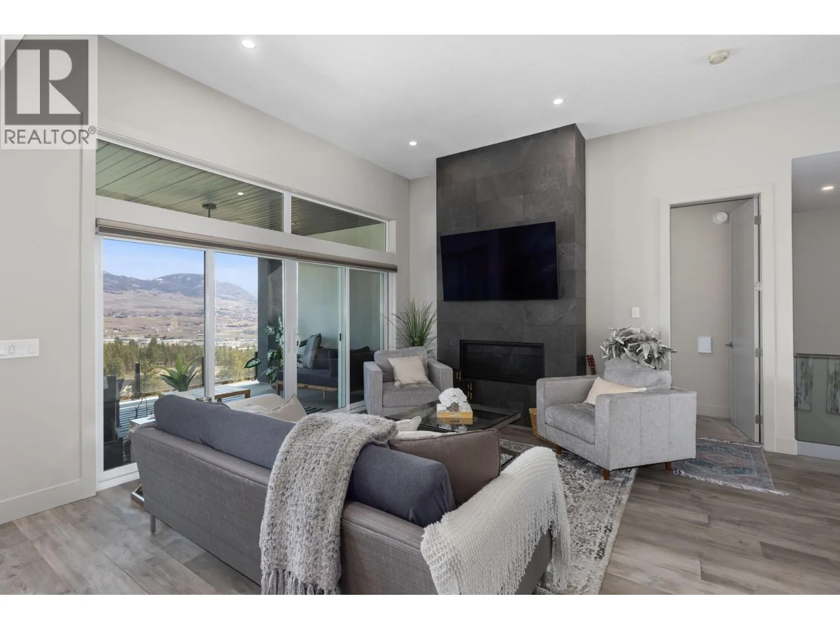
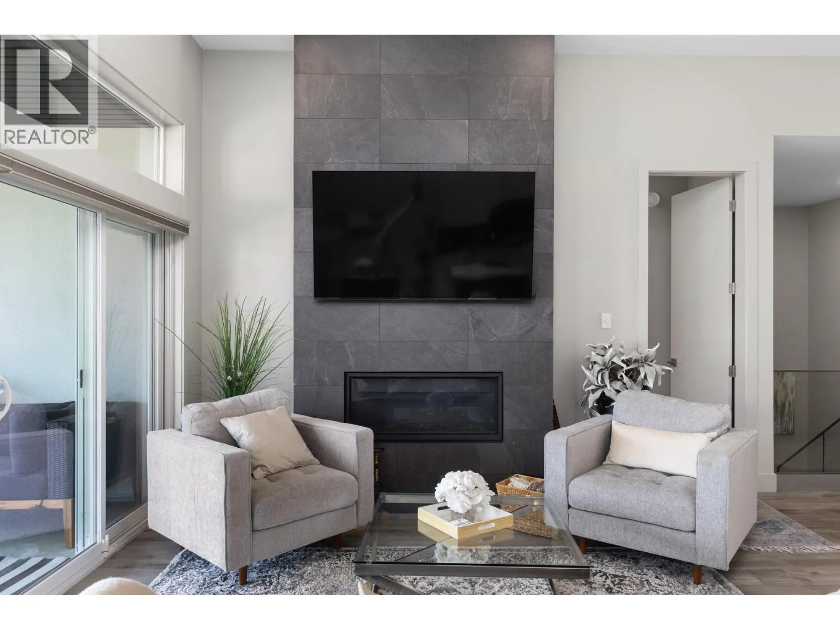
Sought-After University Heights! Enjoy valley & mountain views from this beautifully appointed home: 3 Bed + DEN with a separate office area. (Den used as a 4th bedroom). Featuring high-end furnishings, premium appliances, quartz countertops, luxury vinyl plank flooring, and designer backsplashes throughout the kitchen, fireplace, ensuite, and wet bar. Open-concept main floor is ideal for entertaining, with remote-control blinds, a two-zone furnace, and access to a large covered balcony perfect for BBQs, taking in the scenery. Primary suite offers dual sinks, heated floors, soaker tub, separate shower with stylish accent wall. The bright walkout lower level boasts HIGH ceilings, 2 bedrooms, a spacious family room, abundant storage, and an impressive wet bar complete with quartz counters, wine fridge, ice maker, and dishwasher. Separate entrance from the private covered patio makes it ideal for guests, extended family, or SUITE potential. Heated double-car garage and a low-maintenance yard with fencing, and underground irrigation. Great for families and University students -Quiet street & located steps away from a park play area. Near UBCO, Aberdeen Hall, YLW, golf courses, wineries, and a short drive to downtown Kelowna. Measurements taken from iGuide and should be verified if important (id:10452)

Property Details

Full Property Details

Interior

Bedrooms
3
Washrooms
2.5
Square Footage
2568 sqft
Heating Type
Forced air, See remarks
Air Conditioning
Central air conditioning
Kitchens
1
Full Bathrooms
3
Half Bathrooms
1
Fireplace Type
Unknown
Flooring Type
Carpeted, Tile, Vinyl

Exterior

Acreage
0.17 ac|under 1 acre
Parking Spaces
4
Garage Spaces Y/N
Yes
Roof Material
Asphalt shingle

Building Description

Style
Ranch
Home Type
House
Subtype
House
Year Built
2019
Exterior
Stucco
Sewers
Municipal sewage system
Water Supply
Municipal water
Architectural Style
Ranch

Community

Community
University District
Area Code
Kelowna

Room Types

Room Dimensions Area Description
4pc Bathroom 6'5'' x 9'0'' 57.75 sqft -
5pc Ensuite bath 9'6'' x 10'9'' 102.12 sqft -
Bedroom 10'0'' x 13'5'' 134.17 sqft -
Bedroom 10'3'' x 12'0'' 123 sqft -
Dining room 10'1'' x 12'0'' 121 sqft -
Foyer 8'6'' x 7'0'' 59.5 sqft -
Living room 14'3'' x 14'10'' 211.38 sqft -
Office 9'0'' x 7'5'' 66.75 sqft -
Other 7'11'' x 13'0'' 102.92 sqft -
Other 7'2'' x 11'5'' 81.82 sqft -
Recreation room 15'4'' x 27'9'' 425.5 sqft -
Utility room 16'0'' x 9'7'' 153.33 sqft -
Ben Lim
Ben Lim
Royal LePage Kelowna
Listed by Melody Collo
4 days on site
Listing Broker
Zolo Realty
Courtesy
Zolo Realty

Similar homes for sale in Kelowna

Explore Kelowna

Copyright 2026 All rights reserved. Canadian Real Estate Association assumes no responsibility for the accuracy of any information shown. The information provided herein must only be used by consumers that have a bona fide interest in the purchase, sale or lease of real estate and may not be used for any commercial purpose or any other purpose. The trademark DDF® is owned by The Canadian Real Estate Association (CREA) and identifies CREA’s Data Distribution Facility (DDF®). The trademarks REALTOR®, REALTORS®, and the REALTOR® logo are controlled by The Canadian Real Estate Association (CREA) and identify real estate professionals who are members of CREA. The trademarks MLS®, Multiple Listing Service®, and the associated logos are owned by CREA and identify the quality of services provided by real estate professionals who are members of CREA
Powered by AgentLocator








