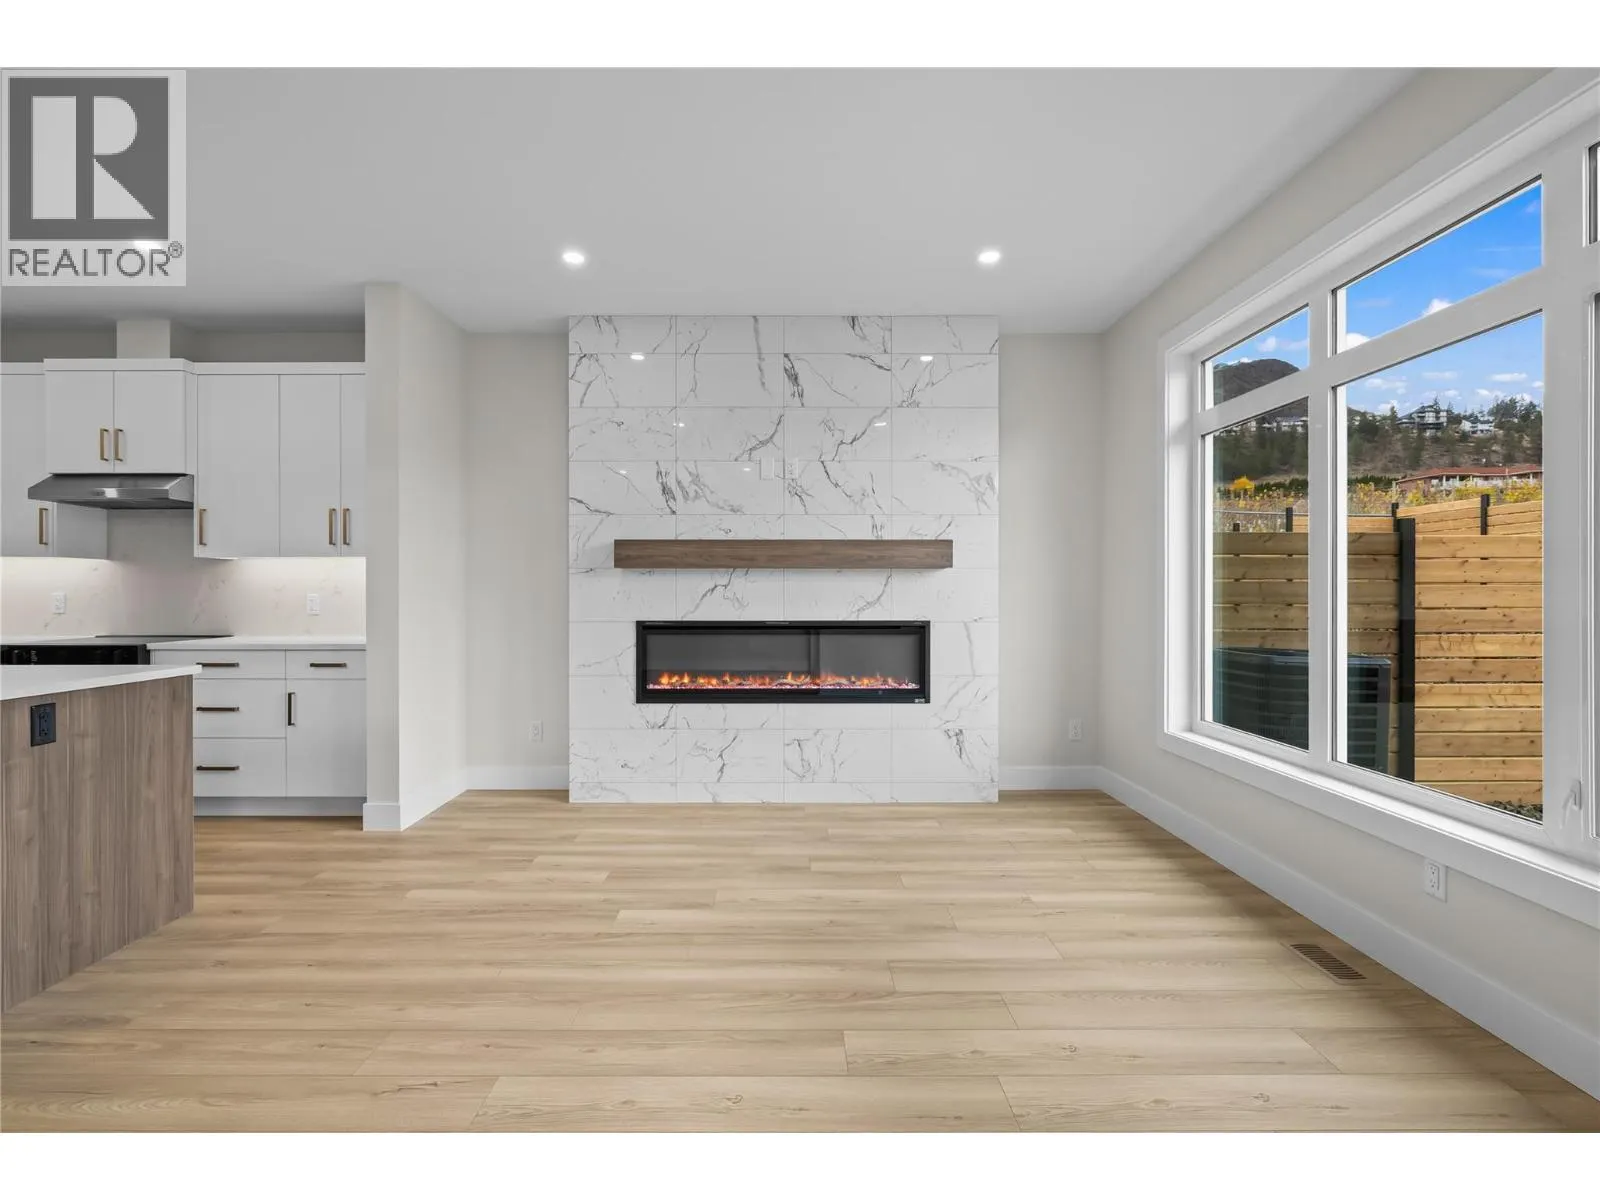
1028 Kitson Court, West Kelowna
1 / 50
For Sale
$879,900
3 bd · 2.5 ba · 1,970 sq ft

1028 Kitson Court, West Kelowna V1Z0B9

MLS®# 10405801

Est. mortgage
$3,338/mo

About This Home

Property Type
Apartment, Duplex
Parking
Garage: Yes, 2 parking
MLS #
10405801
Size
1970 sqft
Year Built
2027
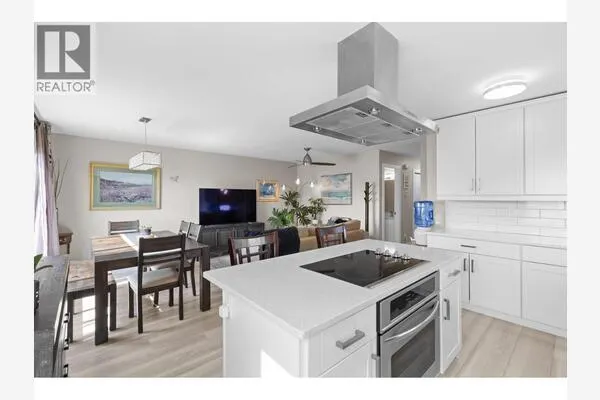
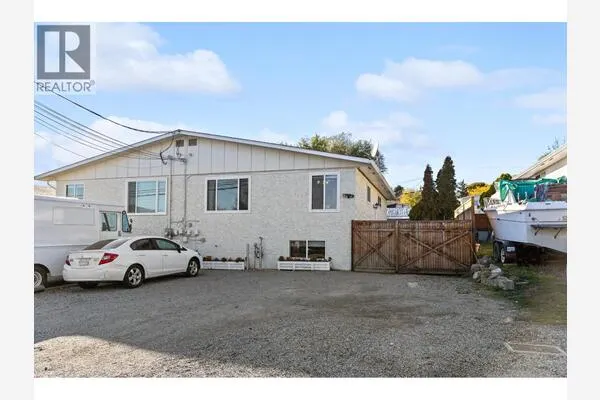
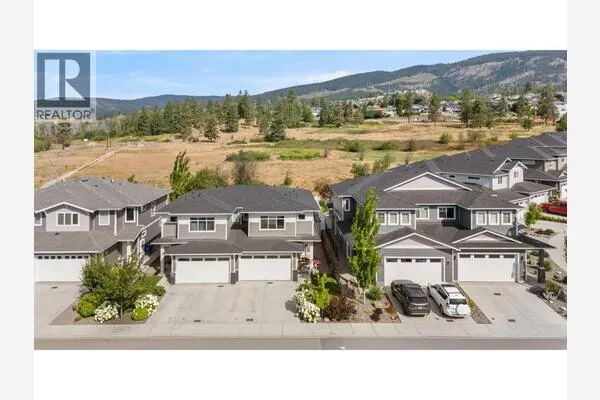
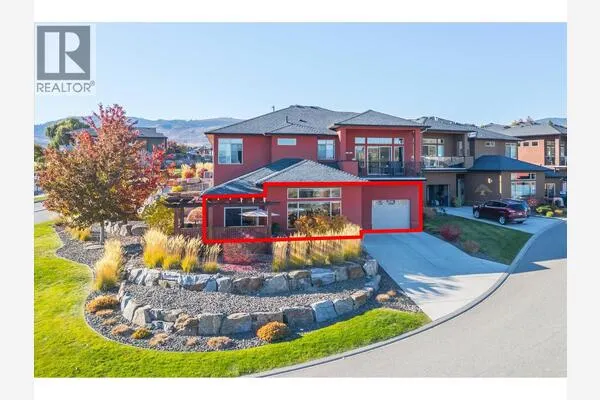
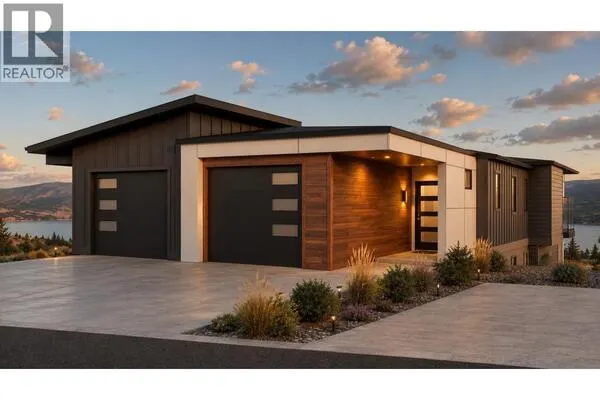
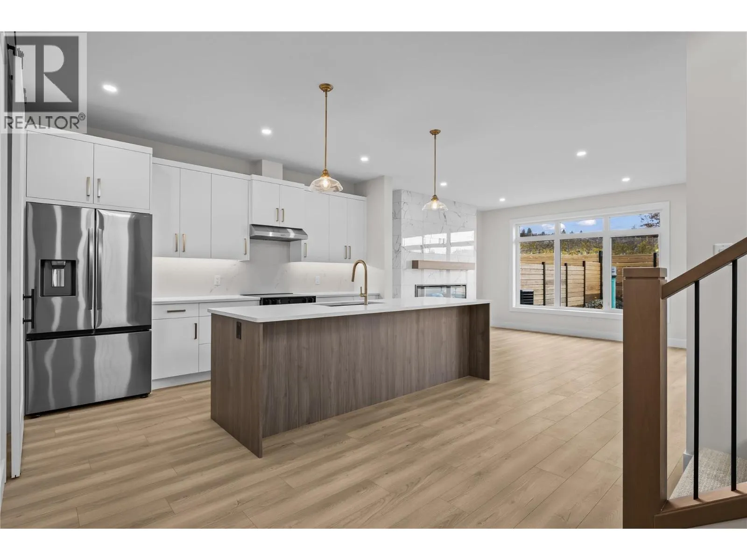
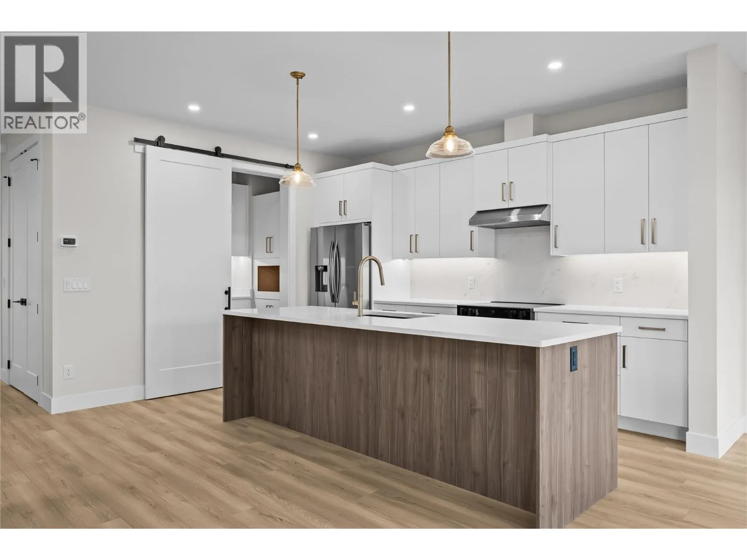
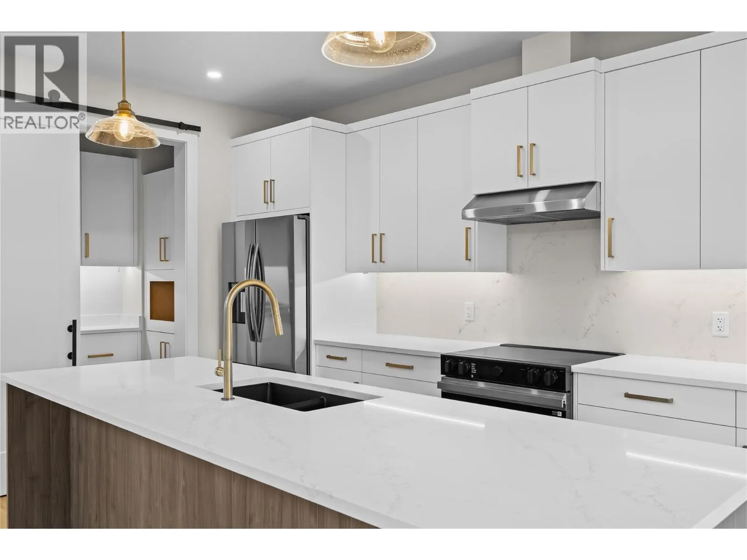
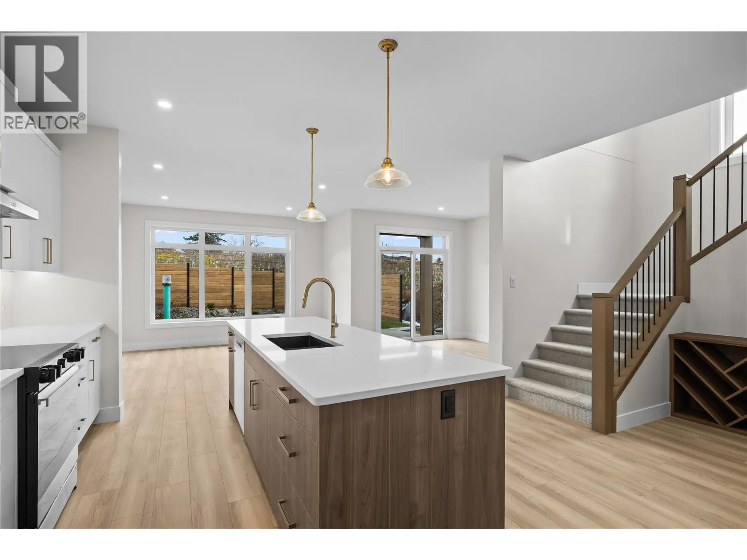
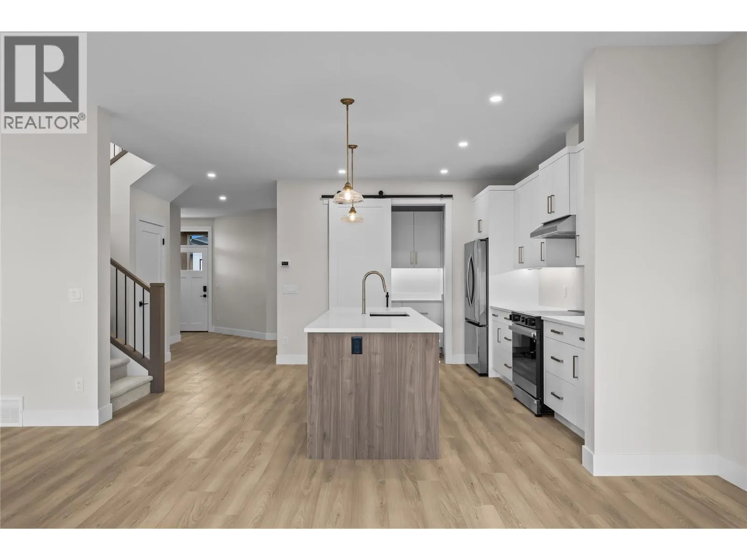
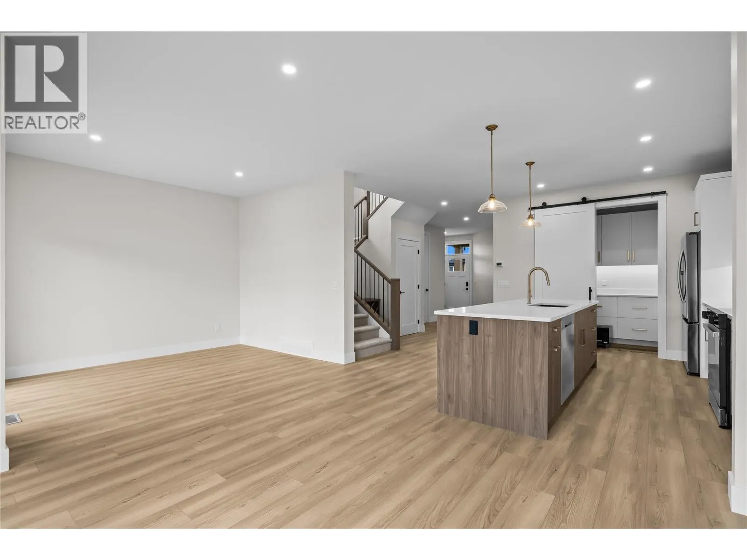
Welcome to the heart of Lakeview Heights, where modern living meets Vineyard and Mountain views. Located in a sought-after new subdivision, this beautifully designed half duplex offers 3 bedrooms, 3 bathrooms, and a functional 2-storey layout with all 3 bedrooms conveniently situated on the upper level alongside a versatile flex room. Take in the scenery from either of the 2 private balconies, perfect for morning coffee or relaxing at the end of the day. The double-car garage provides plenty of room for parking and storage, while the unbeatable location places you just minutes from award-winning wineries, wine trails, beaches, schools, shopping, and only a 10-minute drive to downtown Kelowna. Whether you’re looking for a family home, an investment property, or the perfect combination of both, this exceptional Lakeview Heights opportunity is one you won’t want to miss. Completion estimated spring 2027. Price is plus GST. (NOTE* Pictures are from the attached unit 1026 Kitson, as that unit is farther along in construction.) (id:10452)

Property Details

Full Property Details

Interior

Bedrooms
3
Washrooms
2.5
Square Footage
1970 sqft
Heating Type
Forced air
Air Conditioning
Central air conditioning
Kitchens
1
Full Bathrooms
3
Half Bathrooms
1

Exterior

Acreage
0.14 ac|under 1 acre
Parking Spaces
2
Garage Spaces Y/N
Yes

Building Description

Home Type
Apartment
Subtype
Duplex
Year Built
2027
Sewers
Municipal sewage system
Water Supply
Irrigation District

Community

Community
Lakeview Heights
Area Code
West Kelowna

Other

Virtual Tour Link

Room Types

Room Dimensions Area Description
3pc Ensuite bath 9'5'' x 8'9'' 82.4 sqft -
4pc Bathroom 8'7'' x 6'9'' 57.94 sqft -
Bedroom 11'6'' x 10'0'' 115 sqft -
Bedroom 11'6'' x 10'10'' 124.58 sqft -
Dining nook 11'6'' x 9'6'' 109.25 sqft -
Kitchen 12'3'' x 11'4'' 138.83 sqft -
Living room 14'6'' x 14'1'' 204.21 sqft -
Other 15'1'' x 10'8'' 160.89 sqft -
Other 4'9'' x 9'4'' 44.33 sqft -
Other 7'8'' x 19'3'' 147.58 sqft -
Other 9'0'' x 6'1'' 54.75 sqft -
Primary Bedroom 14'0'' x 12'7'' 176.17 sqft -
Ben Lim
Ben Lim
Royal LePage Kelowna
Listed by Nicole McGillis
4 days on site
Listing Broker
Oakwyn Realty Okanagan
Courtesy
Oakwyn Realty Okanagan

Similar homes for sale in West Kelowna

Explore West Kelowna

Copyright 2026 All rights reserved. Canadian Real Estate Association assumes no responsibility for the accuracy of any information shown. The information provided herein must only be used by consumers that have a bona fide interest in the purchase, sale or lease of real estate and may not be used for any commercial purpose or any other purpose. The trademark DDF® is owned by The Canadian Real Estate Association (CREA) and identifies CREA’s Data Distribution Facility (DDF®). The trademarks REALTOR®, REALTORS®, and the REALTOR® logo are controlled by The Canadian Real Estate Association (CREA) and identify real estate professionals who are members of CREA. The trademarks MLS®, Multiple Listing Service®, and the associated logos are owned by CREA and identify the quality of services provided by real estate professionals who are members of CREA
Powered by AgentLocator