2115 Del Mar Court, West Kelowna
1 / 40
For Sale
$679,888
2 bd · 2.0 ba · 1,292 sq ft

2115 Del Mar Court, West Kelowna V4T3L1

MLS®# 10404392

Est. mortgage
$2,579/mo

About This Home

Property Type
Apartment, Duplex, Ranch
Parking
Garage: Yes, 6 parking
MLS #
10404392
Size
1292 sqft
Year Built
2014
Maintenance Fee
$335.18
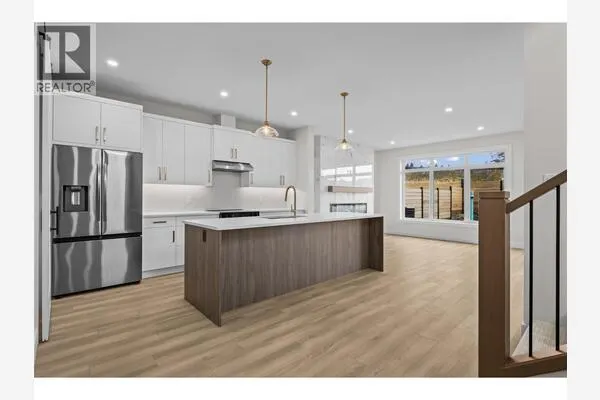
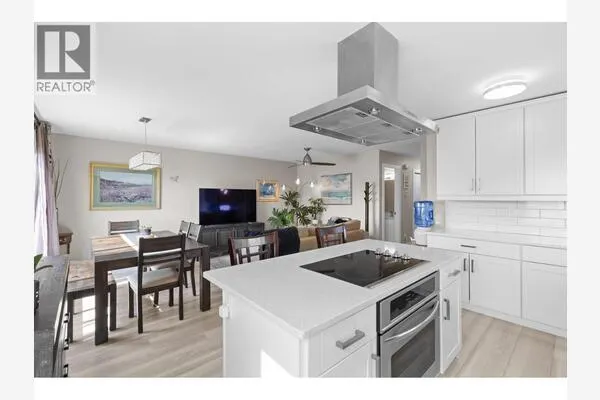
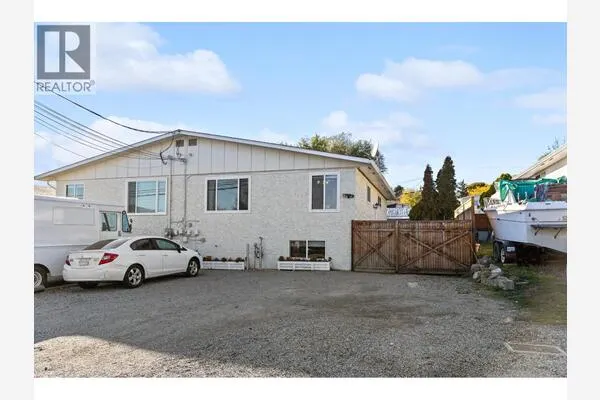
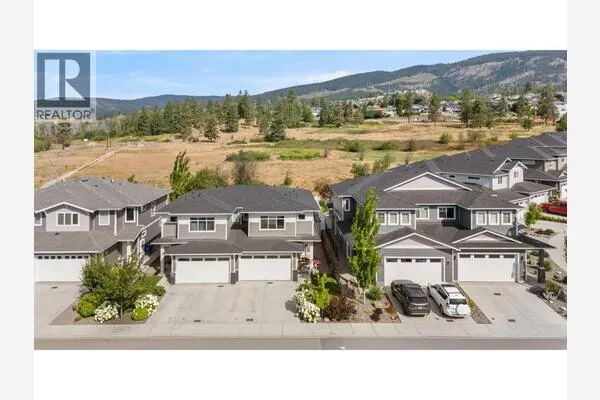
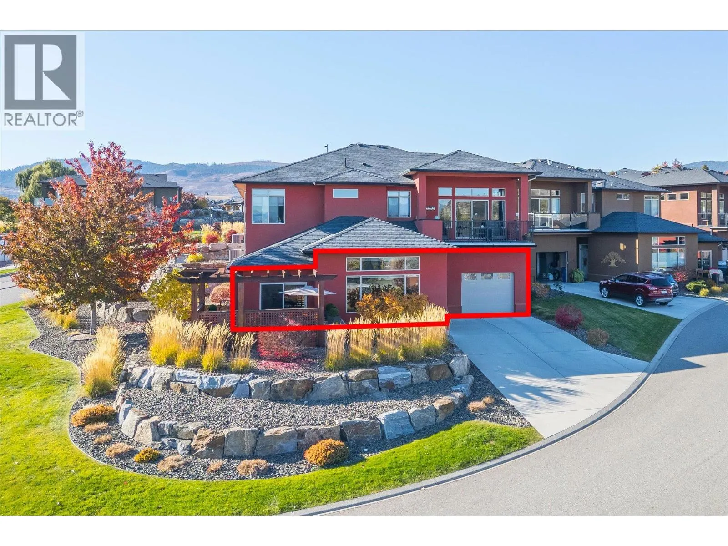
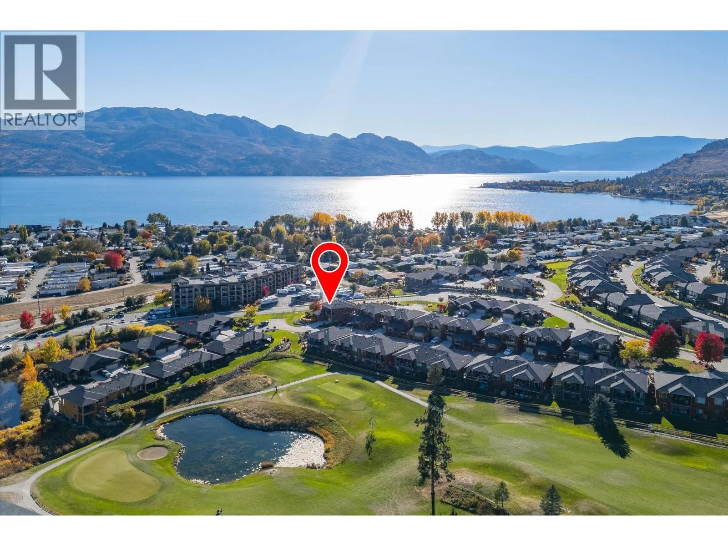
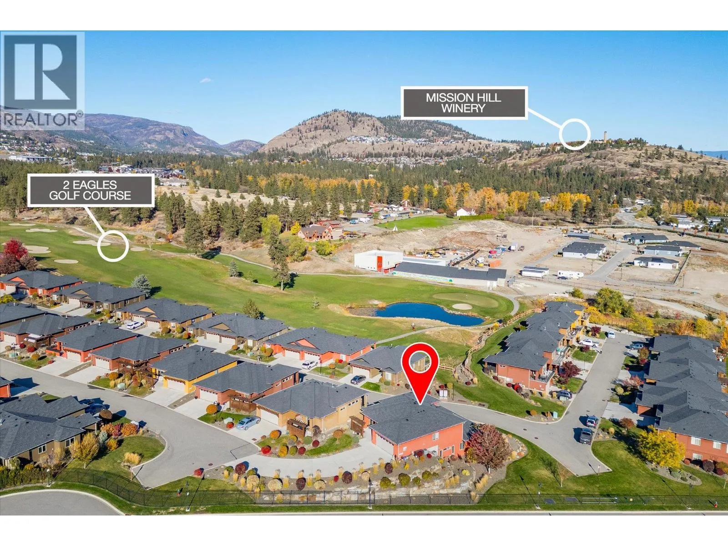
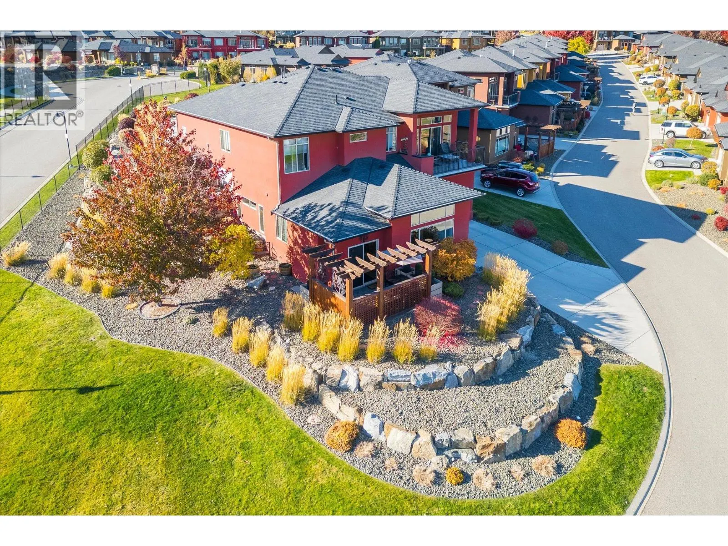
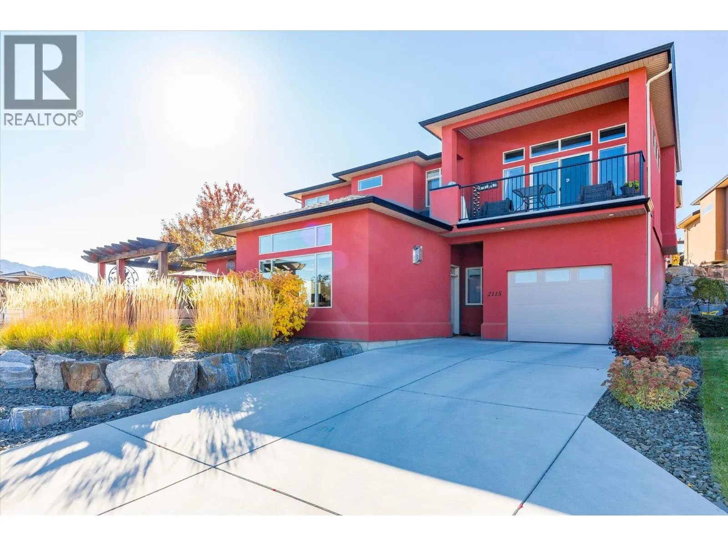
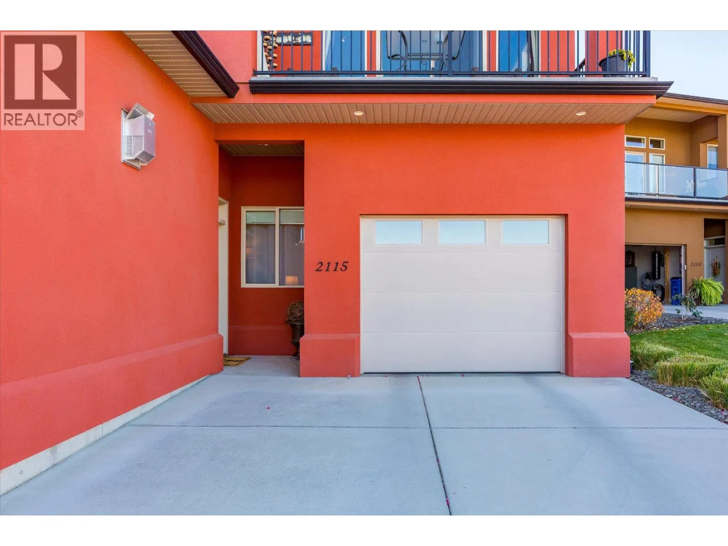
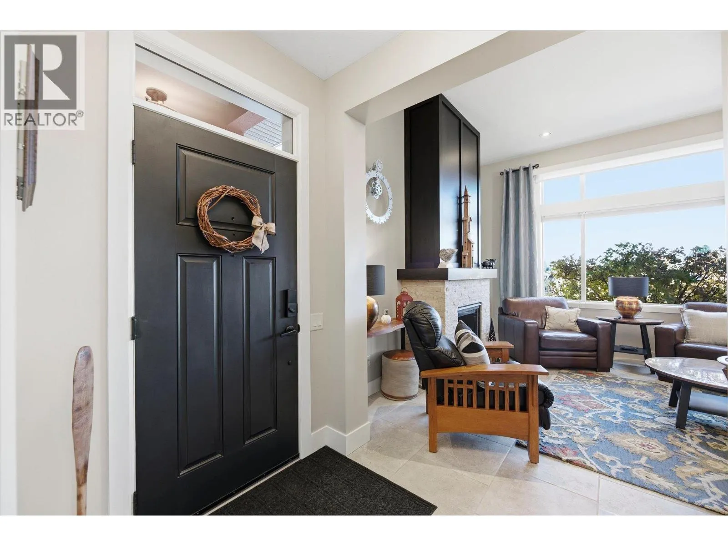
WEST KELOWNA'S PREMIER GATED GOLF COURSE COMMUNITY • ZERO STEPS • EXCEPTIONAL GARAGE & PARKING • 0.29 ACRES ENSURES EXTRA PRIVACY/GREEN SPACE. Enjoy effortless Okanagan living at 2115 Del Mar Ct. in the sought-after community of Sonoma Pines. Tucked into a quiet cul-de-sac, this beautifully appointed 2-bedroom, 2-bathroom up/down duplex style home occupies a massive lot. With 1,292 sq. ft. of single-level living, the thoughtfully designed layout features 11-foot living room ceilings, a welcoming gas fireplace and step-free access throughout. Nearly $49,000 in upgrades at purchase and after move-in add lasting appeal, including granite countertops throughout, Westwood cabinetry, extensive large-format tile, wainscotting, extended patio and much more. Newer appliances and a new hot water tank offer added peace of mind, while the primary ensuite features a generous walk-in shower. The impressive 545 sq. ft. tandem garage stretches over 32 feet deep, complemented by a huge fully finished storage room and an extra-long driveway accommodating 4 vehicles. This up/down duplex also features concrete separation between homes for added sound barrier. Relax on your patio watching golfers teeing off on the 14th fairway, or enjoy the clubhouse with gym, library, billiards & common room — Close to Two Eagles Golf Course, shopping, dining, wineries and Okanagan Lake. Pre-paid lease until 2102. Community RV parking lot. NO PTT or SPEC tax. (id:10452)

Property Details

Full Property Details

Interior

Bedrooms
2
Washrooms
2.0
Square Footage
1292 sqft
Heating Type
Forced air, See remarks
Air Conditioning
Central air conditioning
Kitchens
1
Full Bathrooms
2
Half Bathrooms
0
Fireplace Type
Unknown
Flooring Type
Carpeted, Ceramic Tile, Hardwood

Exterior

Acreage
0.29 ac|under 1 acre
Parking Spaces
6
Garage Spaces Y/N
Yes
Roof Material
Asphalt shingle
Land Amenities
Golf Nearby, Public Transit, Park, Recreation, Schools, Shopping

Building Description

Style
Ranch
Home Type
Apartment
Subtype
Duplex
Year Built
2014
Exterior
Stucco
Sewers
Municipal sewage system
Water Supply
Municipal water
Fire Protection
Controlled entry
Architectural Style
Ranch

Community

Community
Westbank Centre
Area Code
West Kelowna

Taxes & Fees

Maintenance Fee
$335.18

Other

Virtual Tour Link

Room Types

Room Dimensions Area Description
4pc Bathroom 10' x 5' 50 sqft -
4pc Ensuite bath 8'0'' x 8' 64 sqft -
Bedroom 12' x 9' 108 sqft -
Dining room 10' x 10'6'' 105 sqft -
Kitchen 10' x 12'6'' 125 sqft -
Laundry room 6'6'' x 12'6'' 81.25 sqft -
Living room 12'6'' x 13' 162.5 sqft -
Office 6'9'' x 4' 27 sqft -
Other 10'6'' x 9'6'' 99.75 sqft -
Other 12'6'' x 32'6'' 406.25 sqft -
Storage 7' x 12' 84 sqft -
Utility room 5'4'' x 7'6'' 40 sqft -
Ben Lim
Ben Lim
Royal LePage Kelowna
Listed by Ryan Peterson
21 days on site
Listing Broker
Royal LePage Kelowna
Courtesy
Royal LePage Kelowna

Similar homes for sale in West Kelowna

Explore West Kelowna

Copyright 2026 All rights reserved. Canadian Real Estate Association assumes no responsibility for the accuracy of any information shown. The information provided herein must only be used by consumers that have a bona fide interest in the purchase, sale or lease of real estate and may not be used for any commercial purpose or any other purpose. The trademark DDF® is owned by The Canadian Real Estate Association (CREA) and identifies CREA’s Data Distribution Facility (DDF®). The trademarks REALTOR®, REALTORS®, and the REALTOR® logo are controlled by The Canadian Real Estate Association (CREA) and identify real estate professionals who are members of CREA. The trademarks MLS®, Multiple Listing Service®, and the associated logos are owned by CREA and identify the quality of services provided by real estate professionals who are members of CREA
Powered by AgentLocator