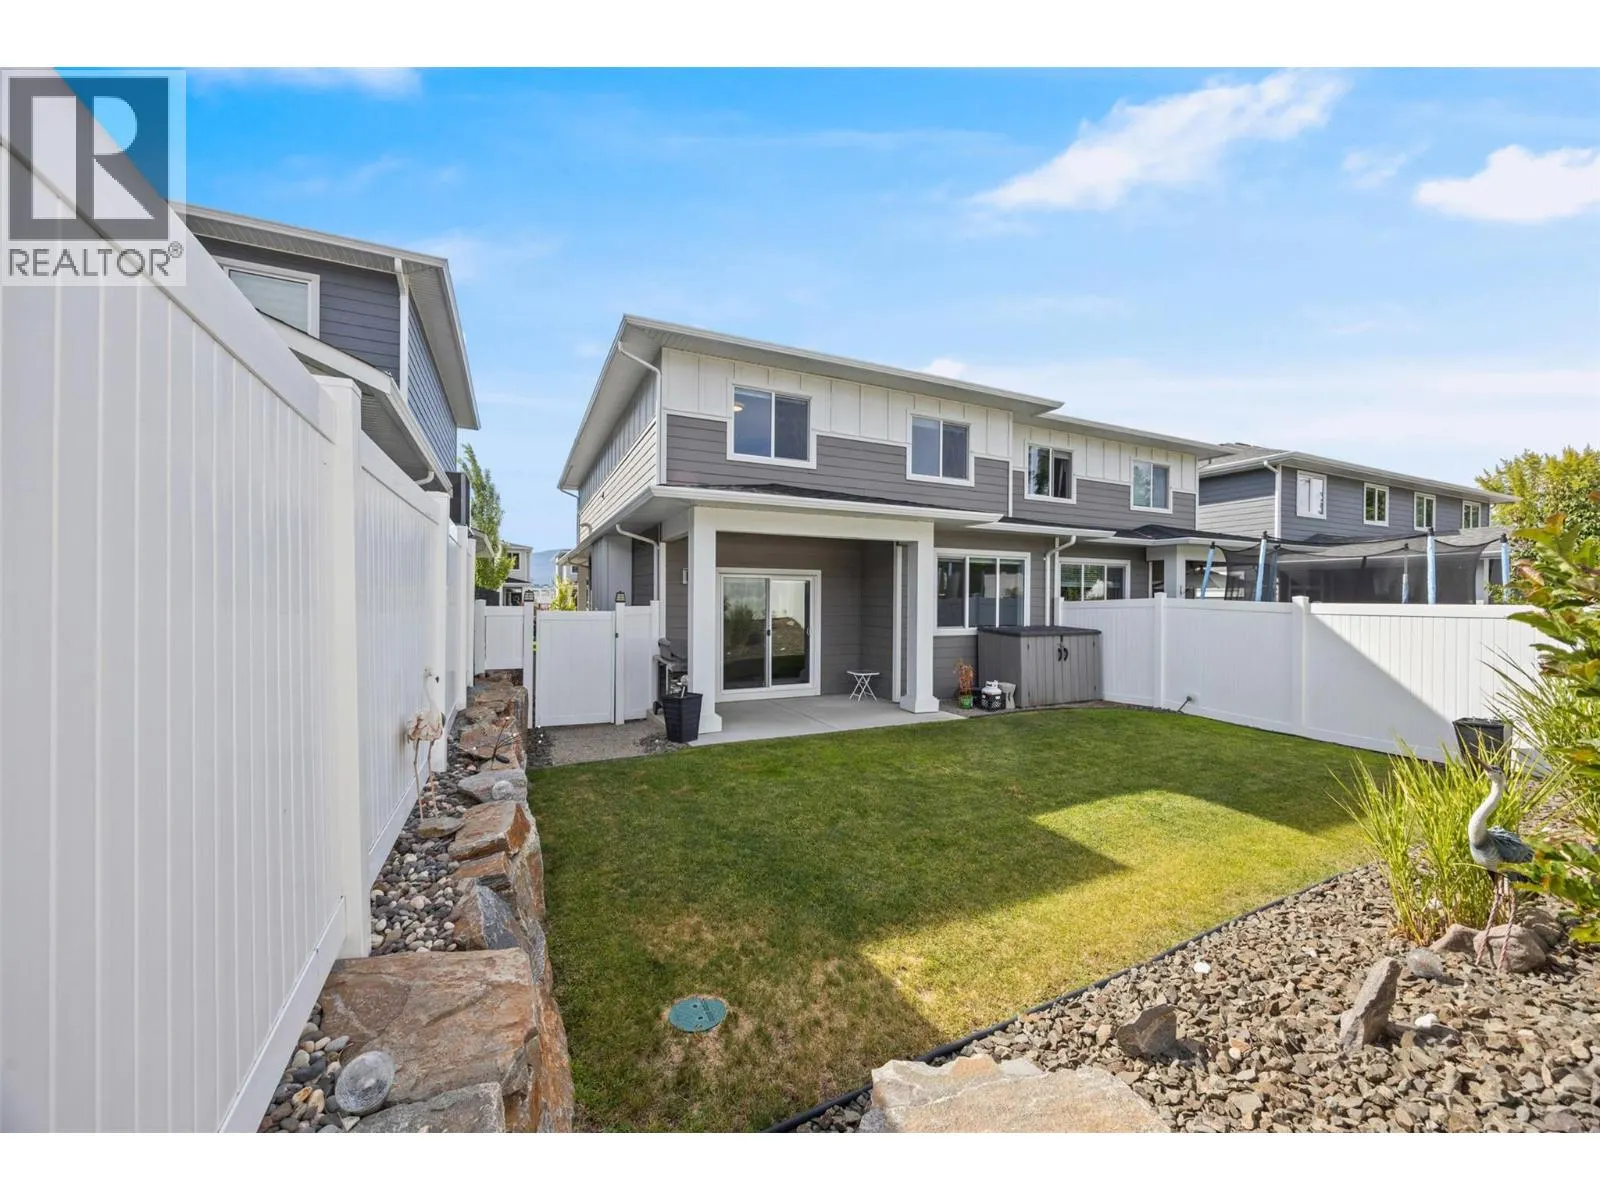
2394 Hawks Boulevard, West Kelowna
1 / 35
For Sale
$675,000
3 bd · 2.5 ba · 1,896 sq ft

2394 Hawks Boulevard, West Kelowna V4T3E3

MLS®# 10404586

Est. mortgage
$2,561/mo

About This Home

Property Type
Apartment, Duplex
Parking
Garage: Yes, 4 parking
MLS #
10404586
Size
1896 sqft
Basement
Crawl space
Year Built
2018
Maintenance Fee
$133.93
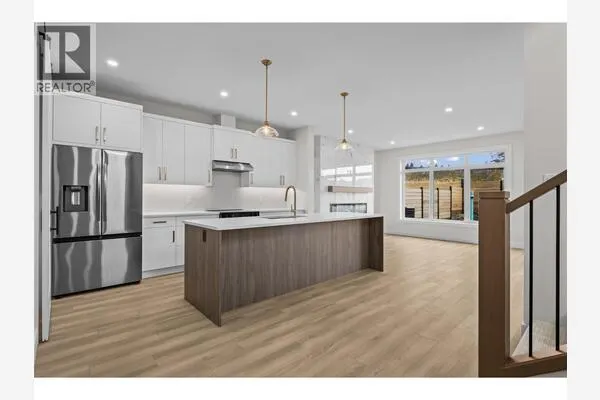
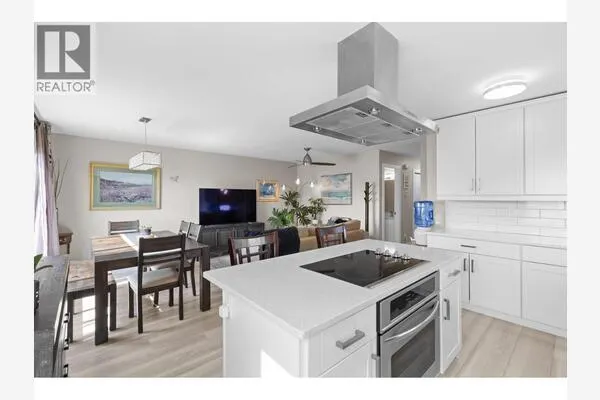
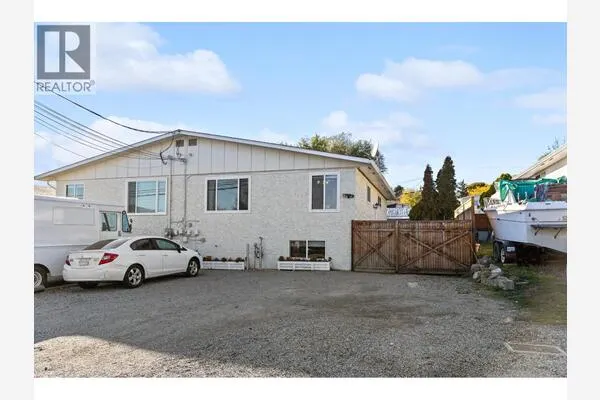
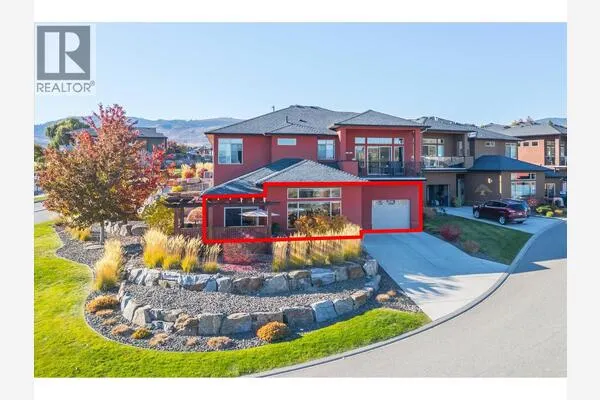
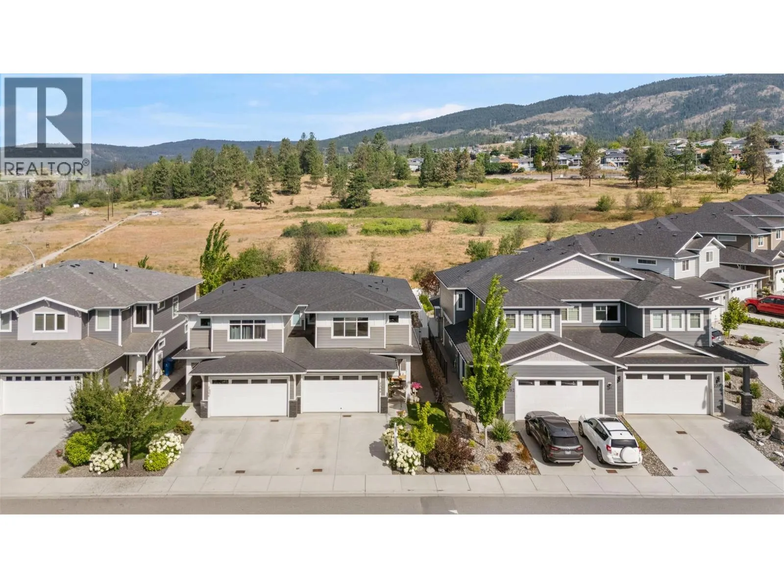
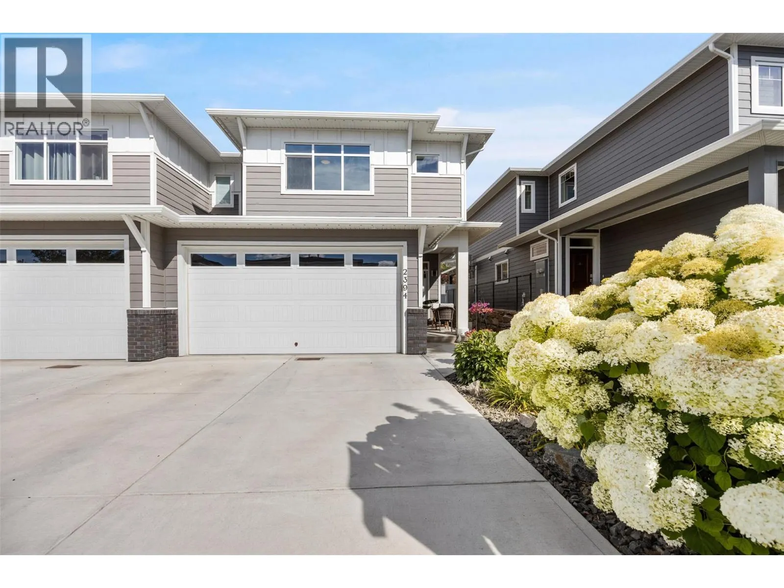
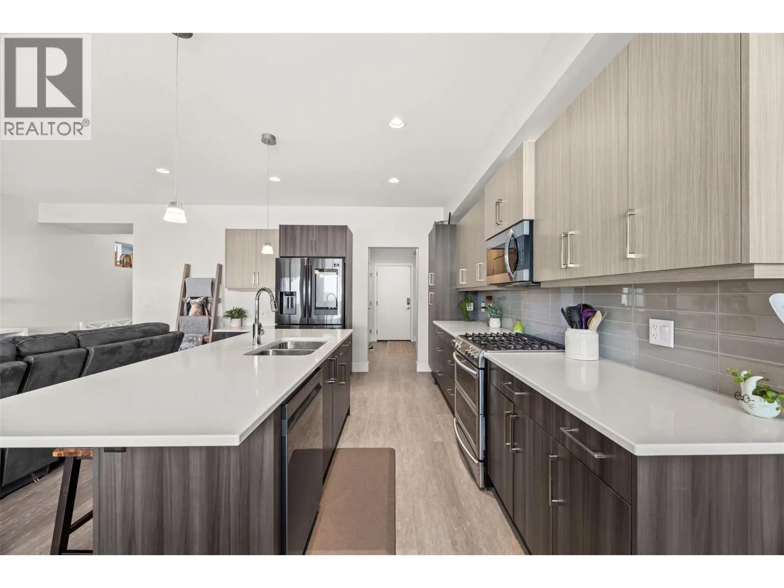
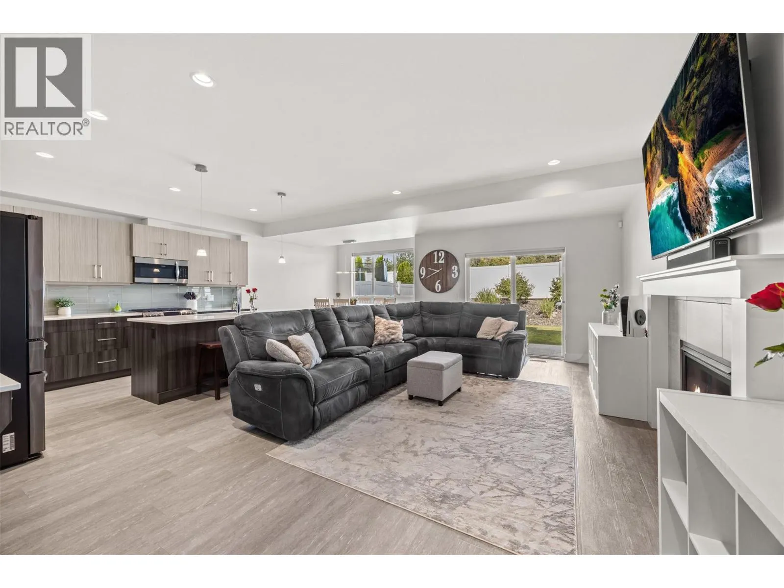
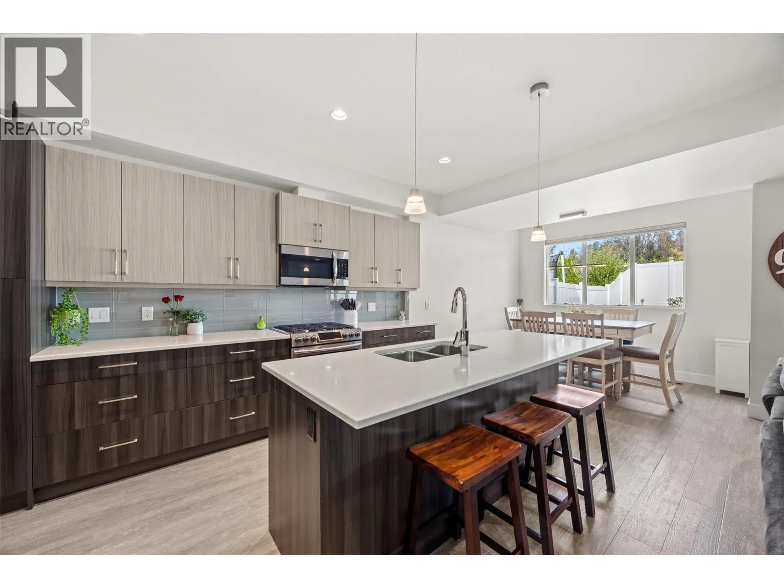
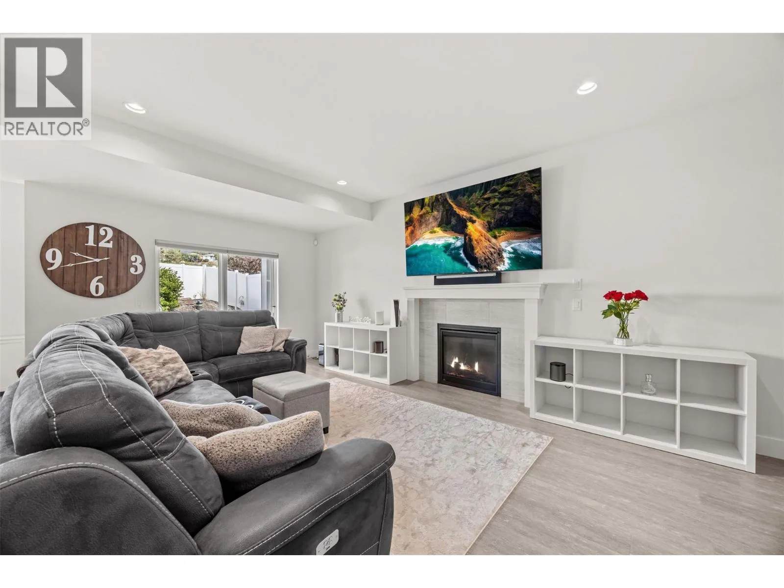
Beautifully finished and well located, this 3-bedroom, 2.5-bath home offers a functional floor plan, private outdoor space, and excellent everyday convenience. The open-concept main floor features a spacious kitchen with a large island, upgraded appliances, connecting seamlessly to the dining and living areas. The fully fenced backyard is private, peaceful, and easy to maintain, with enough room for outdoor seating and pets. A double attached garage and full-size driveway provide parking for up to four vehicles. Built-in gem soffit Christmas lights, Situated on WFN land with no Property Transfer Tax, and just a short walk to shopping, groceries, medical offices, a local bakery, and everyday amenities. Minutes for Golf, the beach, world class wineries. A great price point in a desirable neighbourhood (id:10452)

Property Details

Full Property Details

Interior

Bedrooms
3
Washrooms
2.5
Square Footage
1896 sqft
Basement
Crawl space
Heating Type
Forced air, See remarks
Air Conditioning
Central air conditioning
Kitchens
1
Full Bathrooms
3
Half Bathrooms
1
Fireplace Type
Unknown
Flooring Type
Carpeted, Tile, Vinyl

Exterior

Acreage
under 1 acre
Waterfront
Other
Parking Spaces
4
Garage Spaces Y/N
Yes
Roof Material
Asphalt shingle
Land Amenities
Golf Nearby, Public Transit, Park, Recreation, Schools, Shopping

Building Description

Home Type
Apartment
Subtype
Duplex
Year Built
2018
Exterior
Other
Sewers
Municipal sewage system
Water Supply
Private Utility

Community

Community
Westbank Centre
Area Code
West Kelowna
Features
Family Oriented, Pets Allowed, Pets Allowed With Restrictions

Taxes & Fees

Maintenance Fee
$133.93

Other

Virtual Tour Link
Pets
Yes

Room Types

Room Dimensions Area Description
2pc Bathroom 4'11'' x 5'6'' 27.04 sqft -
4pc Bathroom 10'4'' x 7'9'' 80.08 sqft -
4pc Ensuite bath 6'9'' x 12'11'' 87.19 sqft -
Bedroom 11'2'' x 14'1'' 157.26 sqft -
Bedroom 11'4'' x 14'1'' 159.61 sqft -
Dining room 10'11'' x 10'4'' 112.81 sqft -
Kitchen 10'11'' x 13'8'' 149.19 sqft -
Laundry room 7'1'' x 9'1'' 64.34 sqft -
Living room 12'1'' x 20'10'' 251.74 sqft -
Mud room 5'11'' x 9'9'' 57.69 sqft -
Other 17'6'' x 21'6'' 376.25 sqft -
Primary Bedroom 15'7'' x 15'0'' 233.75 sqft -
Ben Lim
Ben Lim
Royal LePage Kelowna
Listed by Rebecca April
21 days on site
Listing Broker
REMAX Kelowna
Courtesy
REMAX Kelowna

Similar homes for sale in West Kelowna

Explore West Kelowna

Copyright 2026 All rights reserved. Canadian Real Estate Association assumes no responsibility for the accuracy of any information shown. The information provided herein must only be used by consumers that have a bona fide interest in the purchase, sale or lease of real estate and may not be used for any commercial purpose or any other purpose. The trademark DDF® is owned by The Canadian Real Estate Association (CREA) and identifies CREA’s Data Distribution Facility (DDF®). The trademarks REALTOR®, REALTORS®, and the REALTOR® logo are controlled by The Canadian Real Estate Association (CREA) and identify real estate professionals who are members of CREA. The trademarks MLS®, Multiple Listing Service®, and the associated logos are owned by CREA and identify the quality of services provided by real estate professionals who are members of CREA
Powered by AgentLocator