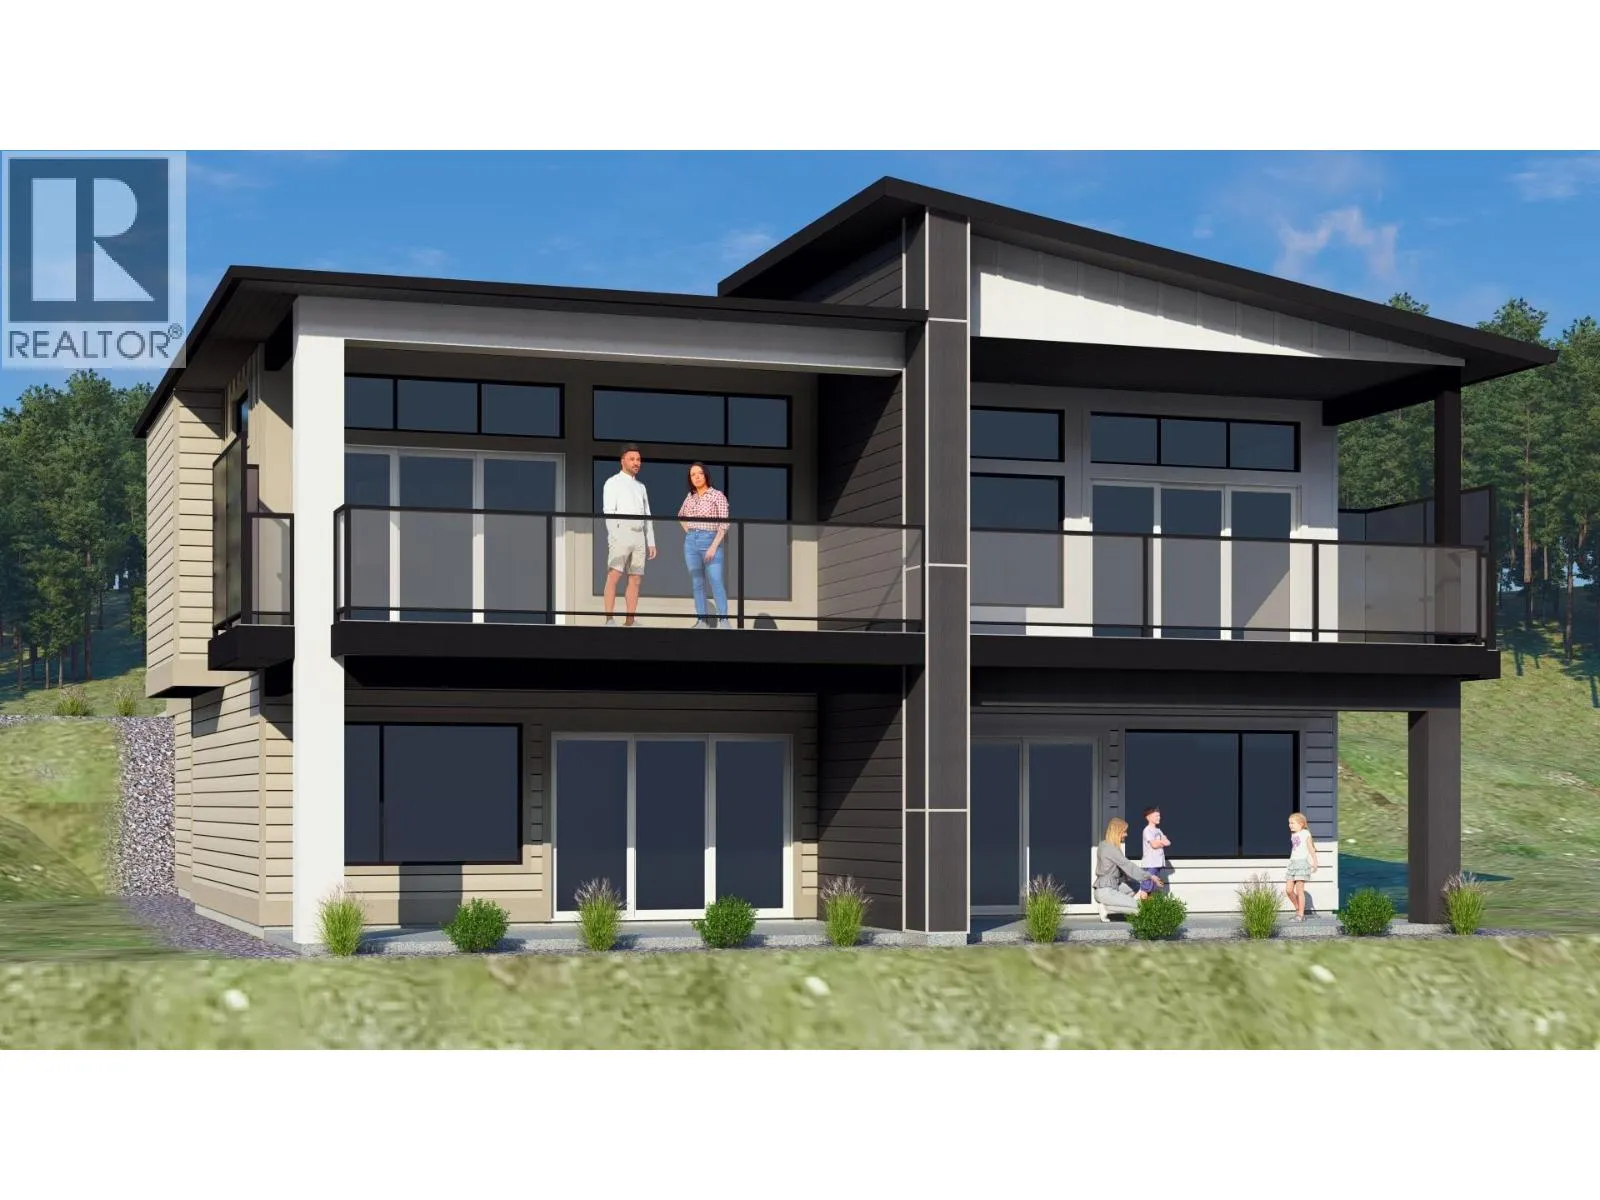
3748 Morningside Drive, West Kelowna
1 / 16
For Sale
$799,900
3 bd · 2.5 ba · 2,050 sq ft

3748 Morningside Drive, West Kelowna V4T0B1

MLS®# 10402981

Est. mortgage
$3,035/mo

About This Home

Property Type
Apartment, Duplex, Ranch
Parking
Garage: Yes, 1 parking
MLS #
10402981
Size
2050 sqft
Year Built
2026
Maintenance Fee
$175
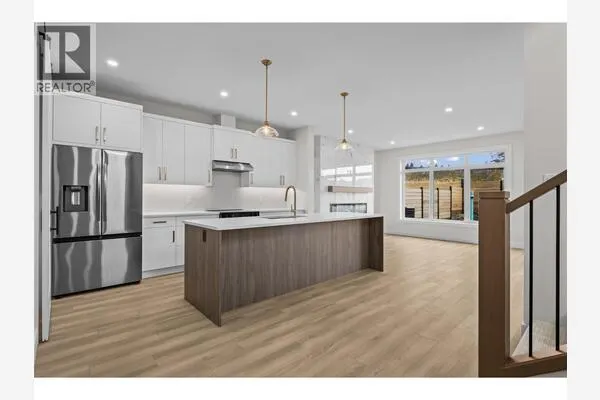
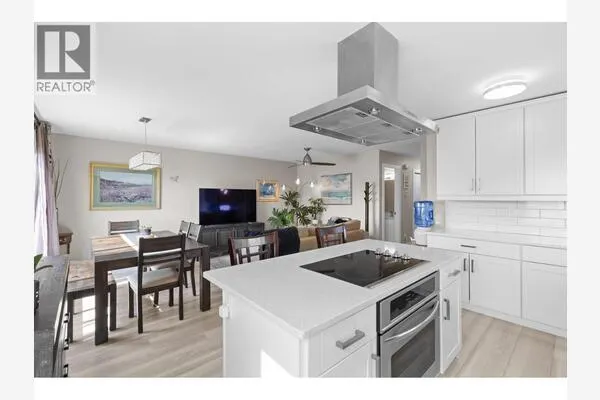
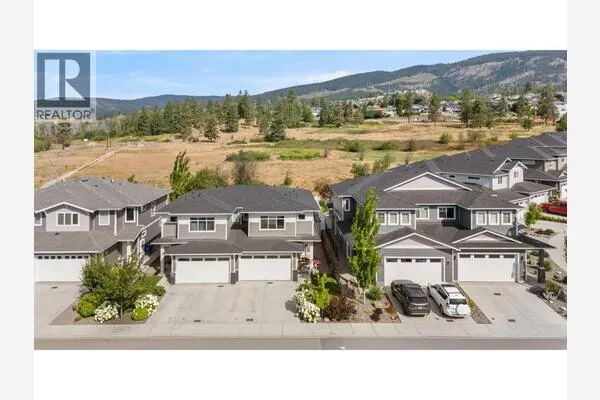
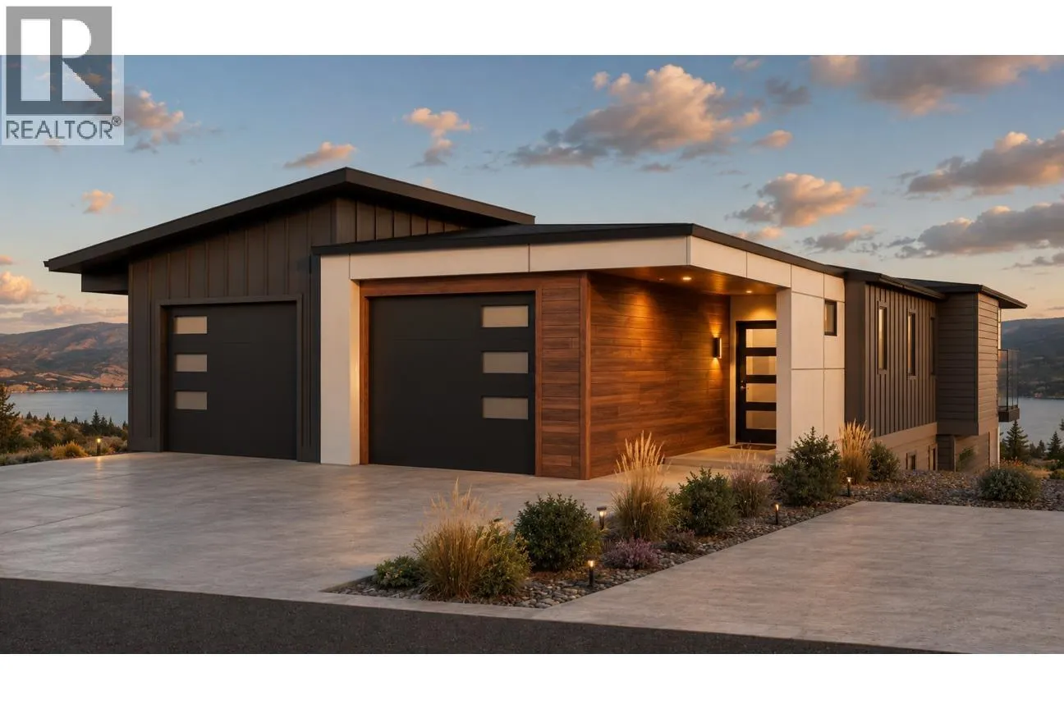
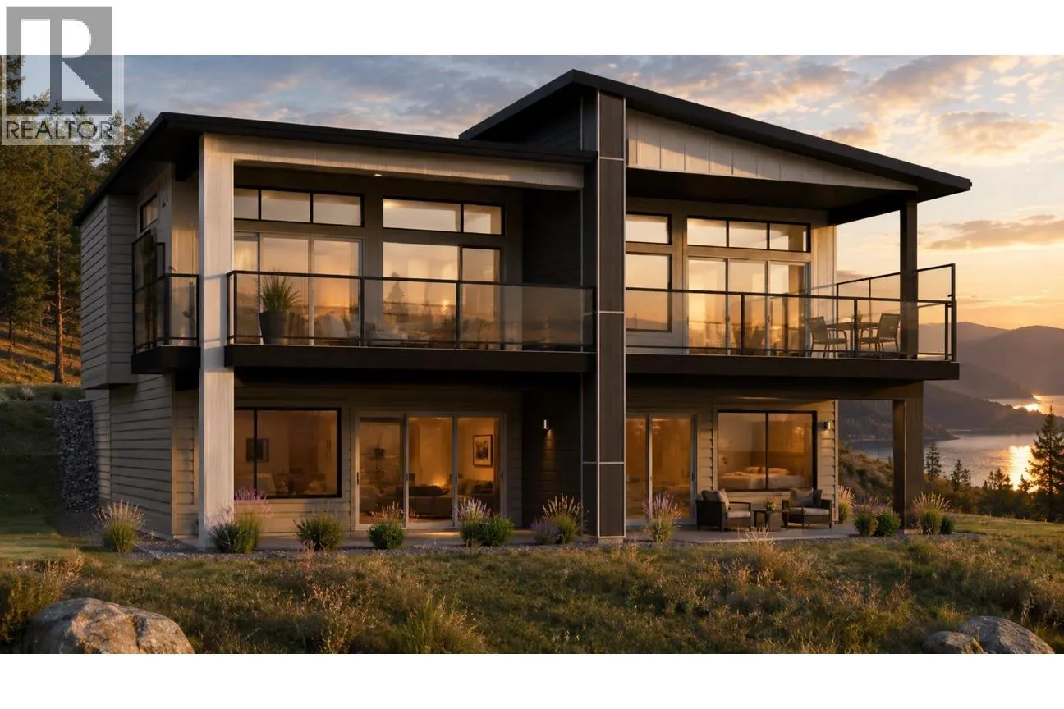
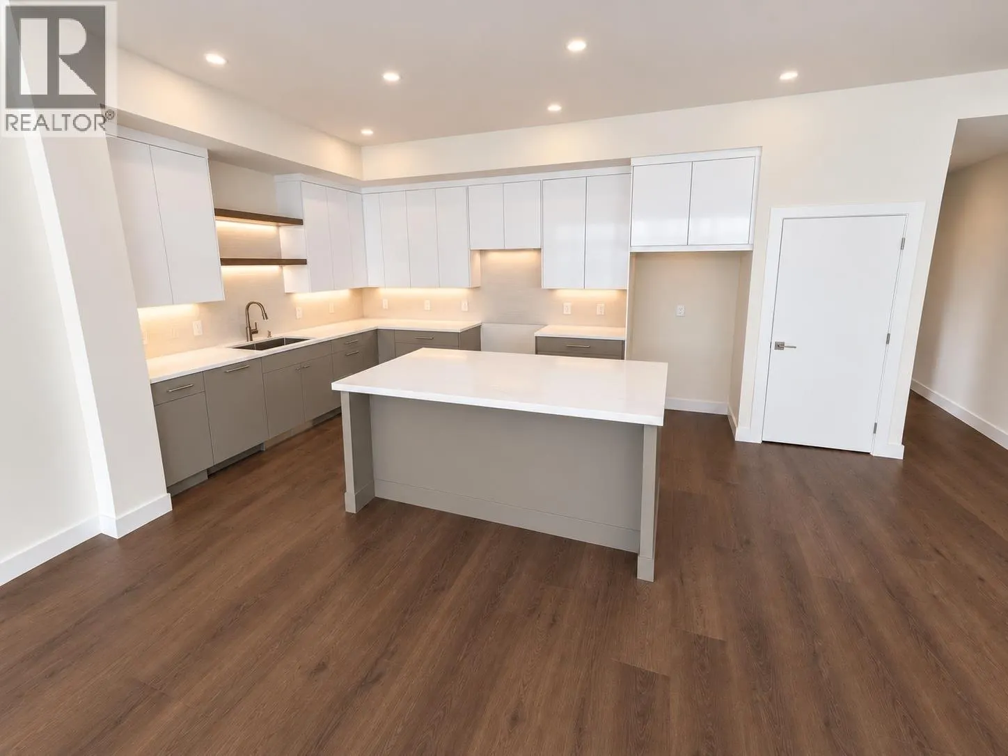
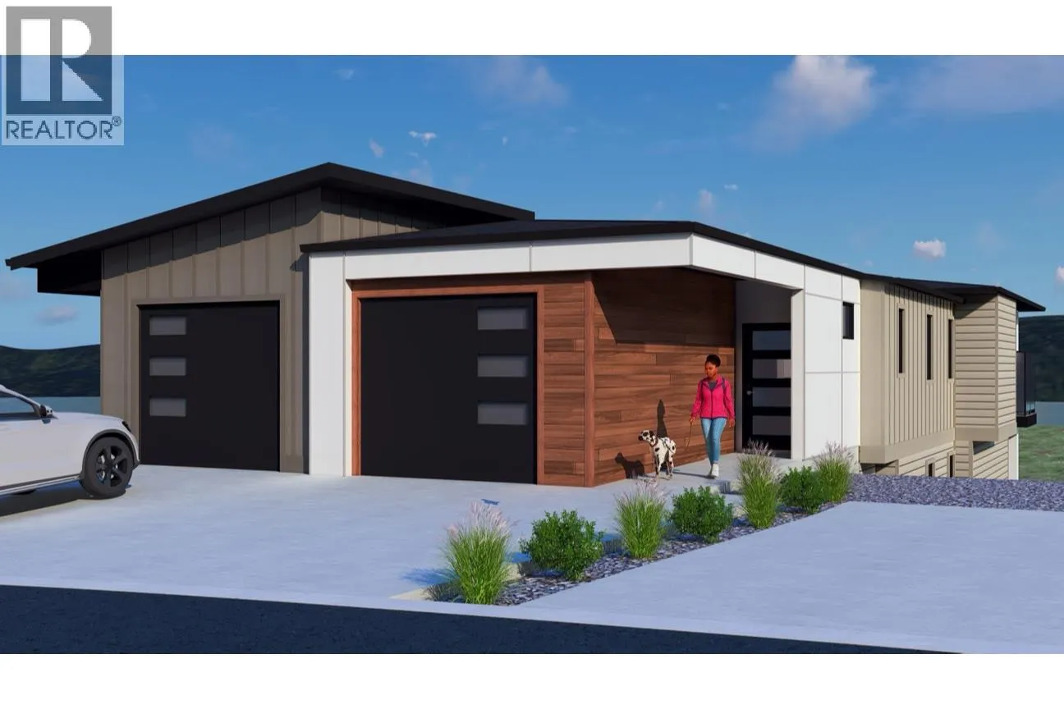
WAKE UP TO THIS. Stunning Okanagan Lake, valley and mountain views greeting you every morning. Welcome to the Lakeview Terrace Collection at The Trails—where elevated Okanagan living meets modern design, incredible views and exceptional value. This brand-new 3-bedroom, 2.5-bath terrace home is designed for the way you want to live, with an open-concept floorplan, contemporary architecture and effortless indoor-outdoor living. Gather around the island kitchen complete with quartz countertops and stainless steel appliances, then step onto the covered patio and take in the views that make living here so special. Built to Step Code 4 for enhanced energy efficiency, comfort and performance. Best of all, the Okanagan lifestyle is right outside your door—trails, beaches, wineries, golf, shopping and everyday amenities are all minutes away. Qualified purchasers are exempt from BC Property Transfer Tax under the Newly Built Home Exemption. Eligible first-time home buyers may also qualify for the federal GST rebate. Late 2026 occupancy. THE VIEW. THE LIFESTYLE. THE VALUE. (id:10452)

Property Details

Full Property Details

Interior

Bedrooms
3
Washrooms
2.5
Square Footage
2050 sqft
Heating Type
Forced air
Air Conditioning
Central air conditioning
Kitchens
1
Full Bathrooms
3
Half Bathrooms
1
Flooring Type
Vinyl

Exterior

Acreage
0.05 ac|under 1 acre
Parking Spaces
1
Garage Spaces Y/N
Yes

Building Description

Style
Ranch
Home Type
Apartment
Subtype
Duplex
Year Built
2026
Sewers
Municipal sewage system
Water Supply
Municipal water
Architectural Style
Ranch

Community

Community
Glenrosa
Area Code
West Kelowna

Taxes & Fees

Maintenance Fee
$175

Room Types

Room Dimensions Area Description
Bedroom 10'10'' x 12'3'' 132.71 sqft -
Bedroom 10'6'' x 12'1'' 126.88 sqft -
Dining room 12'5'' x 10' 124.17 sqft -
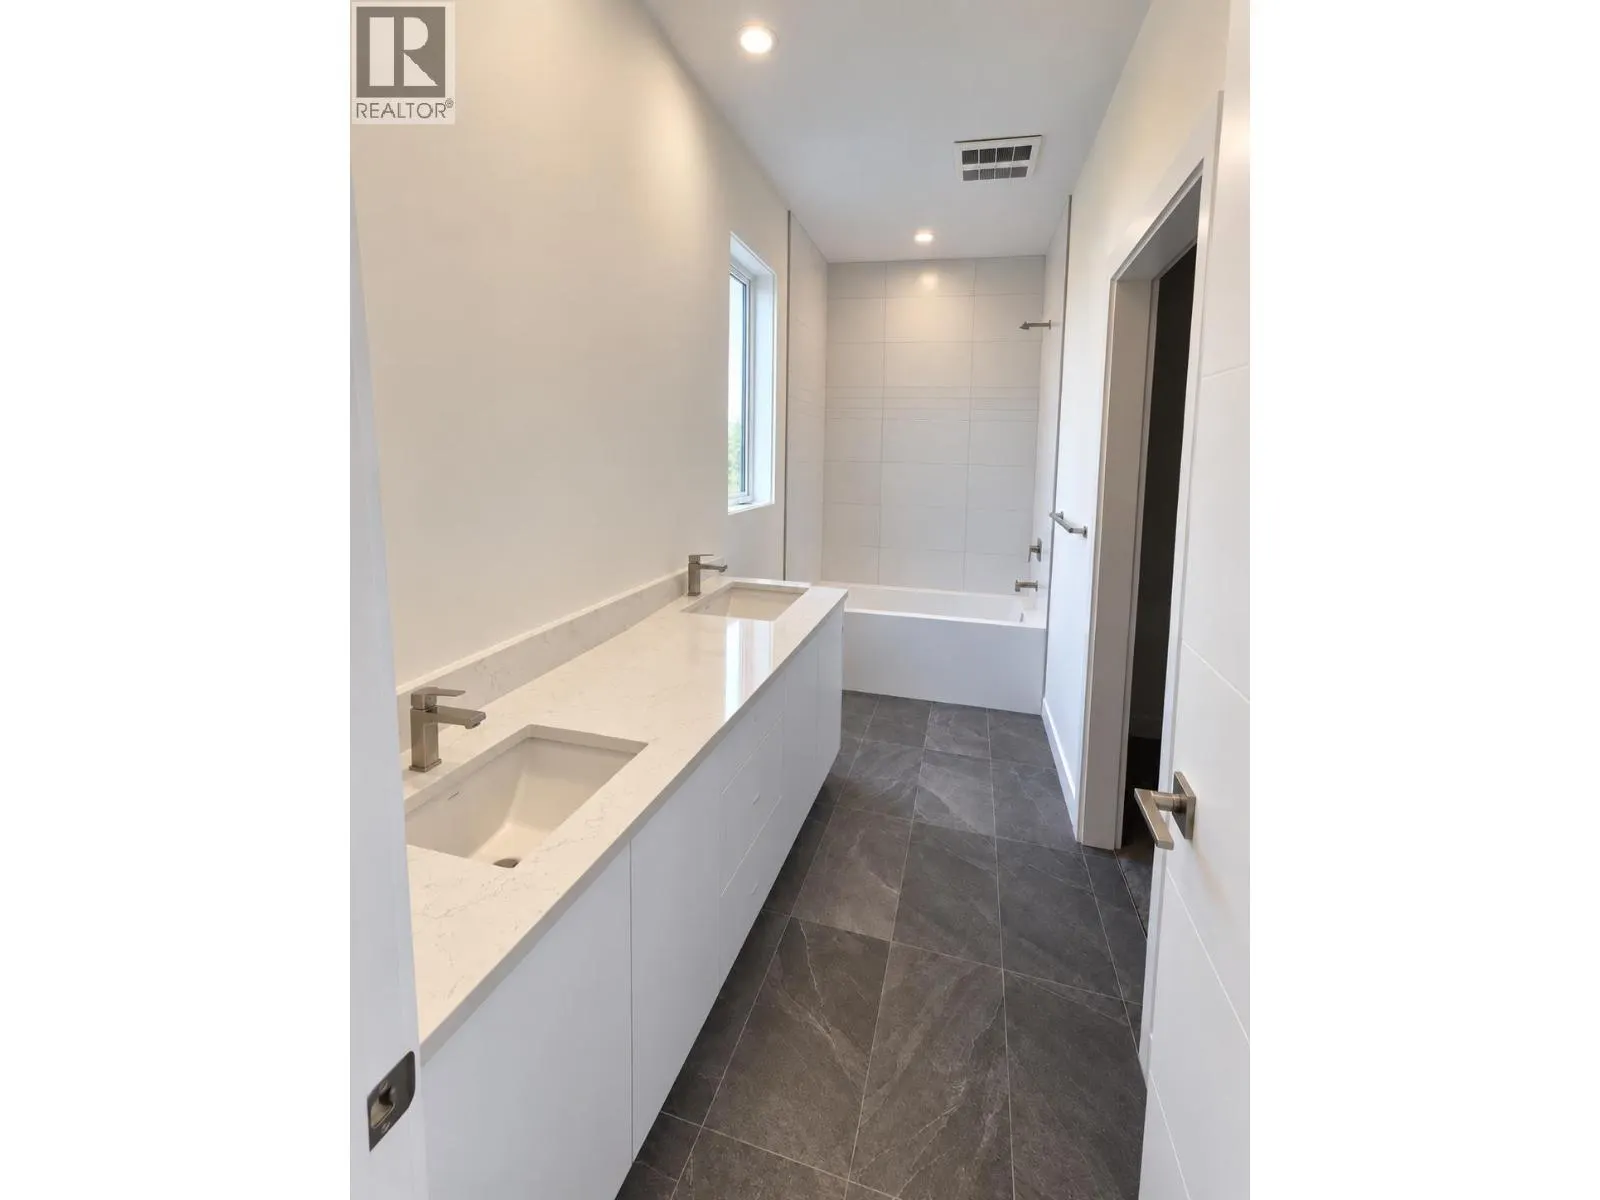
Full bathroom 4'11'' x 10'9'' 52.85 sqft -
Full ensuite bathroom 12'5'' x 4'11'' 61.05 sqft -
Kitchen 9'8'' x 14'6'' 140.17 sqft -
Laundry room 8'8'' x 7'6'' 65 sqft -
Living room 14'3'' x 9'9'' 138.94 sqft -
Other 12'8'' x 4'10'' 61.22 sqft -
Other 9'6'' x 5'6'' 52.25 sqft -
Partial bathroom 5' x 5'6'' 27.5 sqft -
Recreation room 15'11'' x 19'9'' 314.35 sqft -
Ben Lim
Ben Lim
Royal LePage Kelowna
Listed by Keith Watts
41 days on site
Listing Broker
REMAX Kelowna
Courtesy
REMAX Kelowna

Similar homes for sale in West Kelowna

Explore West Kelowna

Copyright 2026 All rights reserved. Canadian Real Estate Association assumes no responsibility for the accuracy of any information shown. The information provided herein must only be used by consumers that have a bona fide interest in the purchase, sale or lease of real estate and may not be used for any commercial purpose or any other purpose. The trademark DDF® is owned by The Canadian Real Estate Association (CREA) and identifies CREA’s Data Distribution Facility (DDF®). The trademarks REALTOR®, REALTORS®, and the REALTOR® logo are controlled by The Canadian Real Estate Association (CREA) and identify real estate professionals who are members of CREA. The trademarks MLS®, Multiple Listing Service®, and the associated logos are owned by CREA and identify the quality of services provided by real estate professionals who are members of CREA
Powered by AgentLocator