2178 Pandosy Street, Kelowna
1 / 80
For Sale
$1,575,000
6 bd · 4.0 ba · 4,658 sq ft

2178 Pandosy Street, Kelowna V1Y1S8

MLS®# 10405622

Est. mortgage
$5,975/mo

About This Home

Property Type
House
Parking
Garage: No, 6 parking
MLS #
10405622
Size
4658 sqft
Year Built
1913
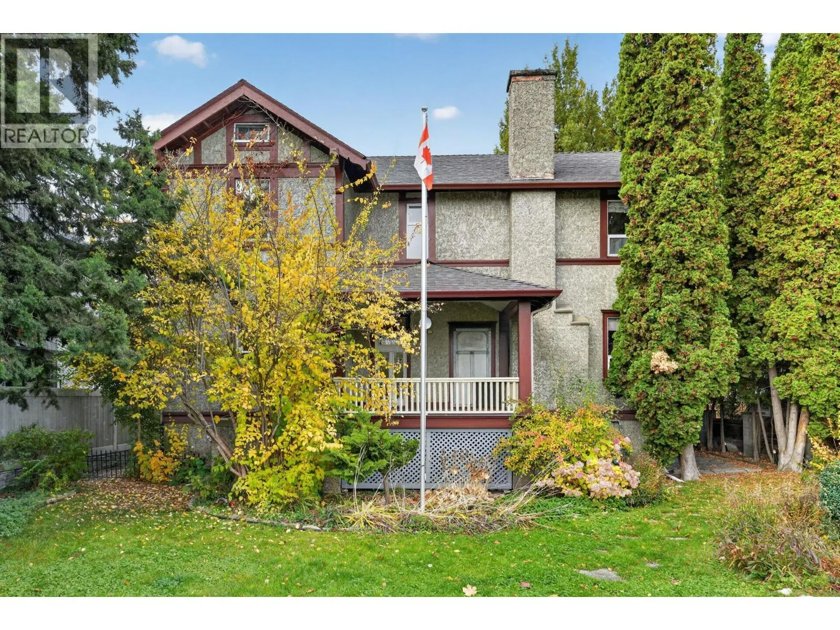
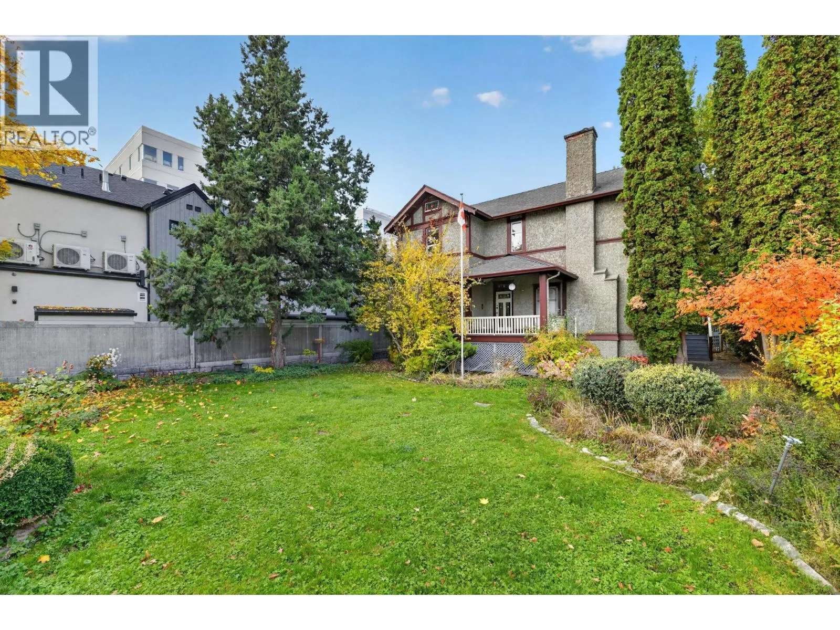
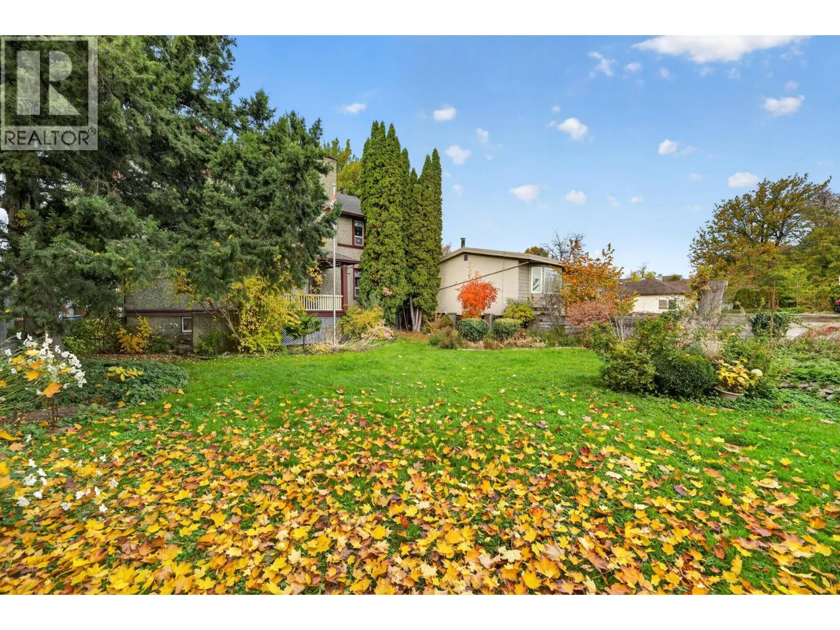
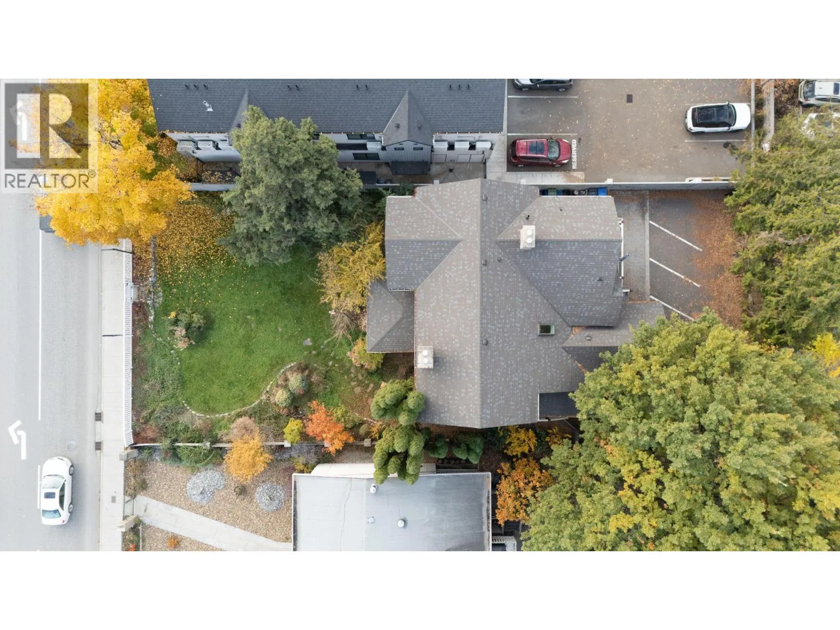
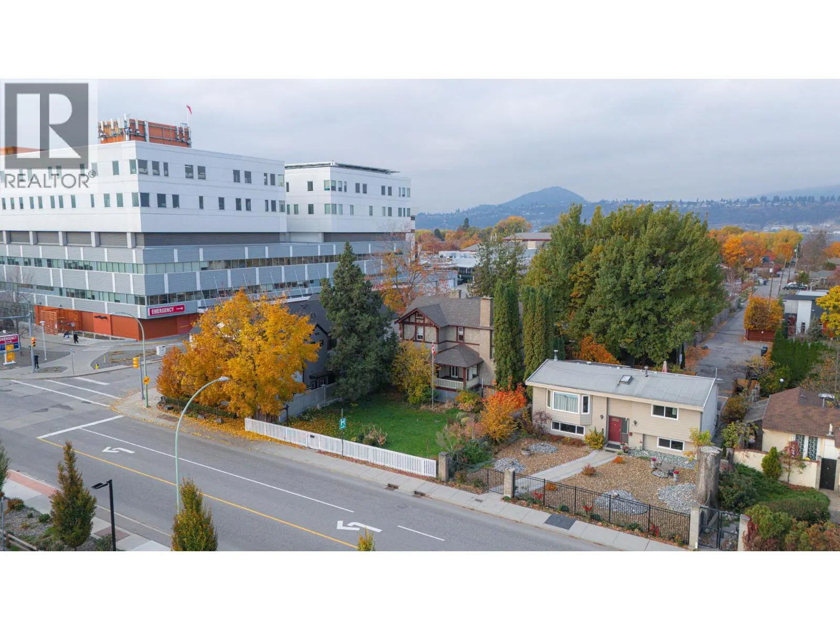
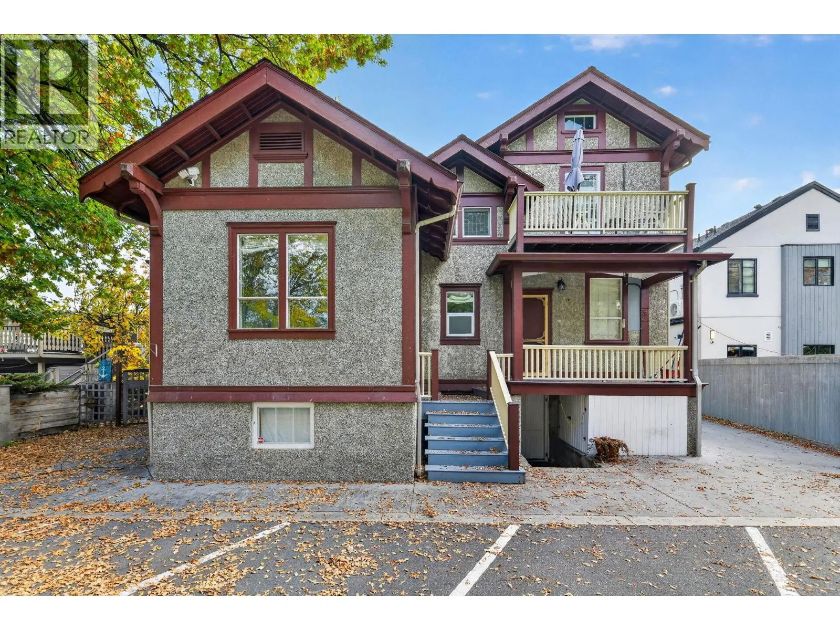
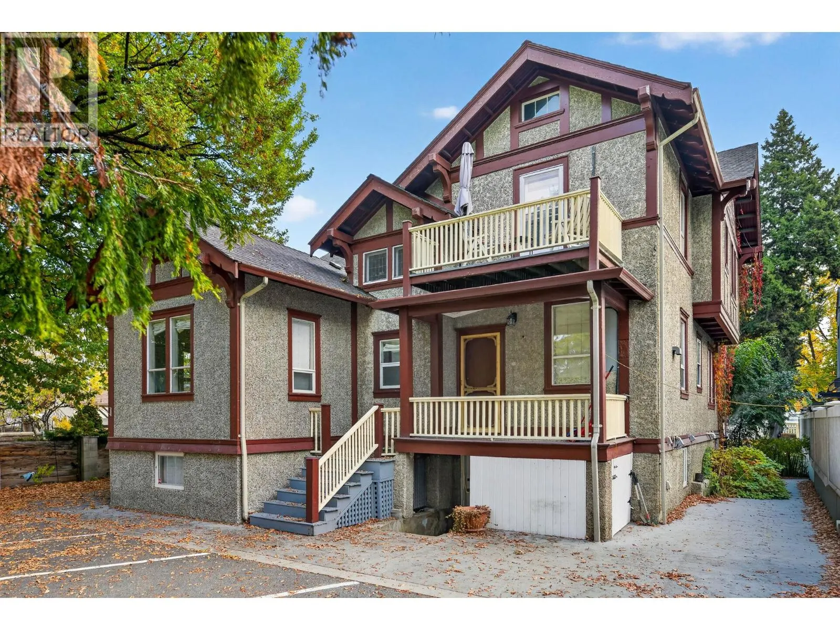
Prime location by Kelowna General Hospital & in the desirable South Pandosy neighborhood, this updated 1900's character home offers over 4500sf of finished space & a generous sized lot at 0.21 acres. Excellent move-in ready home with multiple other potential uses under MF4 zoning, such as an office, health services, home-based business, or redevelopment and densification potential up to 6 stories under zoning by-law. On the main level you will find a spacious living room with fireplace, dining room, large bedroom, office (which could serve as another BR), a lovely kitchen with island & a butler's pantry surrounded by ample natural light. The second level contains a large primary bedroom with ensuite, 2 additional bedrooms - one with a deck and another a full bathroom. The updated basement has a renovated kitchen, 2 bedrooms, a large rec room & additional storage/living space making a move-in ready granny/in-law suite available or which could be turned into a separate two-bedroom suite with own entrance if desired. The home has been updated to current standards as far as heating, electrical and plumbing but has maintained its heritage feel. Known as Annie Stirling House, winner of the 2008 Heritage Award, this home is in the Kelowna Heritage Register meaning some grants and preservation incentives may be possible, but still able to redevelop if desired. Buyer due-diligence on this front may be required if the plan is to redevelop or further densify the site or change of use (id:10452)

Property Details

Full Property Details

Interior

Bedrooms
6
Washrooms
4.0
Square Footage
4658 sqft
Heating Type
Baseboard heaters, Radiant heat, See remarks
Kitchens
2
Full Bathrooms
4
Half Bathrooms
0
Fireplace Type
Conventional
Flooring Type
Carpeted, Mixed Flooring, Wood

Exterior

Acreage
0.21 ac|under 1 acre
Parking Spaces
6
Garage Spaces Y/N
No
Roof Material
Asphalt shingle
Land Amenities
Public Transit, Park, Recreation, Schools, Shopping

Building Description

Home Type
House
Subtype
House
Year Built
1913
Exterior
Stucco, Wood, Other
Sewers
Municipal sewage system
Water Supply
Municipal water
Fire Protection
Smoke Detector Only

Community

Community
Kelowna South
Area Code
Kelowna
Features
Family Oriented, High Traffic Area, Pets Allowed

Other

Virtual Tour Link
Pets
Yes

Room Types

Room Dimensions Area Description
3pc Bathroom 11'11'' x 5'6'' 65.54 sqft -
3pc Ensuite bath 13'4'' x 8'3'' 110 sqft -
4pc Bathroom 7'2'' x 15'4'' 109.89 sqft -
Bedroom 11'3'' x 10'0'' 112.5 sqft -
Bedroom 13'4'' x 14'9'' 196.67 sqft -
Bedroom 15'4'' x 17'8'' 270.89 sqft -
Bedroom 18'10'' x 9'6'' 178.92 sqft -
Den 11'11'' x 12'11'' 153.92 sqft -
Laundry room 6'8'' x 6'2'' 41.11 sqft -
Primary Bedroom 19'3'' x 19'5'' 373.77 sqft -
Recreation room 14'6'' x 16'9'' 242.88 sqft -
Storage 6'4'' x 7'0'' 44.33 sqft -
Ben Lim
Ben Lim
Royal LePage Kelowna
Listed by Taylor McFadyen
7 days on site
Listing Broker
FaithWilson Christies International Real Estate
Courtesy
FaithWilson Christies International Real Estate

Similar homes for sale in Kelowna

Explore Kelowna

Copyright 2026 All rights reserved. Canadian Real Estate Association assumes no responsibility for the accuracy of any information shown. The information provided herein must only be used by consumers that have a bona fide interest in the purchase, sale or lease of real estate and may not be used for any commercial purpose or any other purpose. The trademark DDF® is owned by The Canadian Real Estate Association (CREA) and identifies CREA’s Data Distribution Facility (DDF®). The trademarks REALTOR®, REALTORS®, and the REALTOR® logo are controlled by The Canadian Real Estate Association (CREA) and identify real estate professionals who are members of CREA. The trademarks MLS®, Multiple Listing Service®, and the associated logos are owned by CREA and identify the quality of services provided by real estate professionals who are members of CREA
Powered by AgentLocator








