691-693 Okanagan Boulevard, Kelowna
1 / 63
For Sale
$949,000
4 bd · 3.5 ba · 2,297 sq ft

691-693 Okanagan Boulevard, Kelowna V1Y7L2

MLS®# 10405621

Est. mortgage
$3,600/mo

About This Home

Property Type
House
Parking
Garage: Yes, 1 parking
MLS #
10405621
Size
2297 sqft
Year Built
1947
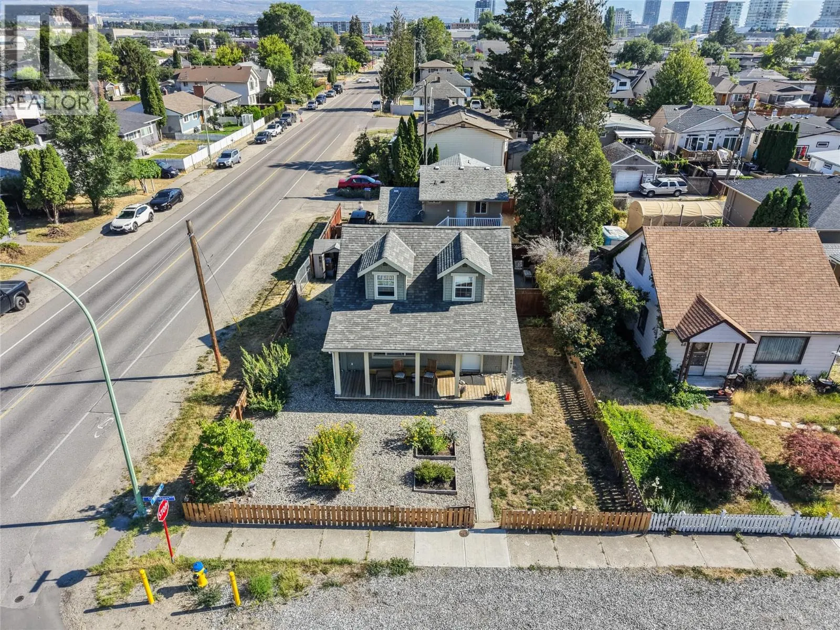
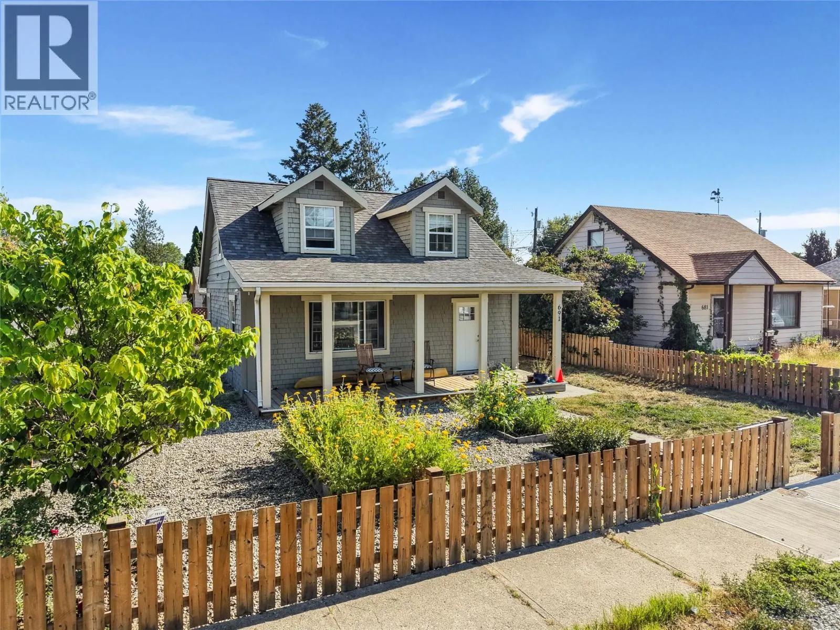
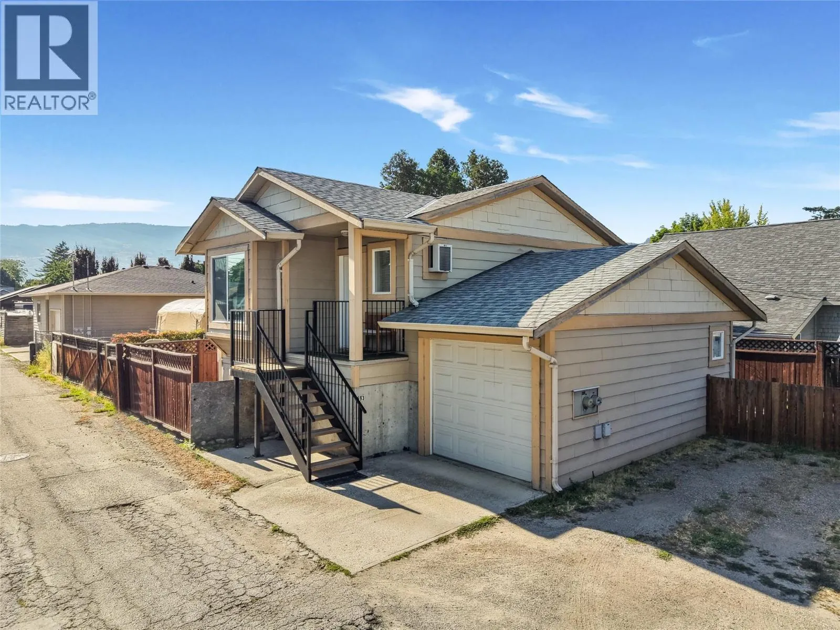
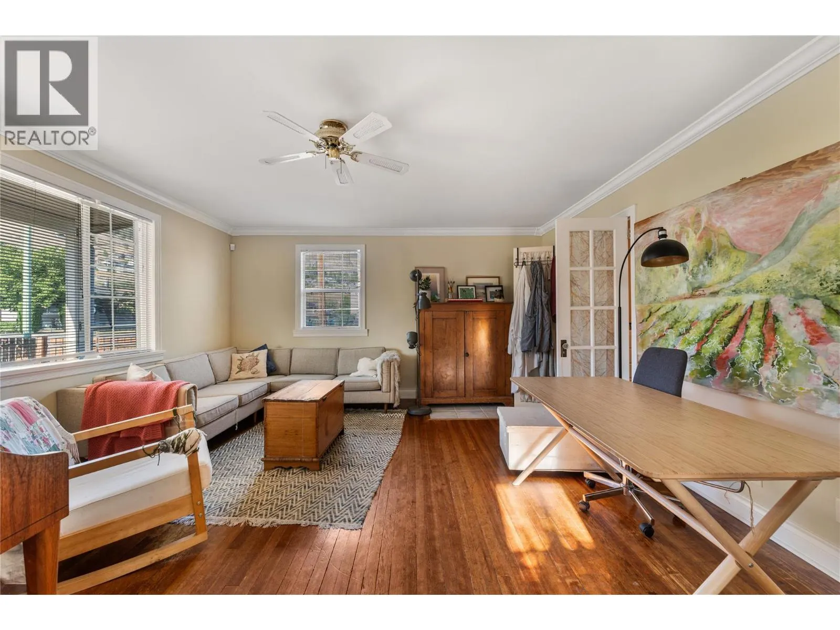
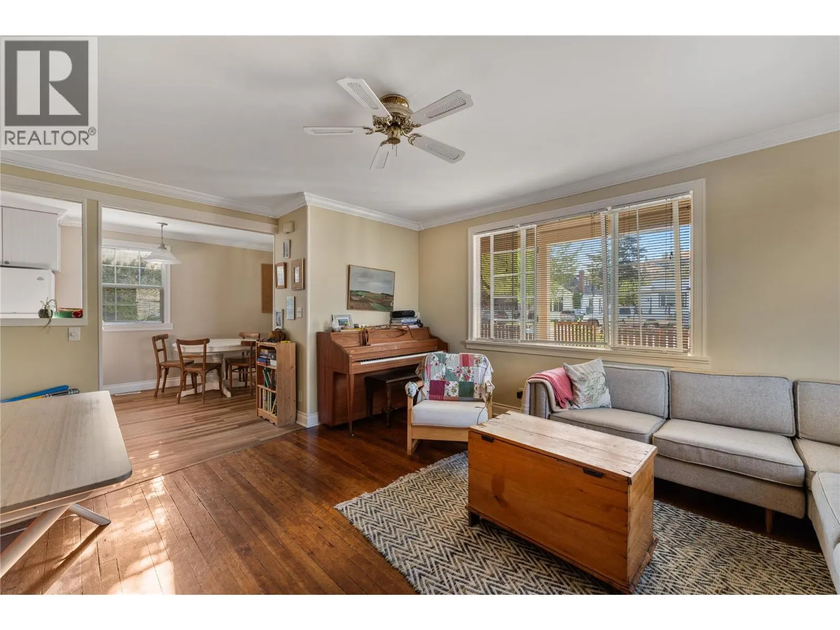
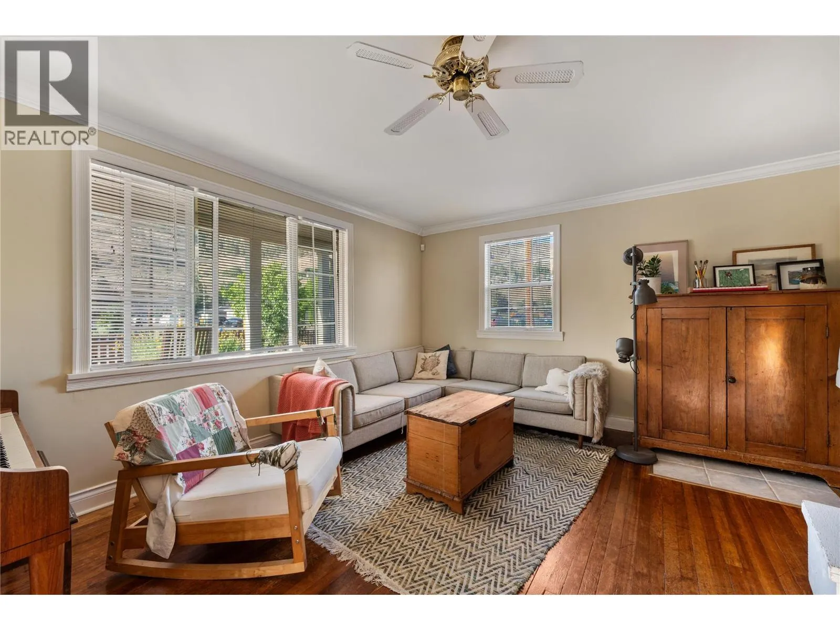
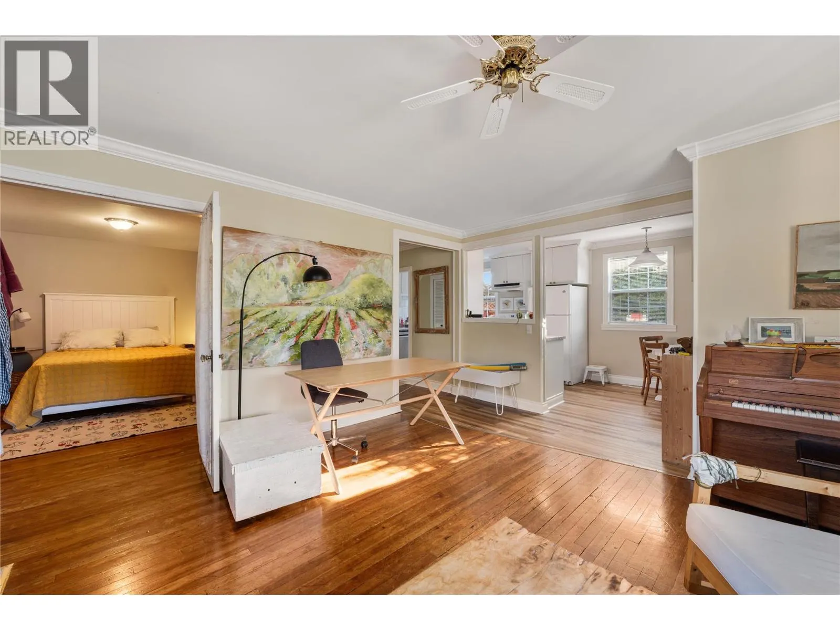
Welcome to 691 and 693 Okanagan Boulevard, an exceptional opportunity to own a property offering two separate living spaces in the heart of Kelowna North. Set in one of the city's most walkable neighbourhoods, this location puts an incredible array of amenities right at your doorstep. Enjoy easy access to the beach, Knox Mountain, downtown restaurants, local coffee shops, boutique shopping, parks and everything that makes this area so sought after. Offering a combination of lifestyle, flexibility and income potential, the property features a 2 bedroom, 2 bathroom main residence alongside a detached 2 bedroom carriage house. The main home offers a thoughtfully designed layout with a functional kitchen, a bright, sun filled living room and a dedicated laundry room. Natural light and a comfortable floor plan create an inviting space to call home. The detached carriage house adds another layer of opportunity, complete with 2 bedrooms, a welcoming living area and a fantastic kitchen. Whether used for extended family, guests or as a separate rental, it provides the added flexibility of an entirely independent living space. With two distinct residences in such a central location, the possibilities are extensive. Live in one and generate rental income from the other, accommodate multiple generations under one property, or explore the investment potential of having two separate living spaces. A rare opportunity to enjoy the convenience of Kelowna North living, with the beach, downtown and everyday amenities all just a short walk away. (id:10452)

Property Details

Full Property Details

Interior

Bedrooms
4
Washrooms
3.5
Square Footage
2297 sqft
Heating Type
Forced air
Kitchens
2
Full Bathrooms
4
Half Bathrooms
1

Exterior

Acreage
0.14 ac|under 1 acre
Parking Spaces
1
Garage Spaces Y/N
Yes

Building Description

Home Type
House
Subtype
House
Year Built
1947
Sewers
Municipal sewage system
Water Supply
Municipal water

Community

Community
Kelowna North
Area Code
Kelowna

Other

Virtual Tour Link

Room Types

Room Dimensions Area Description
2pc Bathroom 6'2'' x 6'10'' 42.14 sqft -
3pc Ensuite bath 11'7'' x 4'9'' 55.02 sqft -
4pc Bathroom 5'6'' x 7'7'' 41.71 sqft -
4pc Bathroom 6'11'' x 8'9'' 60.52 sqft -
Bedroom 14'1'' x 9'6'' 133.79 sqft -
Bedroom 9'8'' x 11'6'' 111.17 sqft -
Bedroom 9'8'' x 9'9'' 94.25 sqft -
Dining room 10'9'' x 7'8'' 82.42 sqft -
Kitchen 12'7'' x 7'8'' 96.47 sqft -
Laundry room 9'6'' x 5'6'' 52.25 sqft -
Living room 14'8'' x 17'2'' 251.78 sqft -
Primary Bedroom 25'1'' x 18'2'' 455.68 sqft -
Ben Lim
Ben Lim
Royal LePage Kelowna
Listed by Chris Sereda
5 days on site
Listing Broker
Real Broker B.C. Ltd
Courtesy
Real Broker B.C. Ltd

Similar homes for sale in Kelowna

Explore Kelowna

Copyright 2026 All rights reserved. Canadian Real Estate Association assumes no responsibility for the accuracy of any information shown. The information provided herein must only be used by consumers that have a bona fide interest in the purchase, sale or lease of real estate and may not be used for any commercial purpose or any other purpose. The trademark DDF® is owned by The Canadian Real Estate Association (CREA) and identifies CREA’s Data Distribution Facility (DDF®). The trademarks REALTOR®, REALTORS®, and the REALTOR® logo are controlled by The Canadian Real Estate Association (CREA) and identify real estate professionals who are members of CREA. The trademarks MLS®, Multiple Listing Service®, and the associated logos are owned by CREA and identify the quality of services provided by real estate professionals who are members of CREA
Powered by AgentLocator








