491 Clifton Road N, Kelowna
1 / 59
For Sale
$1,399,900
5 bd · 3.0 ba · 3,162 sq ft

491 Clifton Road N, Kelowna V1V1H1

MLS®# 10405605

Est. mortgage
$5,311/mo

About This Home

Property Type
House
Parking
Garage: Yes, 4 parking
MLS #
10405605
Size
3162 sqft
Year Built
2026
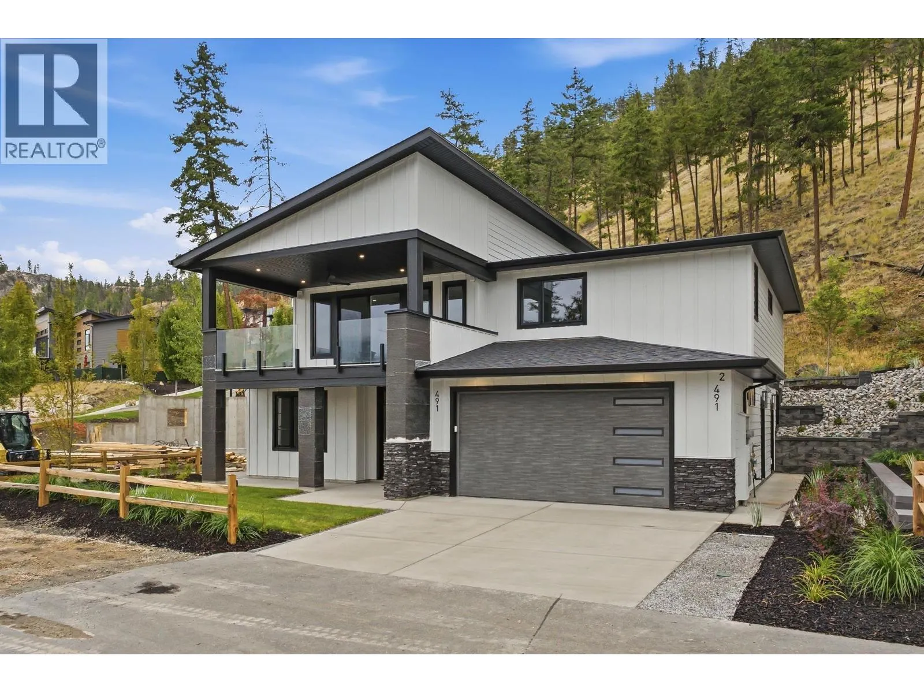
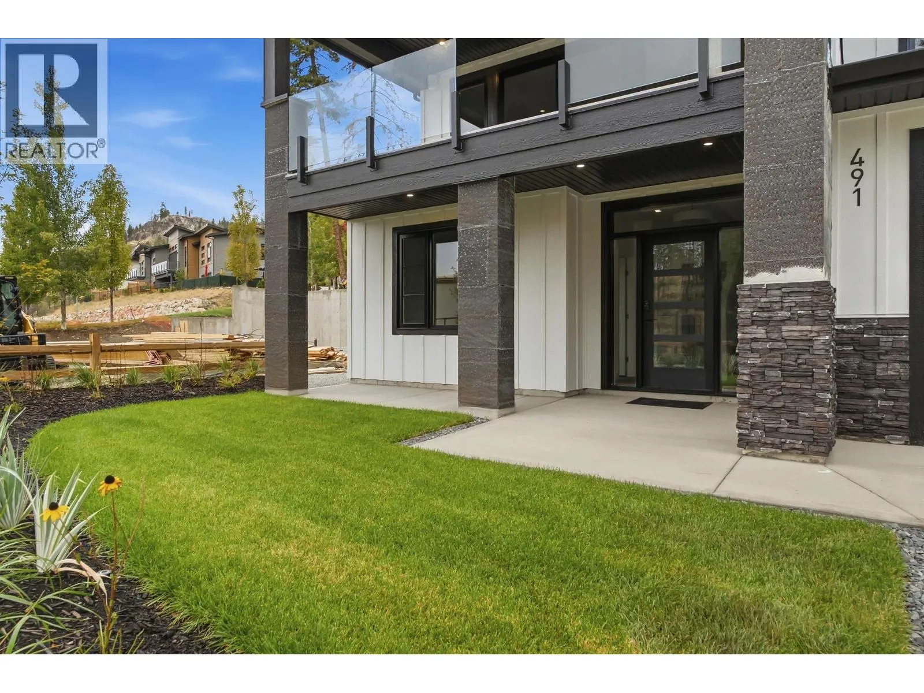
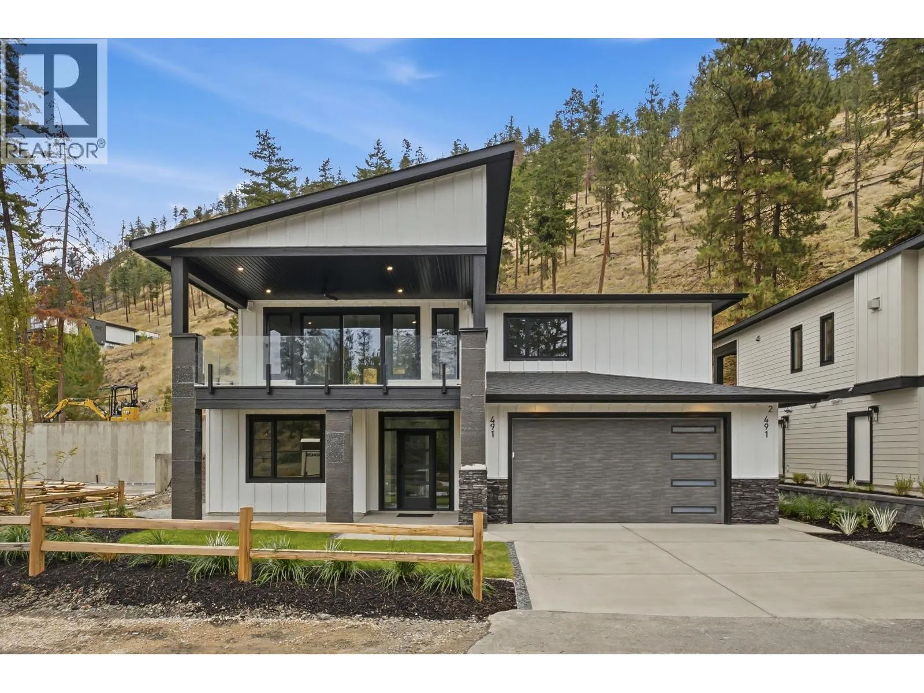
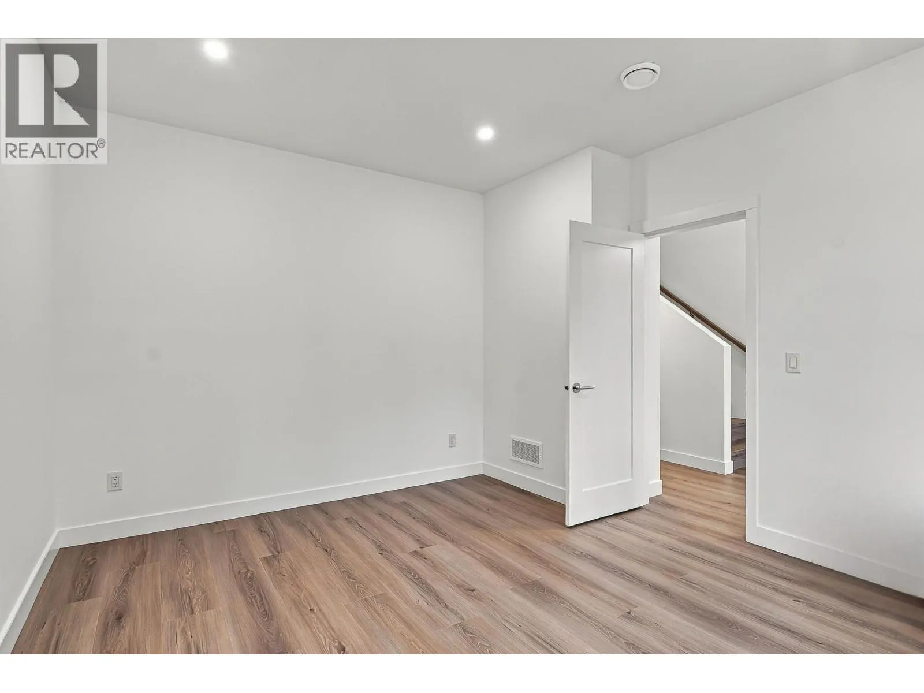
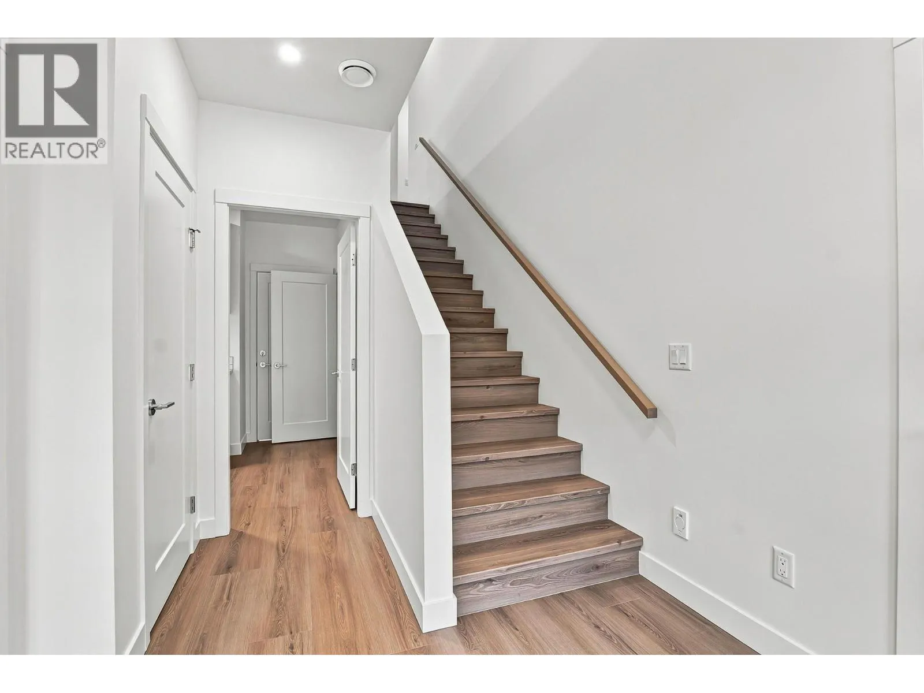
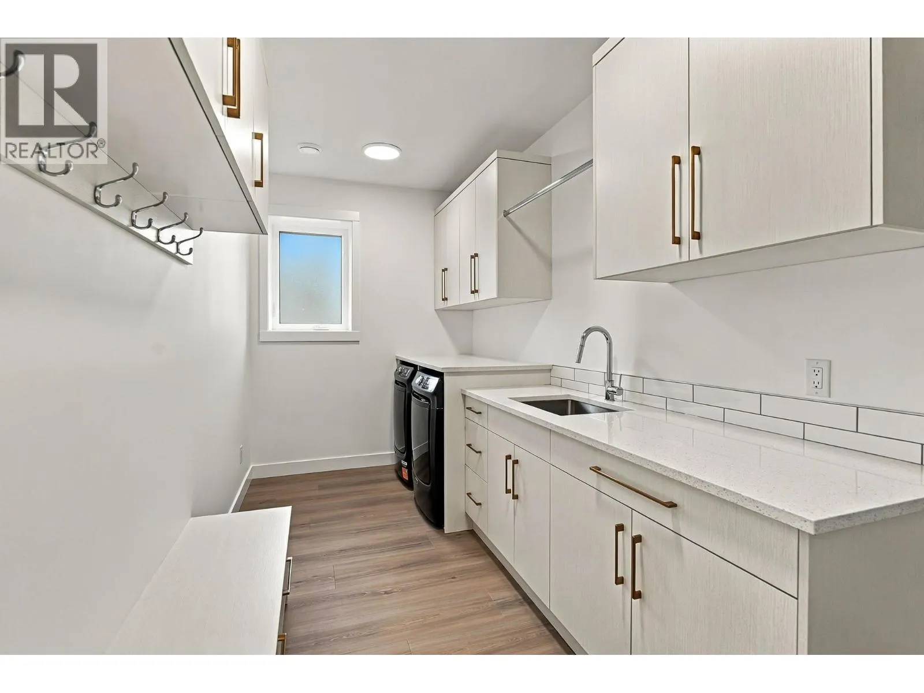
Discover modern Okanagan living in Clifton North, where peaceful surroundings and scenic views are only minutes from the heart of the city. Designed with comfort, versatility, and lasting value in mind, this brand-new home offers a functional layout for families, extended family, or those seeking additional rental income. The main home features 3 bedrooms plus a den, 2 full bathrooms, and a generous double garage. Thoughtful touches include a 4-zone sound system, security system pre-wiring, built-in vacuum, EV charger pre-wire, Navien on-demand hot water, a gas fireplace, heated ensuite floors, and under-cabinet lighting. Front and rear decks with natural gas BBQ hookups make outdoor living and entertaining easy, while irrigation, multiple hose bibs, and soffit plugs for seasonal lighting add everyday convenience. The legal 2-bedroom, 1-bathroom suite is fully self-contained with its own kitchen, laundry, heating and cooling system, and independent electrical service. A lock-off connection through the main home’s laundry allows the spaces to function together for multi-generational living or remain completely separate for added privacy and income potential. Move-in ready and built with quality throughout, contact us today to arrange your private viewing. Price plus GST. (id:10452)

Property Details

Full Property Details

Interior

Bedrooms
5
Washrooms
3.0
Square Footage
3162 sqft
Heating Type
Baseboard heaters, Forced air
Air Conditioning
Central air conditioning
Kitchens
2
Full Bathrooms
3
Half Bathrooms
0
Fireplace Type
Unknown
Flooring Type
Laminate, Tile, Vinyl

Exterior

Acreage
0.16 ac|under 1 acre
Parking Spaces
4
Garage Spaces Y/N
Yes
Roof Material
Asphalt shingle

Building Description

Home Type
House
Subtype
House
Year Built
2026
Sewers
Municipal sewage system
Water Supply
Municipal water

Community

Community
Glenmore
Area Code
Kelowna

Other

Virtual Tour Link

Room Types

Room Dimensions Area Description
3pc Bathroom 4'4'' x 5'4'' 23.11 sqft -
Bedroom 10'6'' x 10'6'' 110.25 sqft -
Bedroom 12' x 11' 132 sqft -
Den 13'8'' x 11'10'' 161.72 sqft -
Dining room 11'2'' x 12' 134 sqft -
Full bathroom 9'2'' x 9'2'' 84.03 sqft -
Full ensuite bathroom Measurements not available x Measurements not available 0 sqft -
Great room 19'4'' x 16'10'' 325.44 sqft -
Kitchen 11'2'' x 8'6'' 94.92 sqft -
Laundry room 7'4'' x 11' 80.67 sqft -
Primary Bedroom 15' x 13' 195 sqft -
Ben Lim
Ben Lim
Royal LePage Kelowna
Listed by Ian Watson
7 days on site
Listing Broker
Coldwell Banker Horizon Realty
Courtesy
Coldwell Banker Horizon Realty

Similar homes for sale in Kelowna

Explore Kelowna

Copyright 2026 All rights reserved. Canadian Real Estate Association assumes no responsibility for the accuracy of any information shown. The information provided herein must only be used by consumers that have a bona fide interest in the purchase, sale or lease of real estate and may not be used for any commercial purpose or any other purpose. The trademark DDF® is owned by The Canadian Real Estate Association (CREA) and identifies CREA’s Data Distribution Facility (DDF®). The trademarks REALTOR®, REALTORS®, and the REALTOR® logo are controlled by The Canadian Real Estate Association (CREA) and identify real estate professionals who are members of CREA. The trademarks MLS®, Multiple Listing Service®, and the associated logos are owned by CREA and identify the quality of services provided by real estate professionals who are members of CREA
Powered by AgentLocator








