255 Cambie Road, Kelowna
1 / 33
For Sale
$749,000
3 bd · 2.5 ba · 1,480 sq ft

255 Cambie Road, Kelowna V1X3H9

MLS®# 10405513

Est. mortgage
$2,841/mo

About This Home

Property Type
House
Parking
Garage: Yes, 7 parking
MLS #
10405513
Size
1480 sqft
Year Built
1989
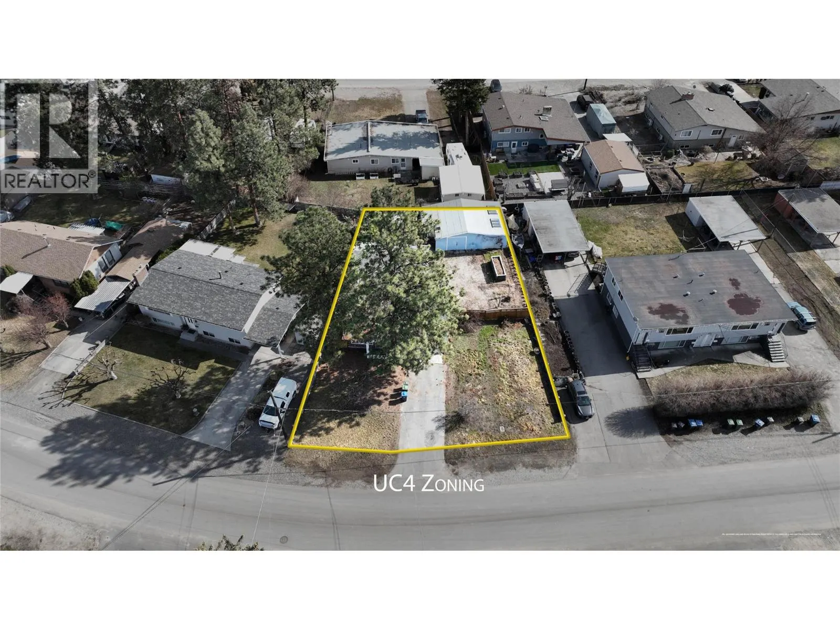
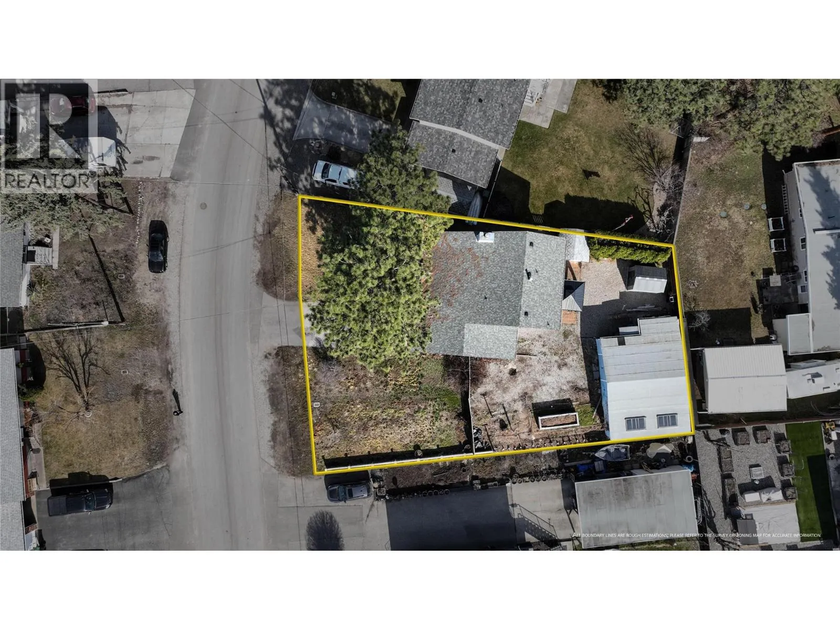
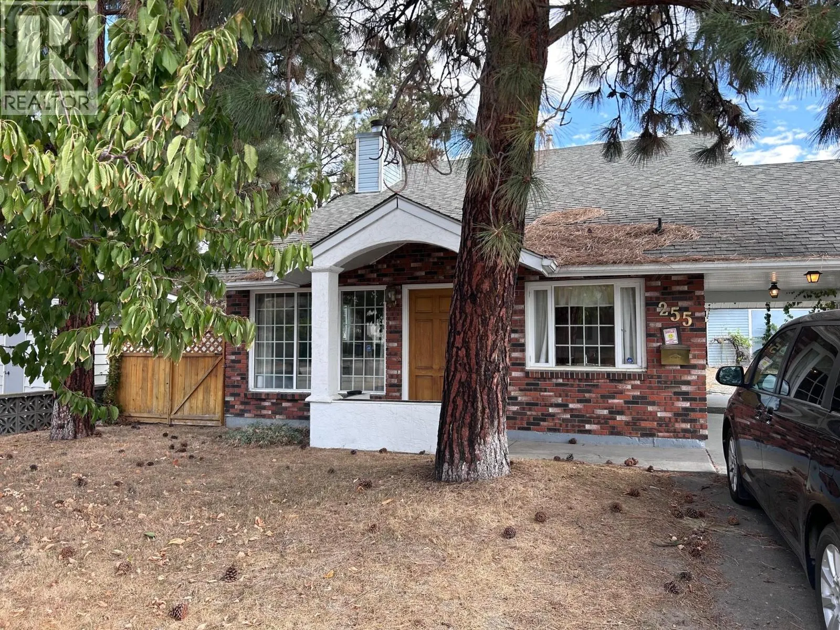
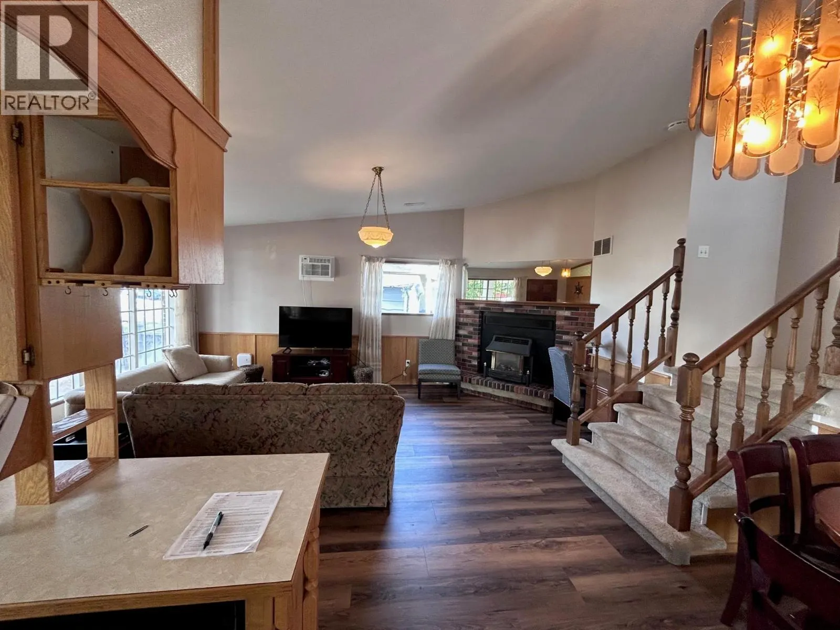
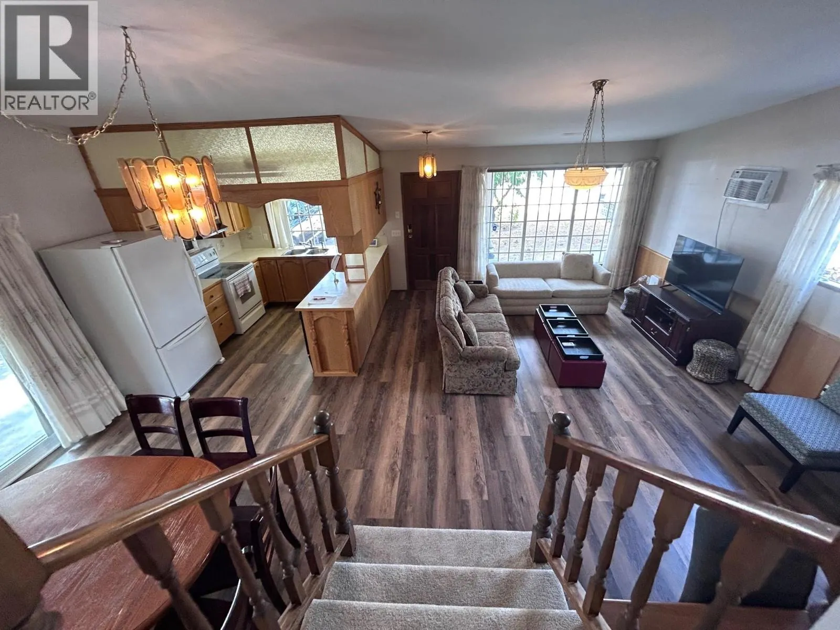
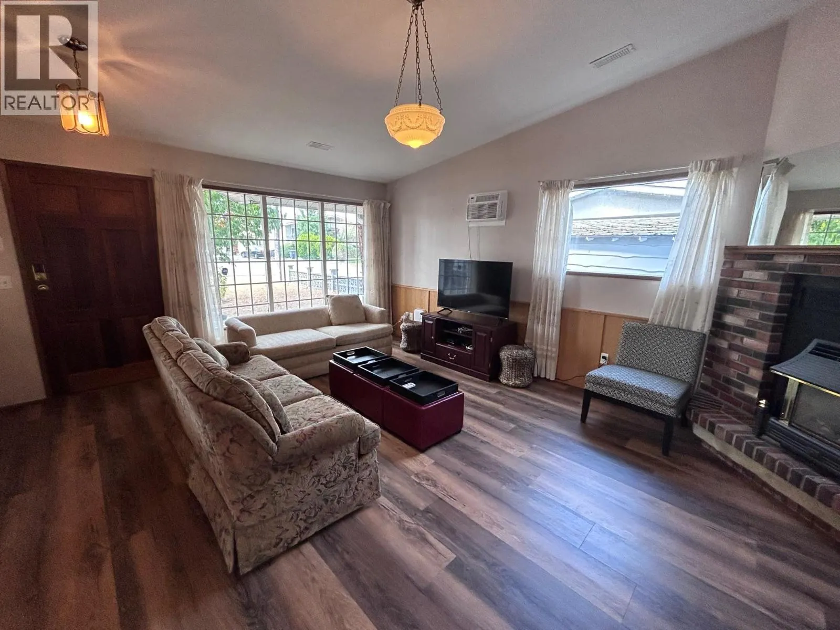
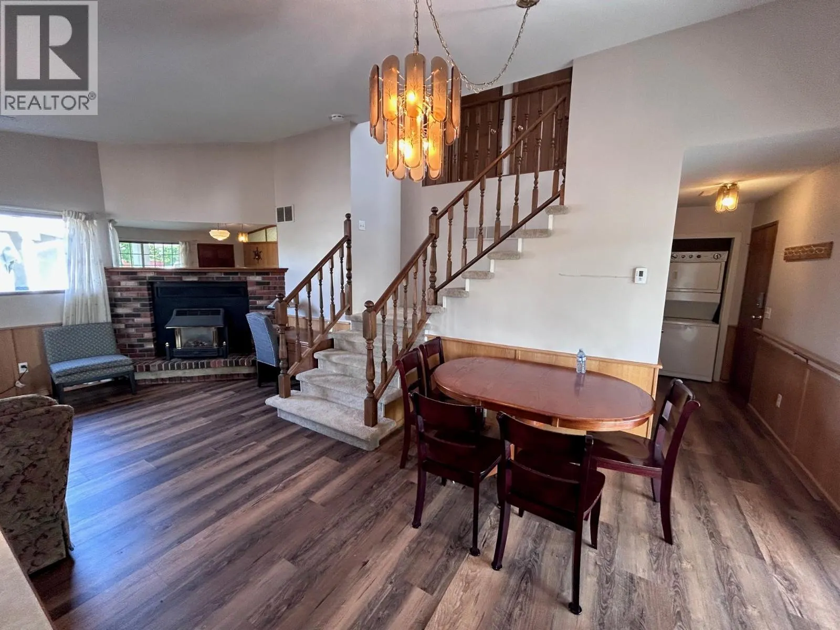
Prime development opportunity in the heart of Rutland! This 8,700 sq. ft. lot, ideally situated behind Plaza 33 and Highway 33, offers immense potential with UC4 zoning (up to FAR 2.5), allowing for a 6-story mixed-use development with neighboring land assembly potentially. This well-cared-for home features a bright living room with a cozy gas fireplace, kitchen and dining area, and primary bedroom on the main floor with a newer ensuite. Upstairs, you'll find two additional bedrooms and a full bathroom. Step outside to a private, spacious backyard complete with a gazebo, kids’ playhouse/shed, and raised garden beds. Home has been renovated with new carpet and new flooring. The covered carport adds convenience, while a large detached shop easily fits two vehicles and includes a 220v power outlet—perfect for storing all your toys, RVs, boats, and trailers. With 70 feet of frontage and sewer at the lot line (requiring connection), this transit-oriented location provides quick access to UBCO, Downtown, Okanagan College, and Kelowna Airport. Surrounded by shopping centers, schools, and essential amenities, this is a rare investment opportunity in a growing urban hub. Neighboring properties were listed between $1.5M and $1.9M. Don’t miss out on this incredible value! Measurements are approximate; buyer to verify if important. Buyers to confirm and conduct their own due diligence with the development potential and requirements of the City of Kelowna for future land use. (id:10452)

Property Details

Full Property Details

Interior

Bedrooms
3
Washrooms
2.5
Square Footage
1480 sqft
Heating Type
Forced air, See remarks
Kitchens
1
Full Bathrooms
3
Half Bathrooms
1
Fireplace Type
Unknown
Flooring Type
Carpeted, Linoleum

Exterior

Acreage
0.2 ac|under 1 acre
Parking Spaces
7
Garage Spaces Y/N
Yes
Roof Material
Asphalt shingle
Land Amenities
Park, Recreation, Schools, Shopping

Building Description

Home Type
House
Subtype
House
Year Built
1989
Exterior
Brick, Vinyl siding
Sewers
Septic tank
Water Supply
Irrigation District

Community

Community
Rutland South
Area Code
Kelowna

Other

Virtual Tour Link

Room Types

Room Dimensions Area Description
3pc Bathroom 12'9'' x 6'0'' 76.5 sqft -
3pc Ensuite bath 8'8'' x 5'2'' 44.78 sqft -
Bedroom 12'9'' x 8'6'' 108.38 sqft -
Bedroom 17'2'' x 10'3'' 175.96 sqft -
Dining room 10'0'' x 9'1'' 90.83 sqft -
Kitchen 9'1'' x 9'1'' 82.51 sqft -
Laundry room 9'5'' x 7'11'' 74.55 sqft -
Living room 19'2'' x 14'4'' 274.72 sqft -
Partial bathroom 5'9'' x 3'11'' 22.52 sqft -
Primary Bedroom 17'4'' x 9'6'' 164.67 sqft -
Utility room 6'11'' x 9'8'' 66.86 sqft -
Ben Lim
Ben Lim
Royal LePage Kelowna
Listed by JP Letnick
7 days on site
Listing Broker
Oakwyn Realty Okanagan-Letnick Estates
Courtesy
Oakwyn Realty Okanagan-Letnick Estates

Similar homes for sale in Kelowna

Explore Kelowna

Copyright 2026 All rights reserved. Canadian Real Estate Association assumes no responsibility for the accuracy of any information shown. The information provided herein must only be used by consumers that have a bona fide interest in the purchase, sale or lease of real estate and may not be used for any commercial purpose or any other purpose. The trademark DDF® is owned by The Canadian Real Estate Association (CREA) and identifies CREA’s Data Distribution Facility (DDF®). The trademarks REALTOR®, REALTORS®, and the REALTOR® logo are controlled by The Canadian Real Estate Association (CREA) and identify real estate professionals who are members of CREA. The trademarks MLS®, Multiple Listing Service®, and the associated logos are owned by CREA and identify the quality of services provided by real estate professionals who are members of CREA
Powered by AgentLocator








