1325 Bothe Road, Kelowna
1 / 14
For Sale
$828,000
2 bd · 2.5 ba · 1,520 sq ft

1325 Bothe Road, Kelowna V1W3C1

MLS®# 10405511

Est. mortgage
$3,141/mo

About This Home

Property Type
House, A-Frame
Parking
Garage: Yes, 4 parking
MLS #
10405511
Size
1520 sqft
Basement
Crawl space
Year Built
1991
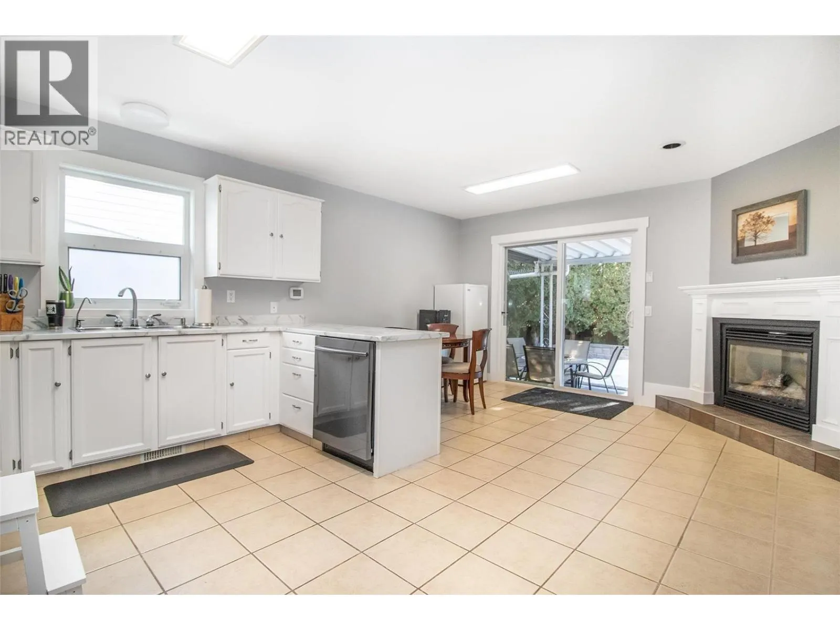
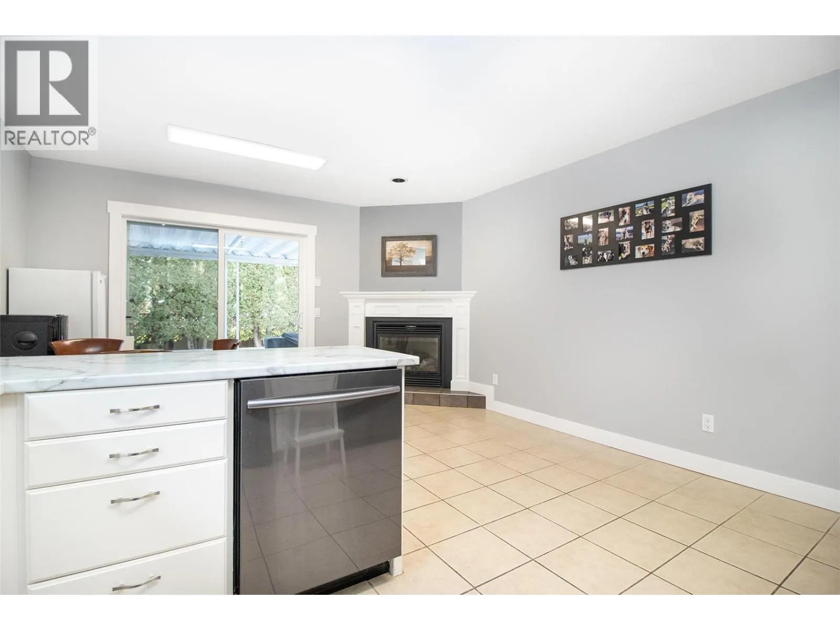
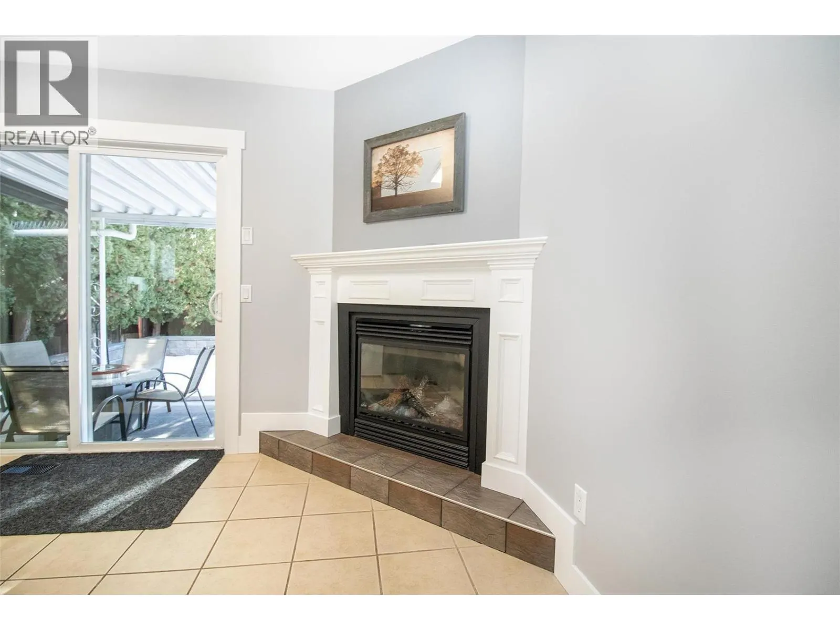
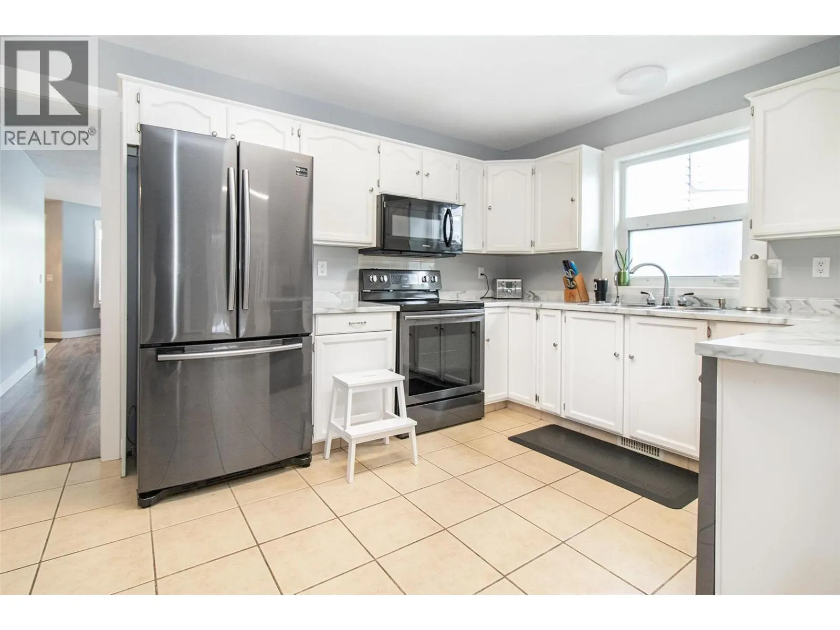
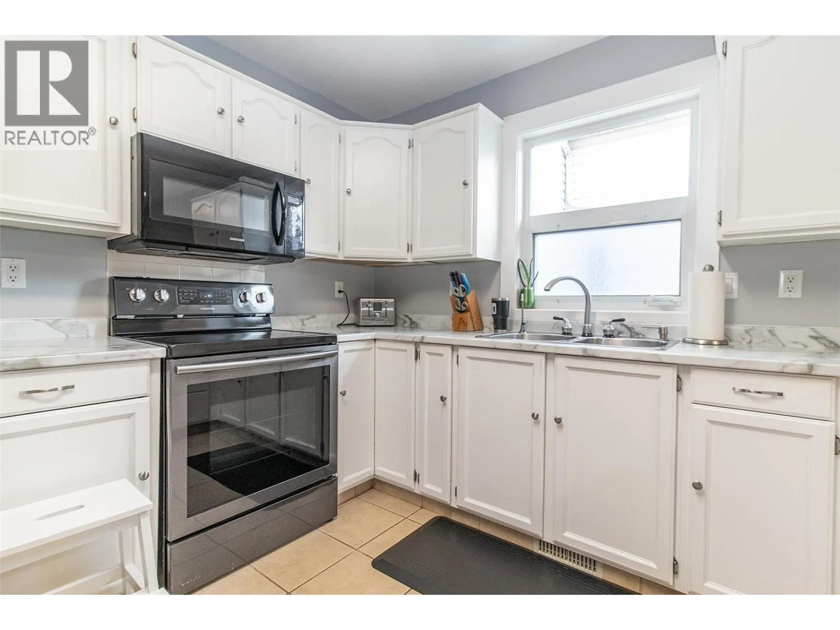
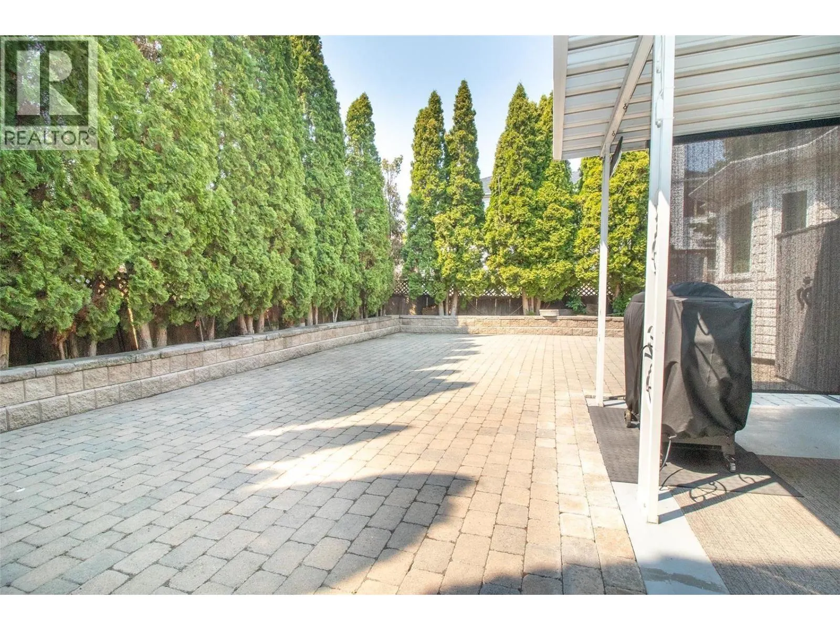
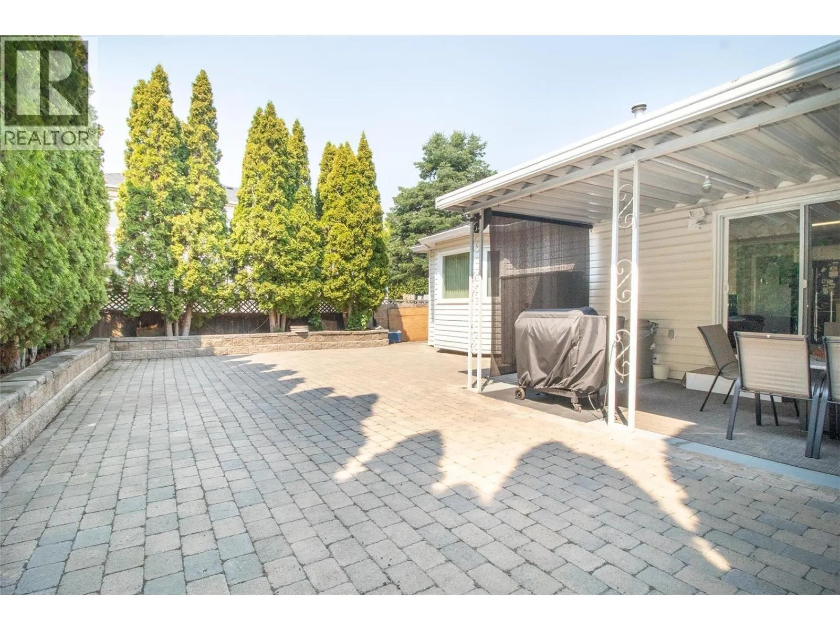
Wow! A true rancher. A desirable neighbourhood. A home to enjoy for years to come. The home you can comfortably live in today—and still love 15 years from now. Discover the lasting value of true rancher living in the heart of Lower Mission, one of Kelowna’s most desirable and established neighbourhoods. This beautifully maintained detached home offers a rare combination: spacious single-level living, generous room sizes, a private yard, and the freedom of owning your own land. Built in an era when space and comfort mattered, the home features formal living and dining rooms, a bright family room adjoining the kitchen, and generously sized bedrooms—offering the kind of practical, comfortable layout that can be difficult to find in newer homes. Step outside to an oversized patio and a private, easy-care yard, perfect for relaxing, entertaining, gardening, or simply enjoying the Okanagan lifestyle. No shared walls. No elevators. Just the privacy and independence of a detached home. The location is equally appealing. Enjoy convenient access to Okanagan Lake beaches, H2O Adventure + Fitness Centre, Capital News Centre, Mission Creek Greenway, Okanagan College, Kelowna Secondary School (KSS), and École Casorso Elementary, offering French Immersion. Move-in ready and thoughtfully maintained, with recent improvements including a roof (approximately 5 years old), furnace and hot water tank (approximately 6 years old), interior painting within the last 3 years, and updated garage flooring. Whether you're looking to simplify your lifestyle without sacrificing space, enjoy the convenience of single-level living, or invest in the enduring appeal of Lower Mission, this home offers an exceptional opportunity to enjoy comfort, privacy, and long-term value. (id:10452)
Property Details

Full Property Details

Interior

Bedrooms
2
Washrooms
2.5
Square Footage
1520 sqft
Basement
Crawl space
Heating Type
See remarks
Air Conditioning
Central air conditioning
Kitchens
1
Full Bathrooms
3
Half Bathrooms
1
Fireplace Type
Unknown

Exterior

Acreage
0.11 ac|under 1 acre
Parking Spaces
4
Garage Spaces Y/N
Yes
Roof Material
Asphalt shingle

Building Description

Style
A-Frame
Home Type
House
Subtype
House
Year Built
1991
Sewers
Municipal sewage system
Water Supply
Government Managed
Architectural Style
A-Frame

Community

Community
Lower Mission
Area Code
Kelowna

Room Types

Room Dimensions Area Description
Bedroom 1110' x 12' 13320 sqft -
Dining room 11' x 13' 143 sqft -
Family room 9' x 136' 1224 sqft -
Full bathroom Measurements not available x Measurements not available 0 sqft -
Kitchen 107' x 136' 14552 sqft -
Laundry room 210' x 3' 630 sqft -
Living room 13' x 14' 182 sqft -
Partial ensuite bathroom Measurements not available x Measurements not available 0 sqft -
Primary Bedroom 12' x 16' 192 sqft -
Ben Lim
Ben Lim
Royal LePage Kelowna
Listed by Judy Wan
7 days on site
Listing Broker
Oakwyn Realty Ltd.
Courtesy
Oakwyn Realty Ltd.

Similar homes for sale in Kelowna

Explore Kelowna

Copyright 2026 All rights reserved. Canadian Real Estate Association assumes no responsibility for the accuracy of any information shown. The information provided herein must only be used by consumers that have a bona fide interest in the purchase, sale or lease of real estate and may not be used for any commercial purpose or any other purpose. The trademark DDF® is owned by The Canadian Real Estate Association (CREA) and identifies CREA’s Data Distribution Facility (DDF®). The trademarks REALTOR®, REALTORS®, and the REALTOR® logo are controlled by The Canadian Real Estate Association (CREA) and identify real estate professionals who are members of CREA. The trademarks MLS®, Multiple Listing Service®, and the associated logos are owned by CREA and identify the quality of services provided by real estate professionals who are members of CREA
Powered by AgentLocator