7013 Barcelona Drive Unit# 40, Kelowna
1 / 47
For Sale
$600,000
3 bd · 2.0 ba · 1,074 sq ft

7013 Barcelona Drive Unit# 40, Kelowna V1Z3R8

MLS®# 10405501

Est. mortgage
$2,276/mo

About This Home

Property Type
House
Parking
Garage: Yes, 5 parking
MLS #
10405501
Size
1074 sqft
Year Built
2017
Maintenance Fee
$437.90
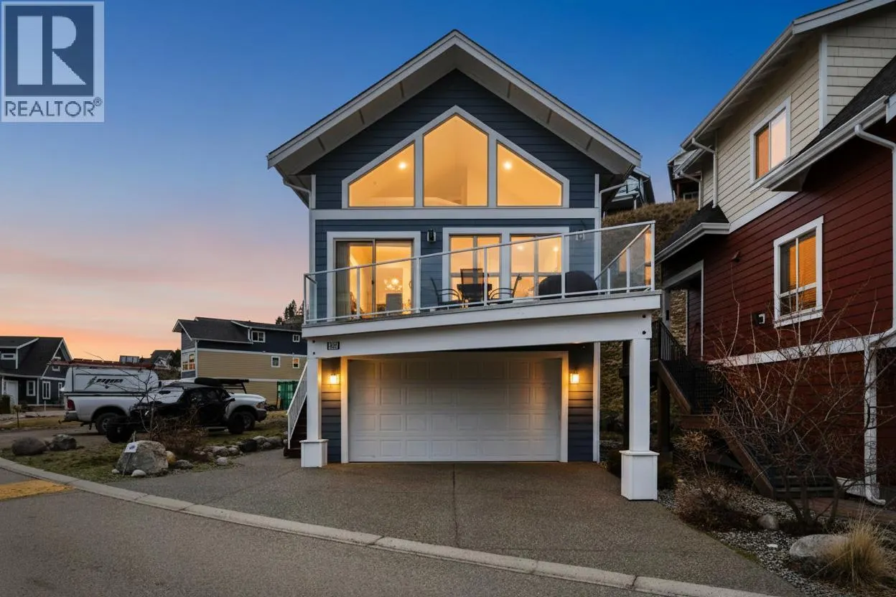
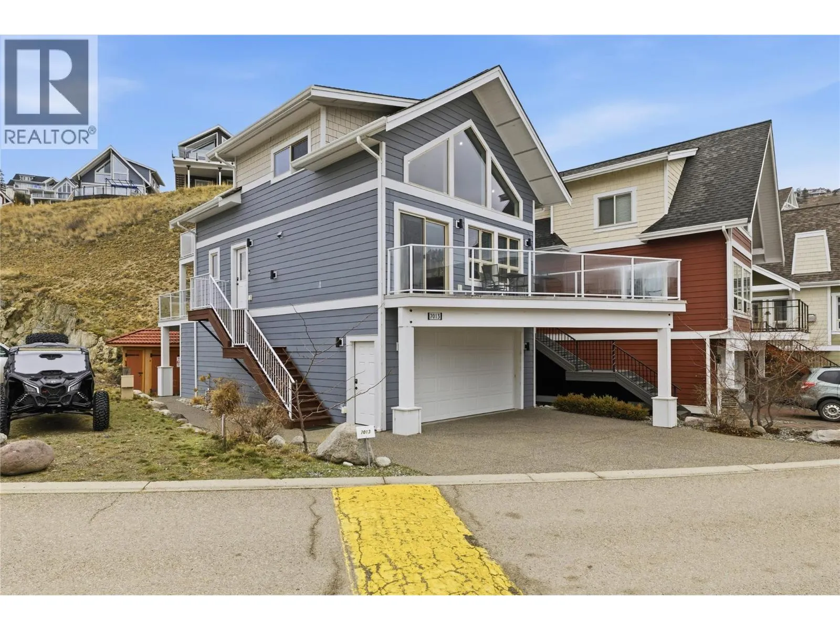
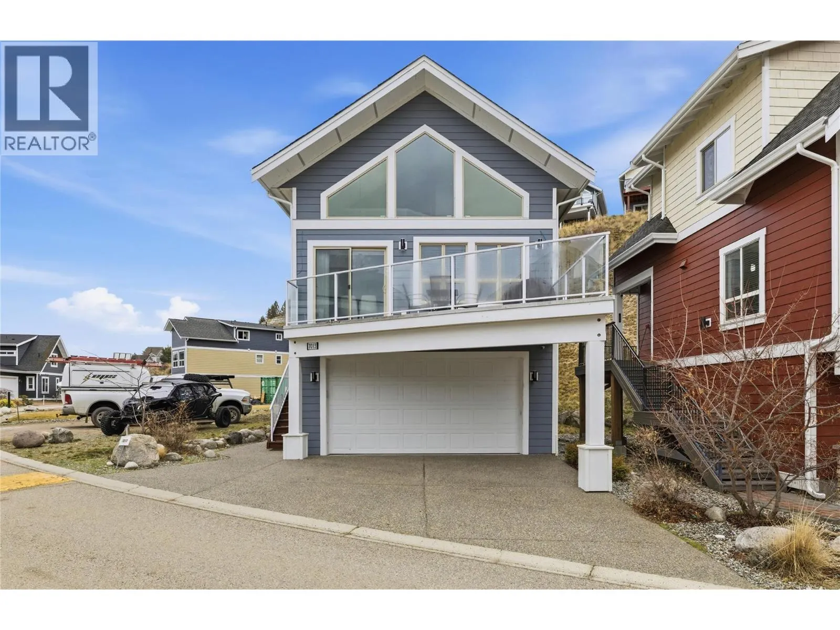
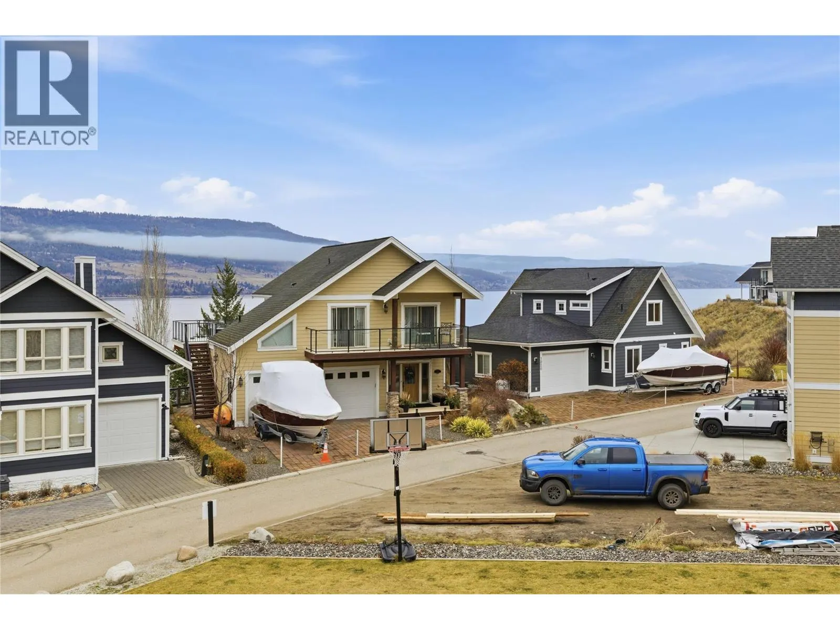
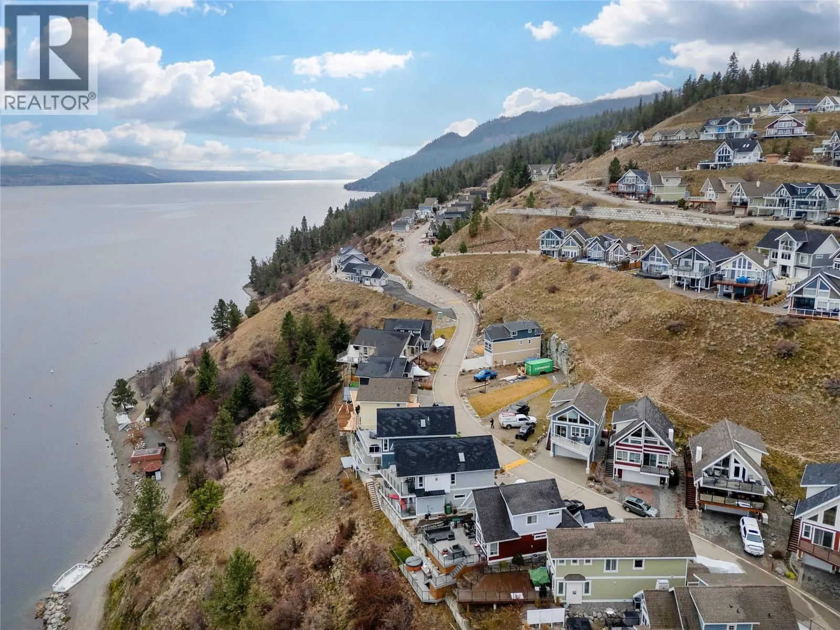
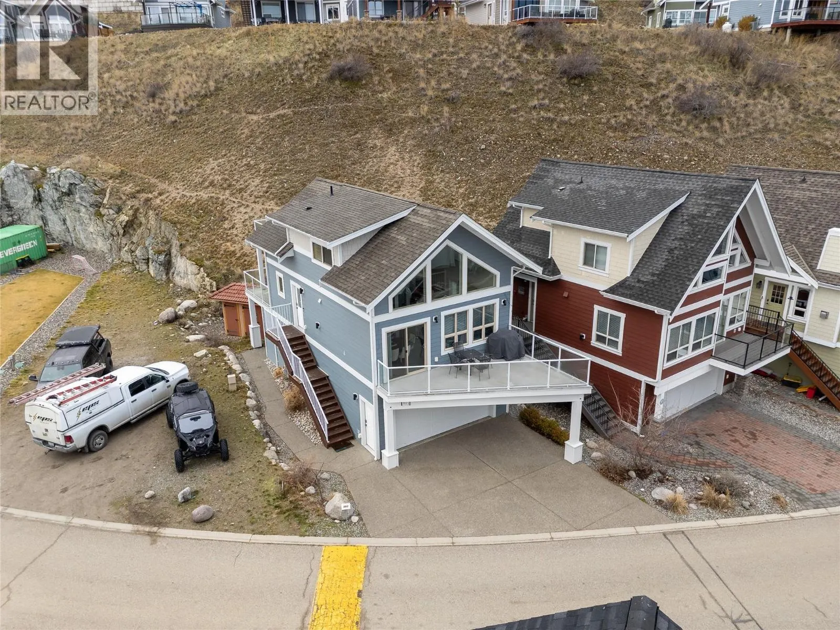
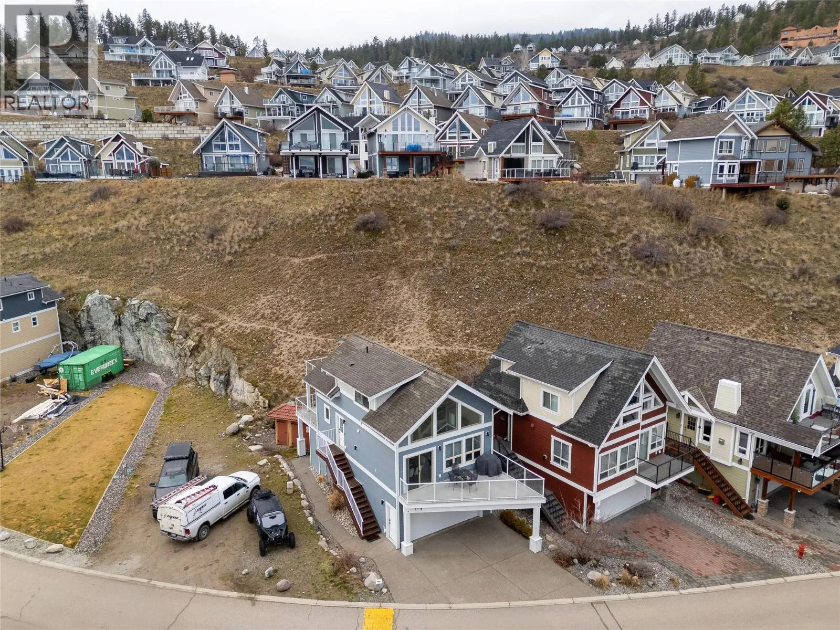
Lakeview home, huge 767sqft garage and long driveway, AND 3 (YES 3!!!) balconies, all with a lake view. Built in 2017, this house has been very well cared for and is ready for new owners. 3 Bedrooms and 2 bathrooms, over 2 levels, with 2 of the bedrooms having private balconies. Fabulous open floor plan with gas fireplace, beautiful white kitchen with gas stove and granite countertops. La Casa is an extraordinary resort lifestyle and is exempt from the AirBNB Ban. Onsite management team for short term rentals or self management is allowed. Amenities include Beaches on Lake Okanagan, sundecks, Marina with slips & boat launch, 2 Swimming Pools & 3 Hot tubs, Mini golf course, Playground, 2 Tennis courts & Pickleball Courts, Volleyball, Fire Pits, Dog Beach, Upper View point Park and Beach area Fully Gated & Private Security, Owners Lounge, Owners Fitness/Gym Facility. Grocery/liquor store on site plus Restaurant. (id:10452)

Property Details

Full Property Details

Interior

Bedrooms
3
Washrooms
2.0
Square Footage
1074 sqft
Heating Type
Forced air, See remarks
Air Conditioning
Central air conditioning
Kitchens
1
Full Bathrooms
2
Half Bathrooms
0
Fireplace Type
Unknown
Flooring Type
Laminate

Exterior

Acreage
0.1 ac|under 1 acre
Pool
Inground pool, Outdoor pool
Parking Spaces
5
Garage Spaces Y/N
Yes
Roof Material
Asphalt shingle
Land Amenities
Park, Recreation

Building Description

Home Type
House
Subtype
House
Year Built
2017
Exterior
Other
Sewers
Septic tank
Water Supply
Lake/River Water Intake
Fire Protection
Smoke Detector Only

Community

Community
Fintry
Area Code
Kelowna
Features
Recreational Facilities, Pets Allowed, Rentals Allowed

Taxes & Fees

Maintenance Fee
$437.90

Other

Virtual Tour Link
Pets
Yes

Room Types

Room Dimensions Area Description
3pc Bathroom 8'5'' x 4'11'' 41.38 sqft -
4pc Bathroom 5'2'' x 7'1'' 36.6 sqft -
Bedroom 11'11'' x 13'1'' 155.91 sqft -
Bedroom 9'7'' x 12'10'' 122.99 sqft -
Dining room 9'3'' x 8'3'' 76.31 sqft -
Kitchen 10'3'' x 11'9'' 120.44 sqft -
Living room 13'6'' x 11'8'' 157.5 sqft -
Primary Bedroom 12'0'' x 12'0'' 144 sqft -
Storage 11'11'' x 2'11'' 34.76 sqft -
Storage 9'11'' x 3'1'' 30.58 sqft -
Ben Lim
Ben Lim
Royal LePage Kelowna
Listed by Karla Shepherd
8 days on site
Listing Broker
Oakwyn Realty Okanagan
Courtesy
Oakwyn Realty Okanagan

Similar homes for sale in Kelowna

Explore Kelowna

Copyright 2026 All rights reserved. Canadian Real Estate Association assumes no responsibility for the accuracy of any information shown. The information provided herein must only be used by consumers that have a bona fide interest in the purchase, sale or lease of real estate and may not be used for any commercial purpose or any other purpose. The trademark DDF® is owned by The Canadian Real Estate Association (CREA) and identifies CREA’s Data Distribution Facility (DDF®). The trademarks REALTOR®, REALTORS®, and the REALTOR® logo are controlled by The Canadian Real Estate Association (CREA) and identify real estate professionals who are members of CREA. The trademarks MLS®, Multiple Listing Service®, and the associated logos are owned by CREA and identify the quality of services provided by real estate professionals who are members of CREA
Powered by AgentLocator








