2547 Sexsmith Road, Kelowna
1 / 94
For Sale
$2,665,000
5 bd · 4.0 ba · 3,773 sq ft

2547 Sexsmith Road, Kelowna V1V2G6

MLS®# 10405475

Est. mortgage
$10,110/mo

About This Home

Property Type
House
Parking
Garage: Yes, 7 parking
MLS #
10405475
Size
3773 sqft
Year Built
1992
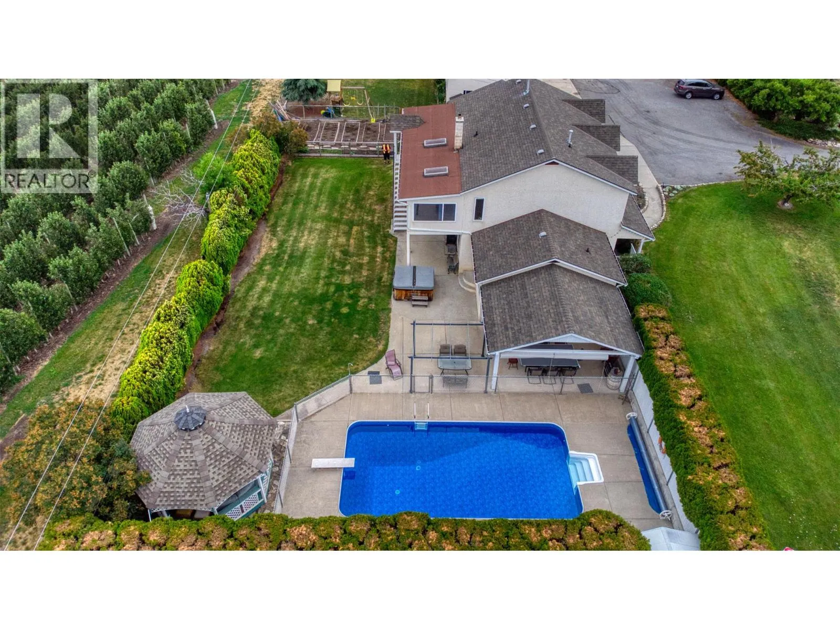
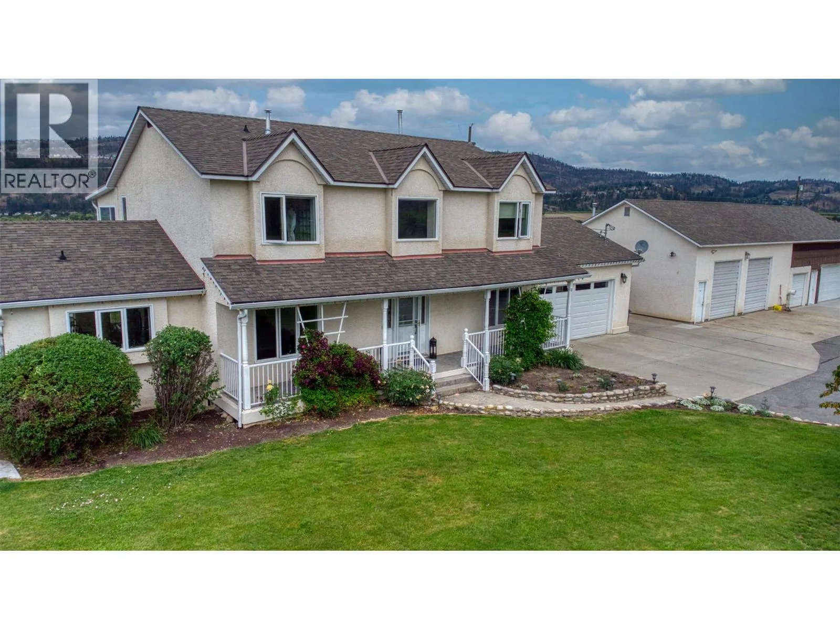
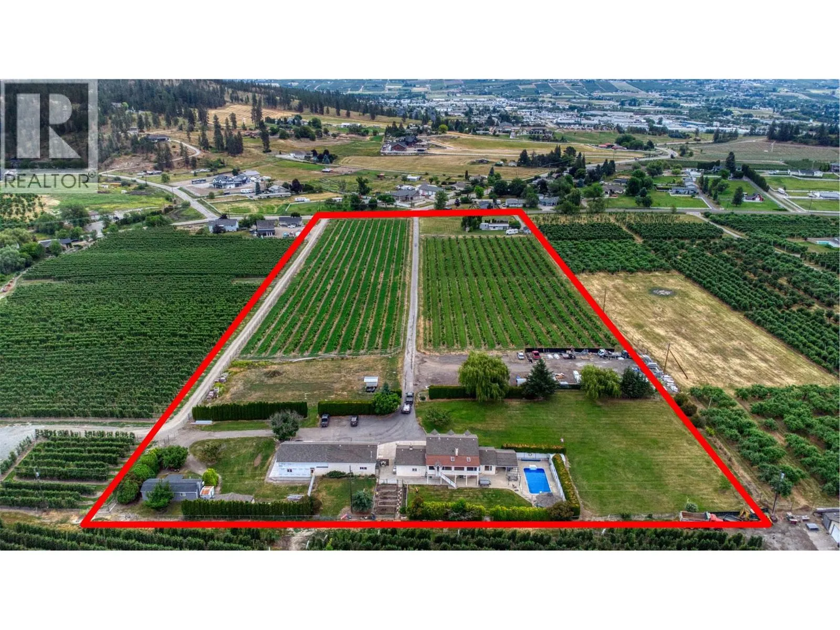
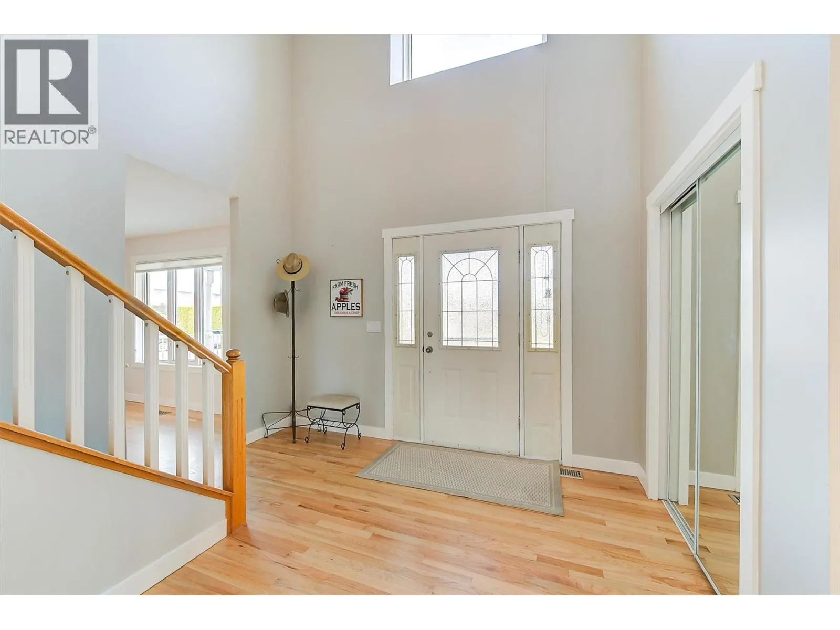
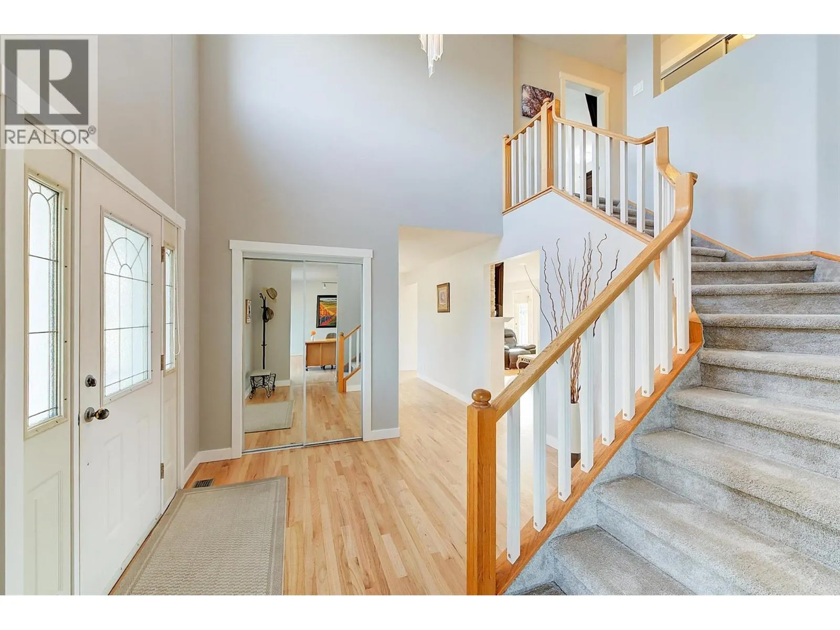
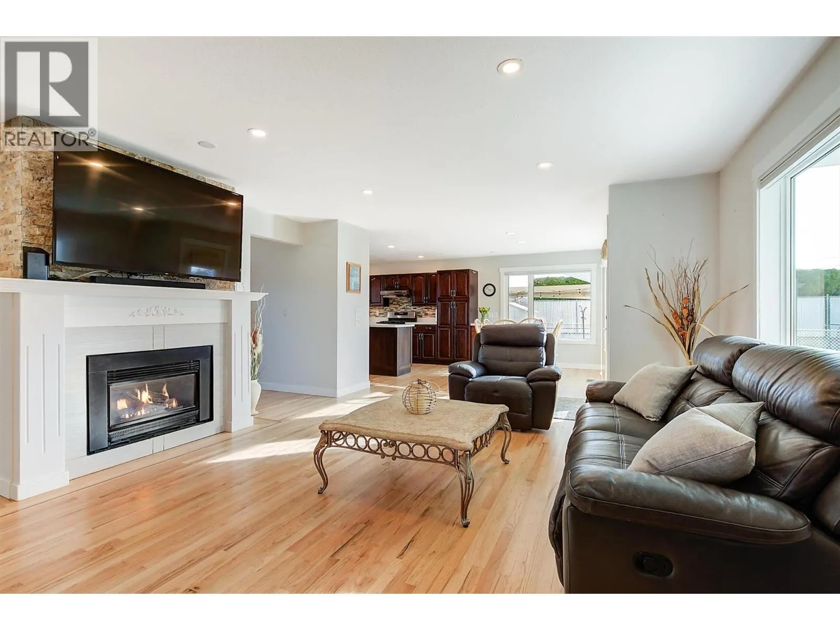
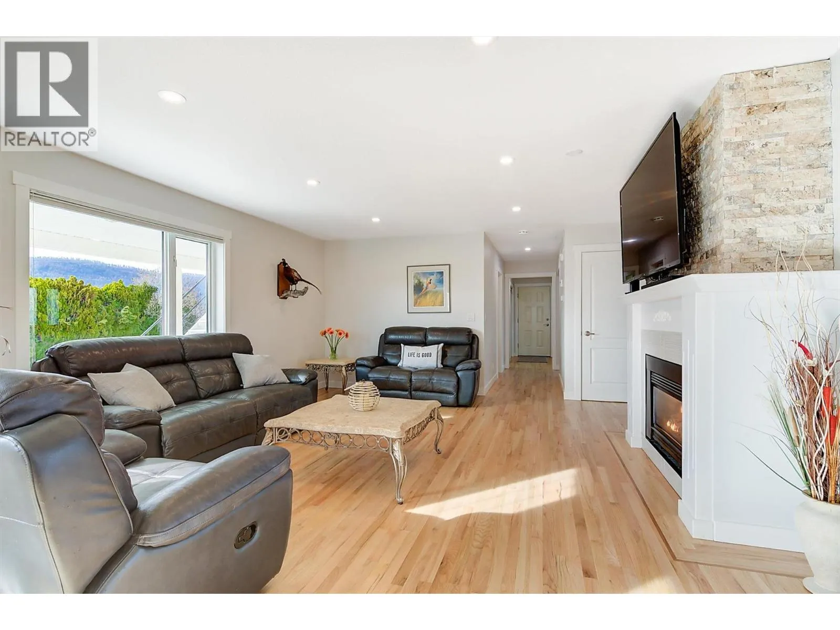
Welcome to 2547 Sexsmith Road, a rare opportunity to own a remarkable 11.9-acre estate in the heart of Glenmore. Offering exceptional versatility, this property features a beautifully renovated 3,775 sq. ft. main residence with 5 bedrooms, 4 bathrooms, and a separate lower-level entrance already plumbed for a future suite. The outdoor setting is a private oasis, highlighted by an in-ground swimming pool, gazebo, and lush, manicured gardens—perfect for both relaxation and entertaining. Additional living and income options include a charming 500 sq. ft. cabin and a mobile home. Enhancing the property’s functionality are a detached two-bay shop with storage and a two-car garage with an unfinished suite above, ready for customization. The fully fenced, mostly level acreage includes 6.5 acres of leased cherry trees and has accommodated a variety of animals, including horses, making it ideal for hobby farming or those seeking a rural lifestyle. Enjoy the peace and privacy of country living while remaining just minutes from the airport and downtown. This exceptional estate seamlessly blends space, versatility, and convenience—an opportunity not to be missed. (id:10452)

Property Details

Full Property Details

Interior

Bedrooms
5
Washrooms
4.0
Square Footage
3773 sqft
Heating Type
Forced air, Radiant heat, See remarks
Air Conditioning
Central air conditioning
Kitchens
1
Full Bathrooms
4
Half Bathrooms
0
Fireplace Type
Unknown,Conventional
Flooring Type
Carpeted, Ceramic Tile, Hardwood, Laminate

Exterior

Acreage
11.9 ac|10 - 50 acres
Pool
Inground pool
Parking Spaces
7
Garage Spaces Y/N
Yes
Roof Material
Asphalt shingle
Land Amenities
Golf Nearby, Airport, Schools, Shopping

Building Description

Home Type
House
Subtype
House
Year Built
1992
Sewers
Septic tank
Water Supply
Municipal water
Fire Protection
Smoke Detector Only

Community

Community
Glenmore
Area Code
Kelowna

Other

Virtual Tour Link

Room Types

Room Dimensions Area Description
3pc Bathroom 8'3'' x 7'7'' 62.56 sqft -
4pc Bathroom 13' x 8'7'' 111.58 sqft -
4pc Ensuite bath 13'8'' x 9'7'' 130.97 sqft -
Bedroom 10'1'' x 14'9'' 148.73 sqft -
Bedroom 11'9'' x 15'1'' 177.23 sqft -
Bedroom 12'10'' x 10'3'' 131.54 sqft -
Bedroom 12'9'' x 9'3'' 117.94 sqft -
Family room 25' x 10'5'' 260.42 sqft -
Primary Bedroom 13'8'' x 18'5'' 251.69 sqft -
Storage 10'10'' x 9'1'' 98.4 sqft -
Sunroom 37'4'' x 9'10'' 367.11 sqft -
Utility room 14' x 4'9'' 66.5 sqft -
Ben Lim
Ben Lim
Royal LePage Kelowna
Listed by Gino Dal Ponte
7 days on site
Listing Broker
Coldwell Banker Executives Realty
Courtesy
Coldwell Banker Executives Realty

Similar homes for sale in Kelowna

Explore Kelowna

Copyright 2026 All rights reserved. Canadian Real Estate Association assumes no responsibility for the accuracy of any information shown. The information provided herein must only be used by consumers that have a bona fide interest in the purchase, sale or lease of real estate and may not be used for any commercial purpose or any other purpose. The trademark DDF® is owned by The Canadian Real Estate Association (CREA) and identifies CREA’s Data Distribution Facility (DDF®). The trademarks REALTOR®, REALTORS®, and the REALTOR® logo are controlled by The Canadian Real Estate Association (CREA) and identify real estate professionals who are members of CREA. The trademarks MLS®, Multiple Listing Service®, and the associated logos are owned by CREA and identify the quality of services provided by real estate professionals who are members of CREA
Powered by AgentLocator








