552 Curlew Drive, Kelowna
1 / 48
For Sale
$979,000
4 bd · 2.0 ba · 2,238 sq ft

552 Curlew Drive, Kelowna V1W4M2

MLS®# 10405438

Est. mortgage
$3,714/mo

About This Home

Property Type
House, Multi-level
Parking
Garage: No, 0 parking
MLS #
10405438
Size
2238 sqft
Basement
Partial
Year Built
1983
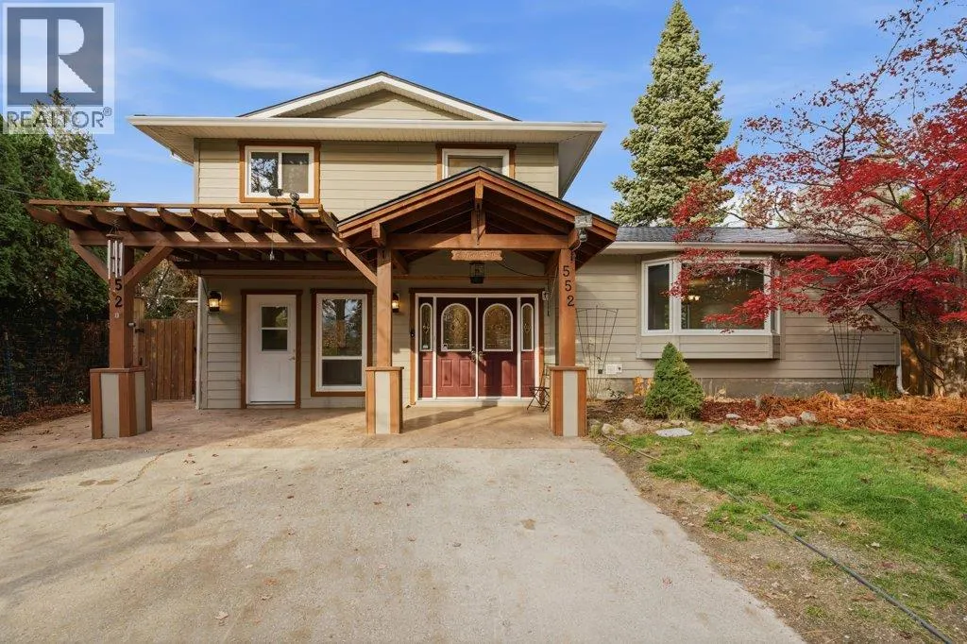
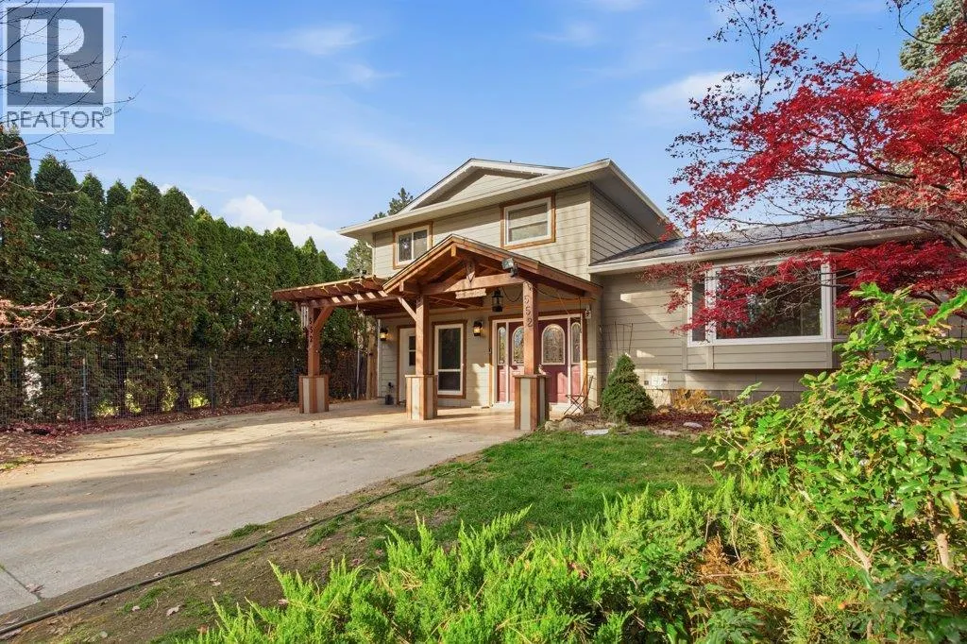
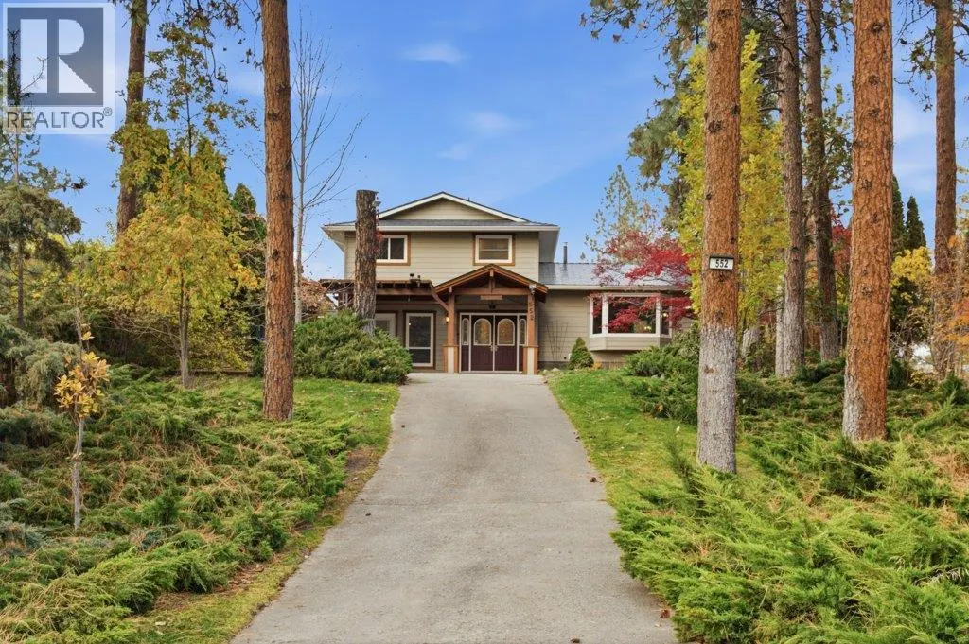
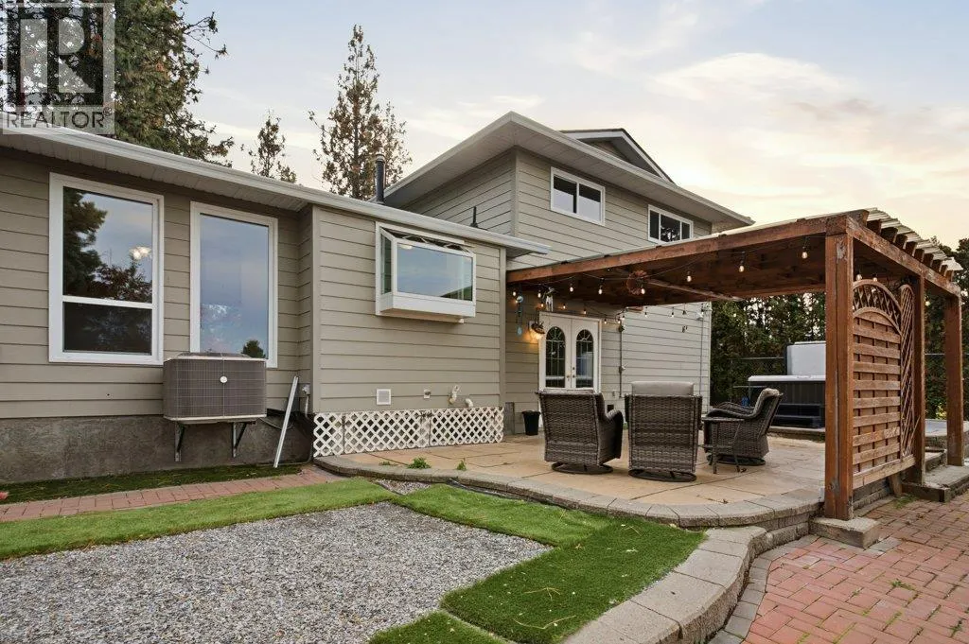
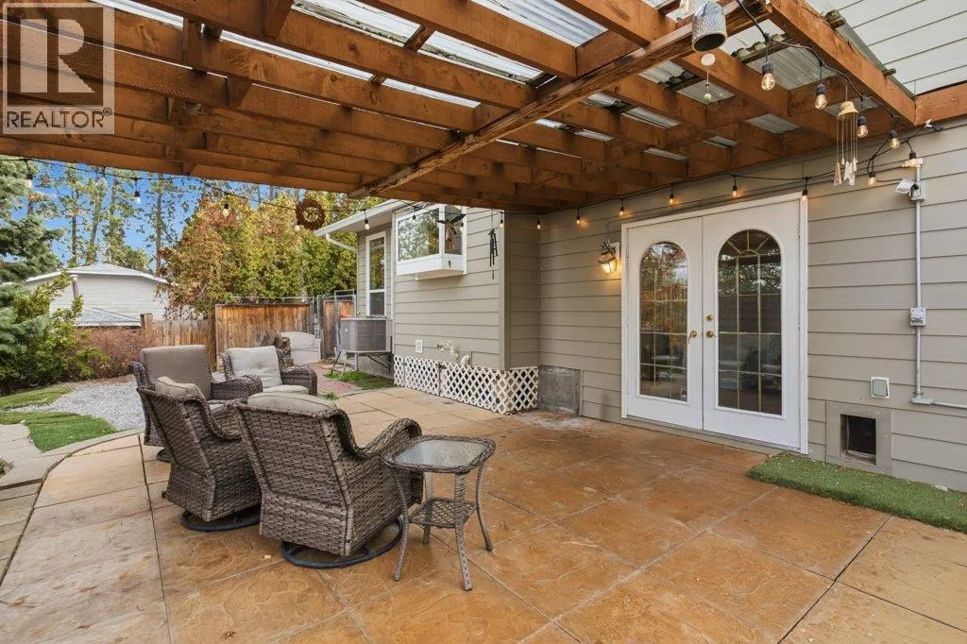
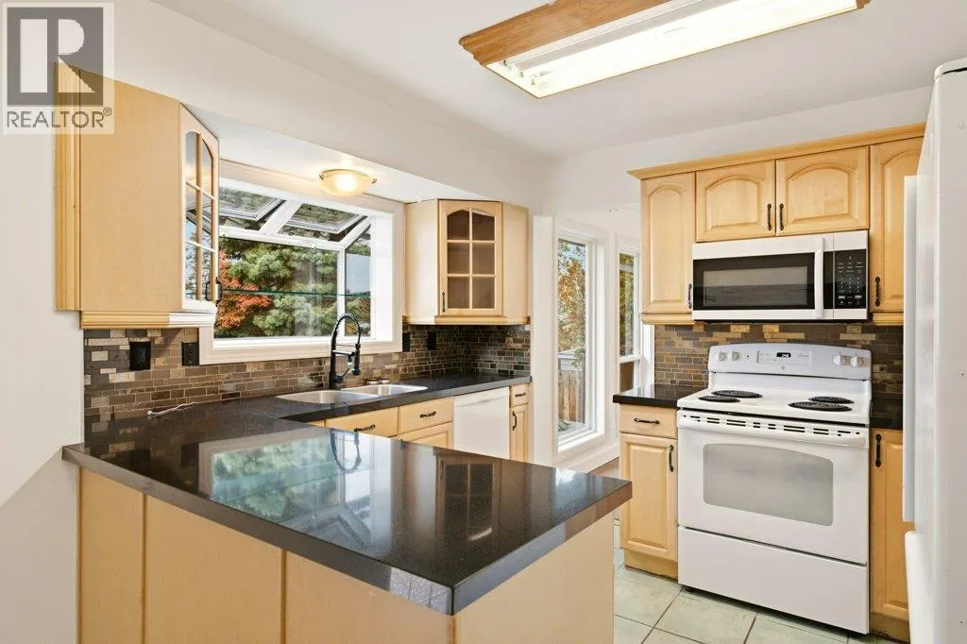
Nestled in one of Kelowna’s most sought-after Upper Mission neighborhoods at 552 Curlew Dr, this private sanctuary is tucked away amidst lush, mature landscaping to offer ultimate peace, privacy, and tranquility while keeping you just minutes from schools, parks, and shopping. Featuring a total of 4 bedrooms and 2 bathrooms, the home includes a self-contained 1-bedroom in-law suite that provides an ideal mortgage helper or guest retreat. The inviting interior is complemented by fantastic outdoor living space centered around a private hot tub and mature greenery, all backed by major peace-of-mind upgrades including a durable metal roof and a brand-new AC and furnace system installed in 2022. This home has never been on the market before so call your agent to book your private viewing! (id:10452)

Property Details

Full Property Details

Interior

Bedrooms
4
Washrooms
2.0
Square Footage
2238 sqft
Basement
Partial
Heating Type
Forced air
Air Conditioning
Central air conditioning
Kitchens
2
Full Bathrooms
2
Half Bathrooms
0

Exterior

Acreage
0.47 ac|under 1 acre
Parking Spaces
0
Garage Spaces Y/N
No

Building Description

Style
Multi-level
Home Type
House
Subtype
House
Year Built
1983
Sewers
Municipal sewage system
Water Supply
Municipal water
Architectural Style
Multi-level

Community

Community
Upper Mission
Area Code
Kelowna

Other

Virtual Tour Link

Room Types

Room Dimensions Area Description
Bedroom 11' x 9'3'' 101.75 sqft -
Bedroom 9'6'' x 12'7'' 119.54 sqft -
Bedroom 9'7'' x 9'3'' 88.65 sqft -
Den 12'5'' x 11'9'' 145.9 sqft -
Dining room 9'3'' x 10'0'' 92.5 sqft -
Full bathroom 7'4'' x 9'2'' 67.22 sqft -
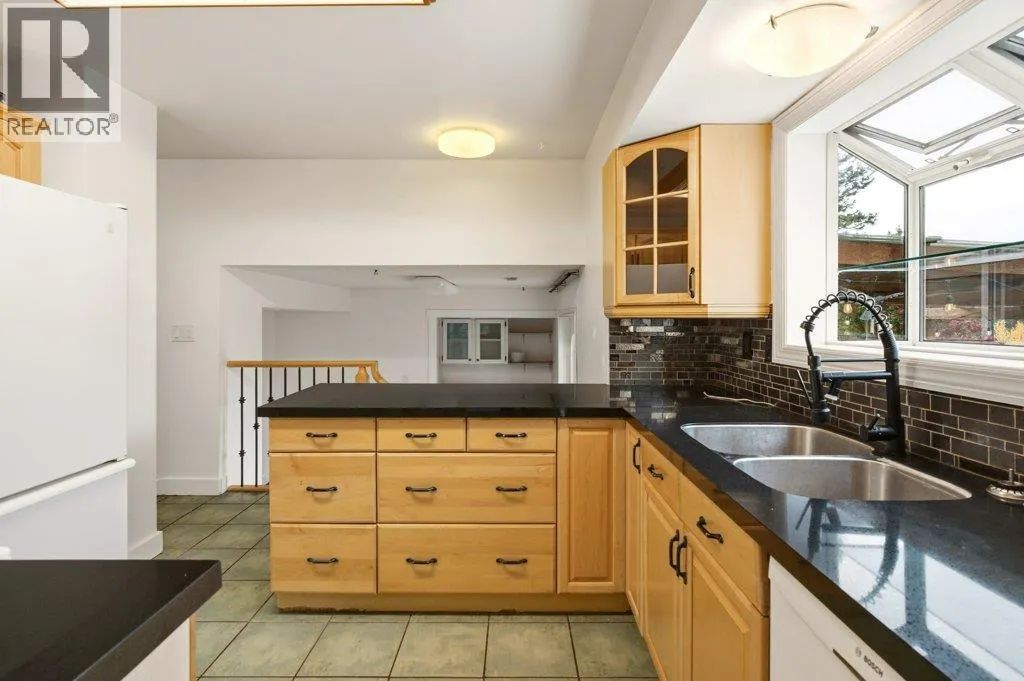
Kitchen 11'4'' x 7'3'' 82.17 sqft -
Kitchen 8'9'' x 11'7'' 101.35 sqft -
Living room 20'10'' x 10'9'' 223.96 sqft -
Living room 21'4'' x 12'10'' 273.78 sqft -
Mud room 11'7'' x 10'8'' 123.56 sqft -
Primary Bedroom 11'1'' x 12'11'' 143.16 sqft -
Ben Lim
Ben Lim
Royal LePage Kelowna
Listed by Luigi Mastrobuono
11 days on site
Listing Broker
Oakwyn Realty Okanagan
Courtesy
Oakwyn Realty Okanagan

Similar homes for sale in Kelowna

Explore Kelowna

Copyright 2026 All rights reserved. Canadian Real Estate Association assumes no responsibility for the accuracy of any information shown. The information provided herein must only be used by consumers that have a bona fide interest in the purchase, sale or lease of real estate and may not be used for any commercial purpose or any other purpose. The trademark DDF® is owned by The Canadian Real Estate Association (CREA) and identifies CREA’s Data Distribution Facility (DDF®). The trademarks REALTOR®, REALTORS®, and the REALTOR® logo are controlled by The Canadian Real Estate Association (CREA) and identify real estate professionals who are members of CREA. The trademarks MLS®, Multiple Listing Service®, and the associated logos are owned by CREA and identify the quality of services provided by real estate professionals who are members of CREA
Powered by AgentLocator








