3632 Dunbarton Road, West Kelowna
1 / 72
For Sale
$799,000
4 bd · 2.5 ba · 2,571 sq ft

3632 Dunbarton Road, West Kelowna V4T1J4

MLS®# 10405330

Est. mortgage
$3,031/mo

About This Home

Property Type
House
Parking
Garage: No, 8 parking
MLS #
10405330
Size
2571 sqft
Year Built
1986
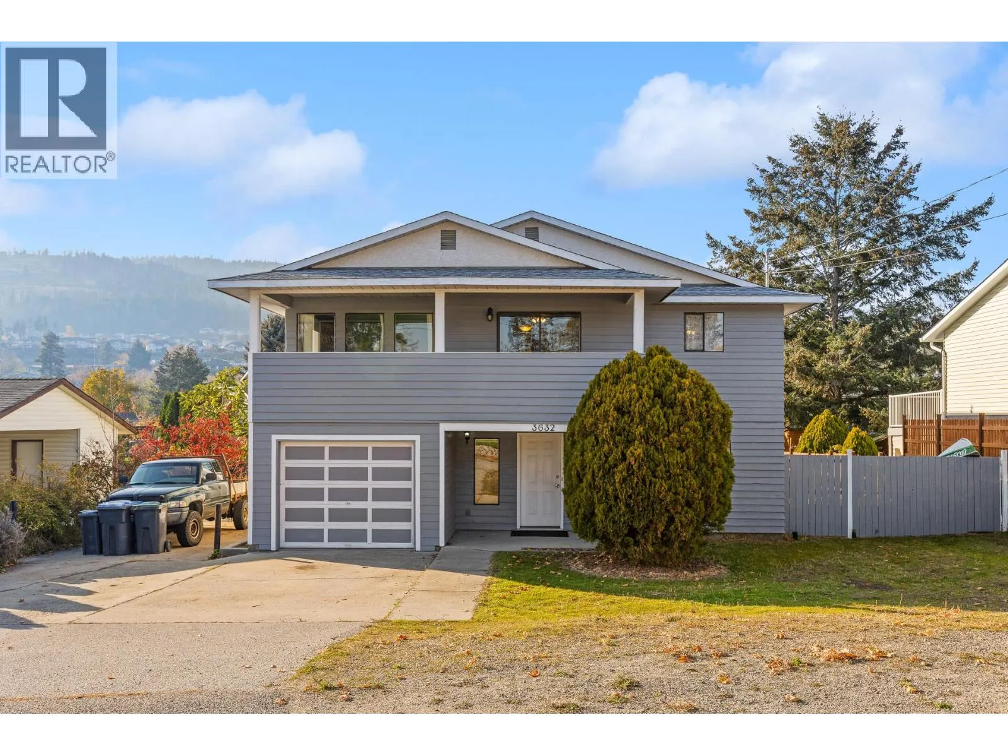
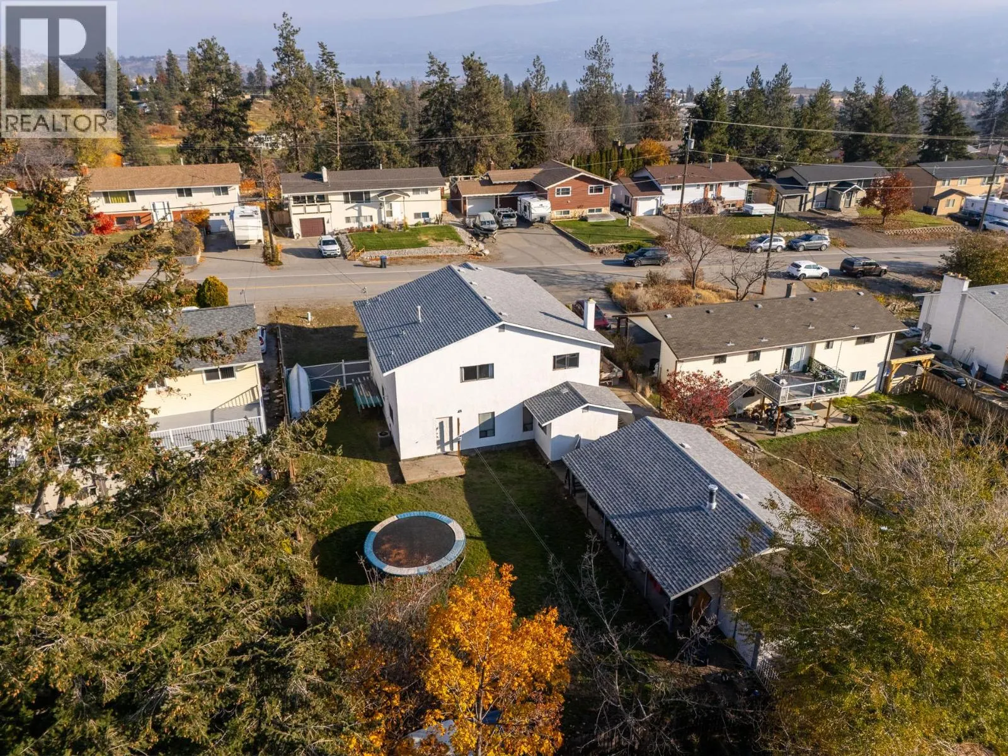
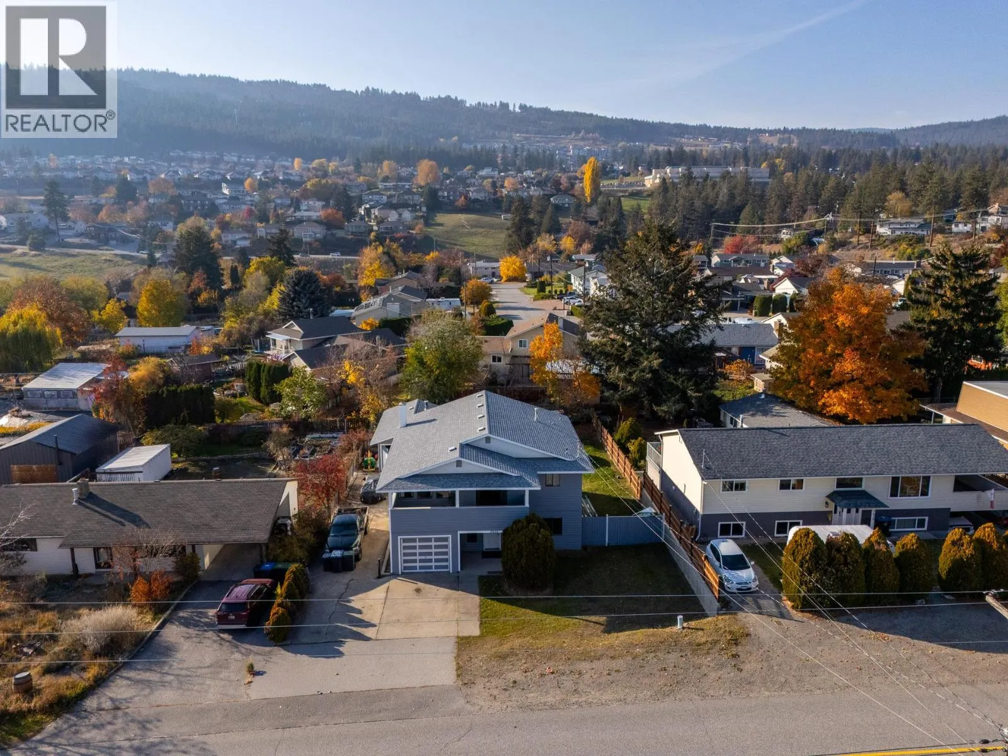
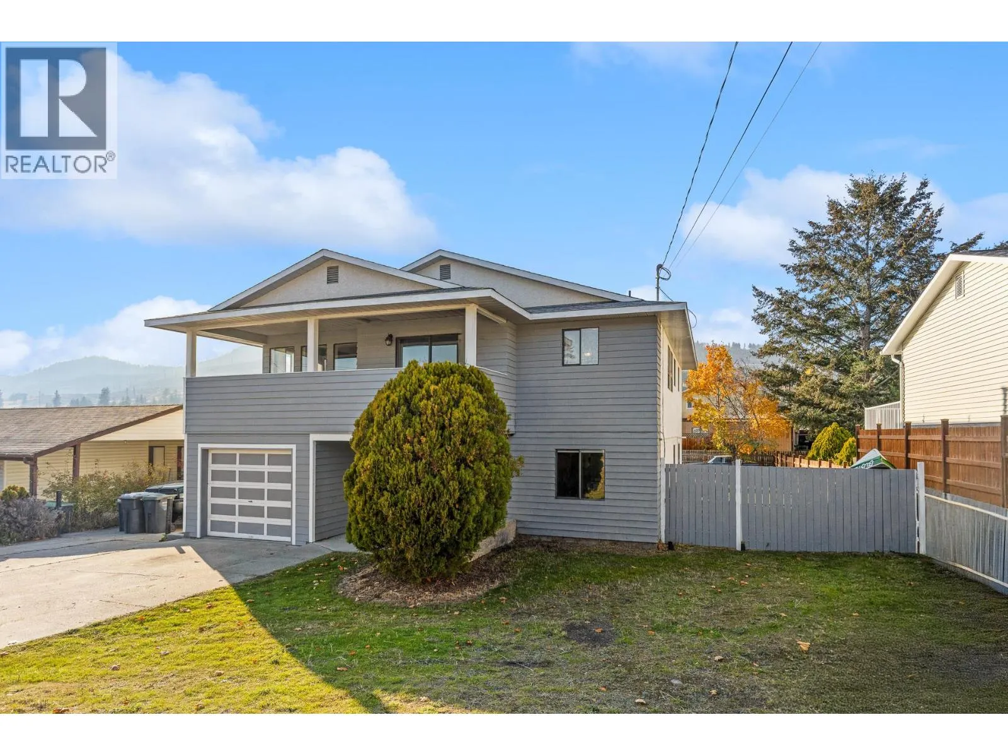
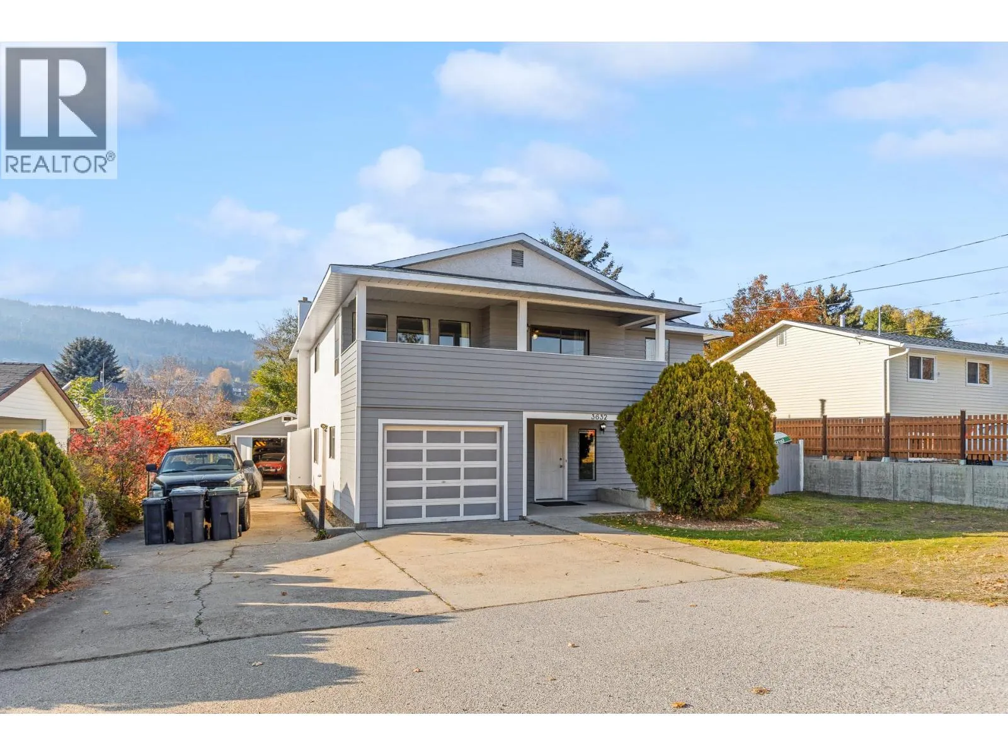
Looking for a home with room for the whole family, space for your hobbies and plenty of opportunity to make it your own? Welcome to 3632 Dunbarton Road! This 4-bedroom, 3-bathroom single-family home offers two generously sized living rooms, plenty of room to spread out, and exciting potential for someone looking to put their own stamp on a property. Downstairs offers a second kitchen area (no appliances), with potential for a future suite, subject to required permits and legalization. The real bonus? A HUGE detached shop with a bay door and 220V power, making it an ideal setup for mechanics, hobbyists, tradespeople or anyone needing serious workspace. There's also an attached single garage, loads of additional parking, and something you don't see every day: an RV sani-dump hookup, making it easy to park your own RV and connect directly to sewer services. The fenced backyard offers space for kids, pets and outdoor enjoyment. And the neighbourhood? That's something special. Just a few houses from the elementary school, this is the kind of family-friendly community where kids are everywhere, neighbours look out for one another and children can enjoy the freedom of walking to school. A little reminder of the good old days! A fantastic opportunity for first-time buyers, growing families or anyone looking for a home with room to add value, create something special and make it their own. (id:10452)

Property Details

Full Property Details

Interior

Bedrooms
4
Washrooms
2.5
Square Footage
2571 sqft
Heating Source
Wood
Heating Type
Forced air, Stove
Air Conditioning
Central air conditioning
Kitchens
2
Full Bathrooms
3
Half Bathrooms
1
Fireplace Type
Conventional

Exterior

Acreage
0.21 ac|under 1 acre
Parking Spaces
8
Garage Spaces Y/N
No
Roof Material
Asphalt shingle

Building Description

Home Type
House
Subtype
House
Year Built
1986
Exterior
Cedar Siding, Stucco
Sewers
Municipal sewage system
Water Supply
Municipal water

Community

Community
Glenrosa
Area Code
West Kelowna

Other

Virtual Tour Link
https://www.dropbox.com/scl/fo/iwi0dmmw1zwk3itii6uyh/AMX5Q-UoTE2Oi6wE6wsM5Ns/video/Chelsea West kelowna.mp4?rlkey=1kg7gvixfw4qolqi6jhxl4rpk&st=3ojc7cxp&dl=0

Room Types

Room Dimensions Area Description
2pc Ensuite bath 4'10'' x 5'4'' 25.78 sqft -
4pc Bathroom 6'11'' x 7'7'' 52.45 sqft -
Bedroom 11' x 13'11'' 153.08 sqft -
Bedroom 9'11'' x 13'2'' 130.57 sqft -
Bedroom 9'7'' x 12'5'' 118.99 sqft -
Dining room 7'6'' x 10'4'' 77.5 sqft -
Kitchen 8'11'' x 10'4'' 92.14 sqft -
Laundry room 10'4'' x 11'9'' 121.42 sqft -
Living room 15'9'' x 24'3'' 381.94 sqft -
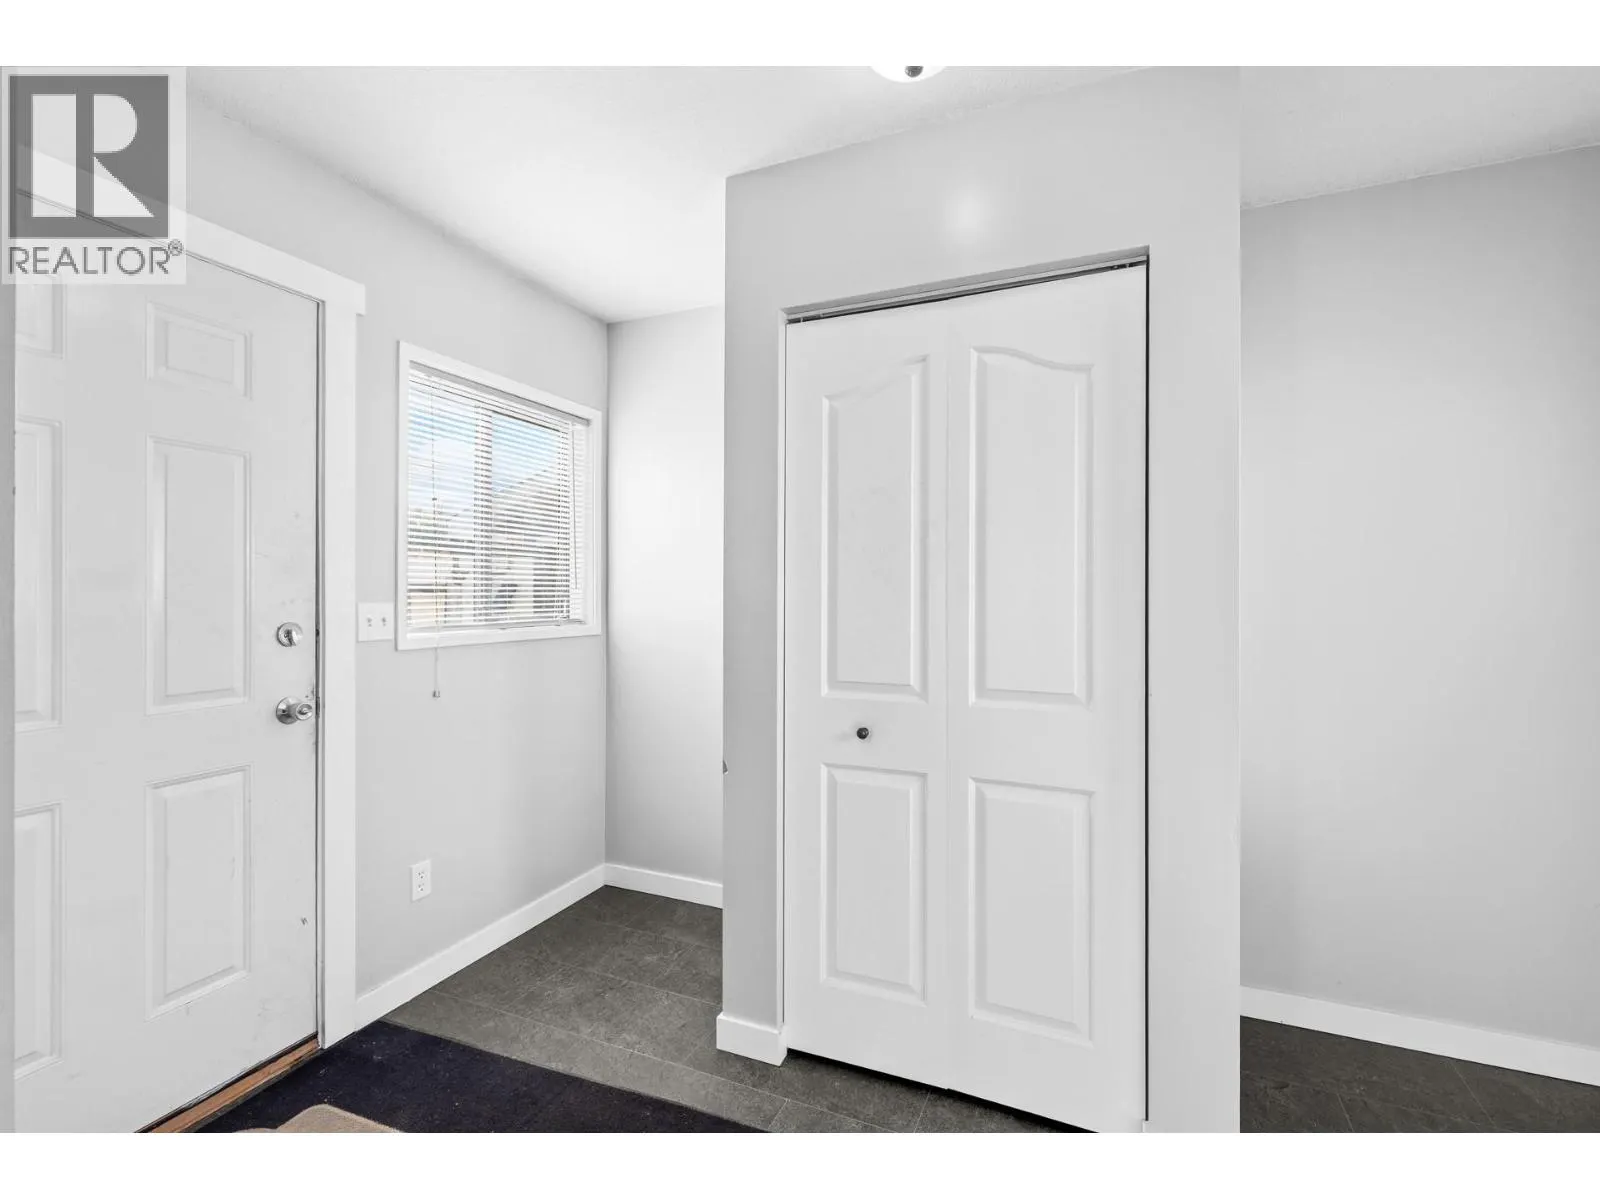
Mud room 10'11'' x 7'5'' 80.97 sqft -
Primary Bedroom 11'9'' x 15' 176.25 sqft -
Recreation room 16'1'' x 21'2'' 340.43 sqft -
Ben Lim
Ben Lim
Royal LePage Kelowna
Listed by Chelsea Grace
8 days on site
Listing Broker
Real Broker B.C. Ltd
Courtesy
Real Broker B.C. Ltd

Similar homes for sale in West Kelowna

Explore West Kelowna

Copyright 2026 All rights reserved. Canadian Real Estate Association assumes no responsibility for the accuracy of any information shown. The information provided herein must only be used by consumers that have a bona fide interest in the purchase, sale or lease of real estate and may not be used for any commercial purpose or any other purpose. The trademark DDF® is owned by The Canadian Real Estate Association (CREA) and identifies CREA’s Data Distribution Facility (DDF®). The trademarks REALTOR®, REALTORS®, and the REALTOR® logo are controlled by The Canadian Real Estate Association (CREA) and identify real estate professionals who are members of CREA. The trademarks MLS®, Multiple Listing Service®, and the associated logos are owned by CREA and identify the quality of services provided by real estate professionals who are members of CREA
Powered by AgentLocator








