2215 Shannon Woods Place, West Kelowna
1 / 51
For Sale
$949,999
4 bd · 3.0 ba · 3,462 sq ft

2215 Shannon Woods Place, West Kelowna V4T2L9

MLS®# 10405770

Est. mortgage
$3,604/mo

About This Home

Property Type
House, Ranch
Parking
Garage: Yes, 4 parking
MLS #
10405770
Size
3462 sqft
Basement
Full
Year Built
1994
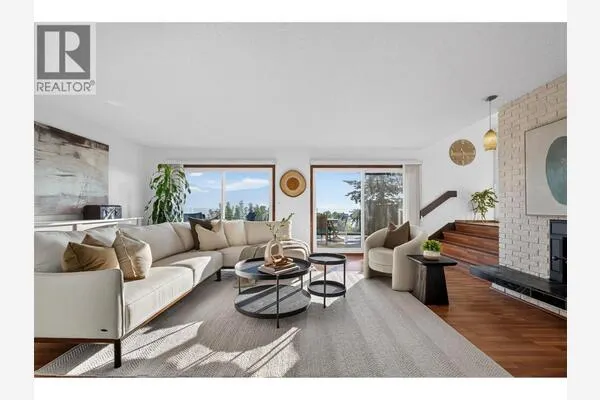
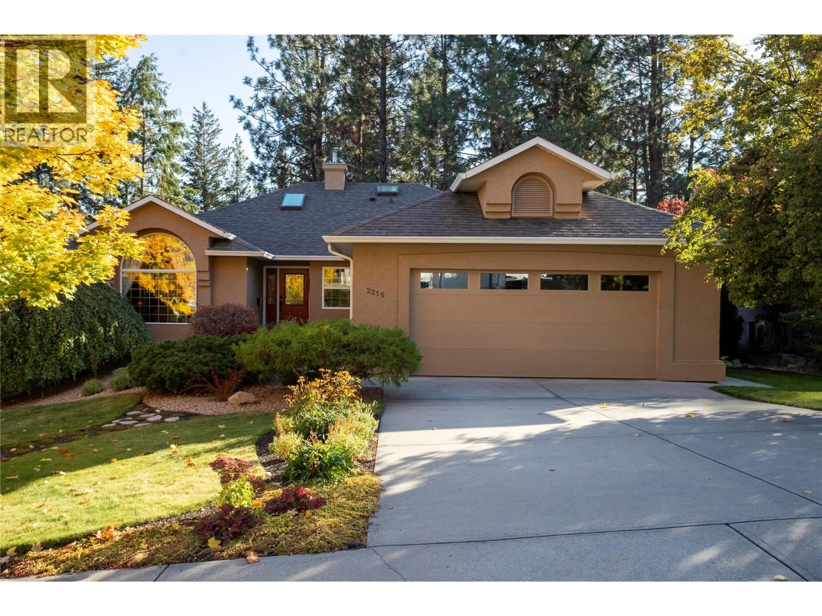
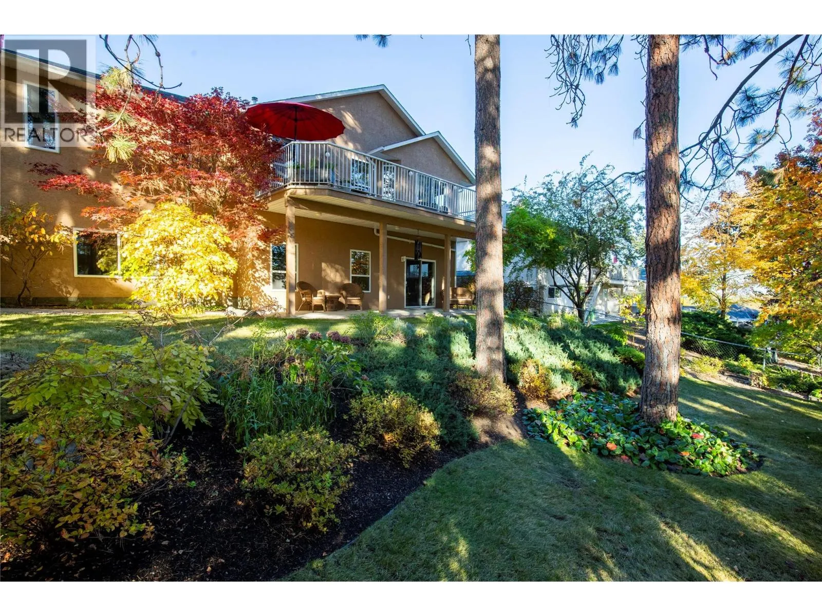
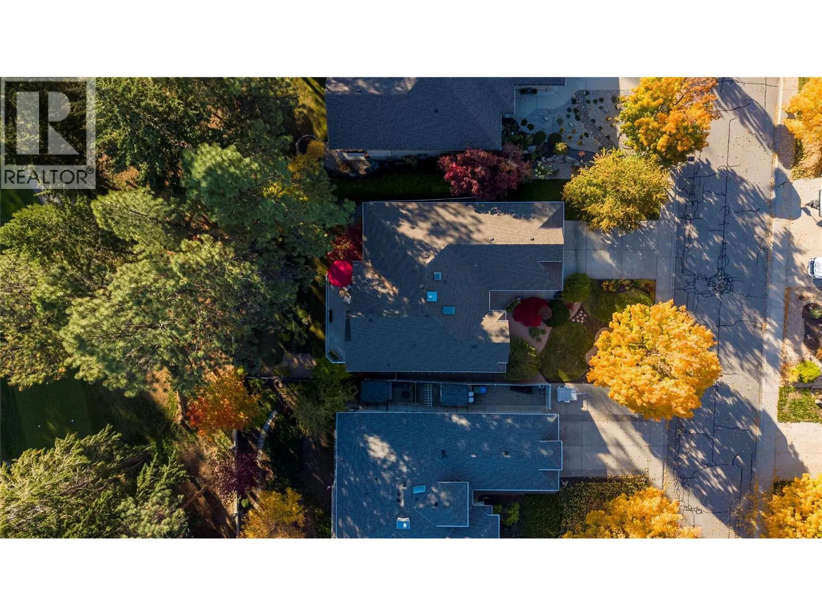
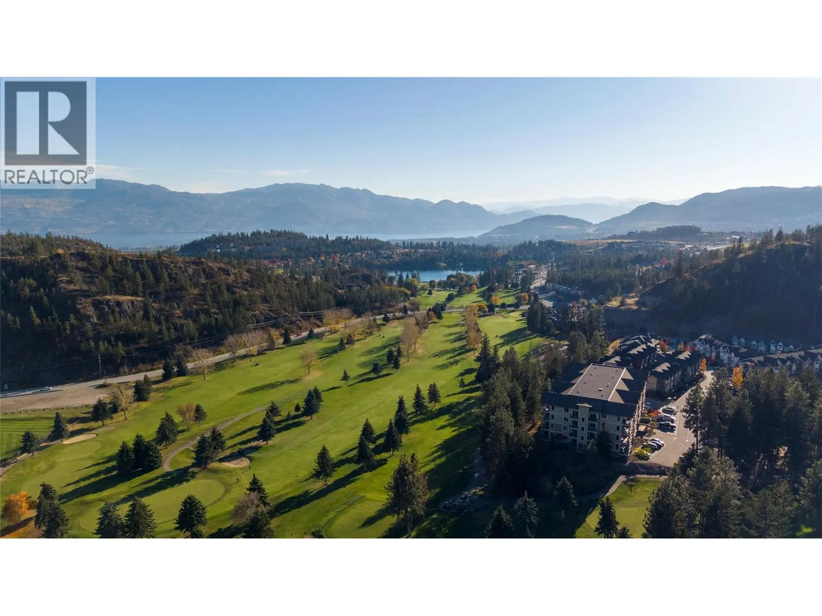
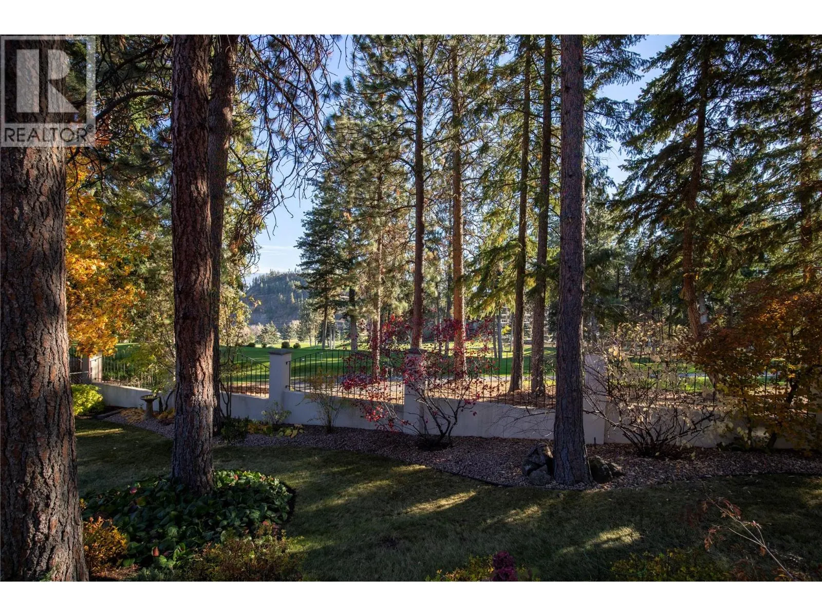
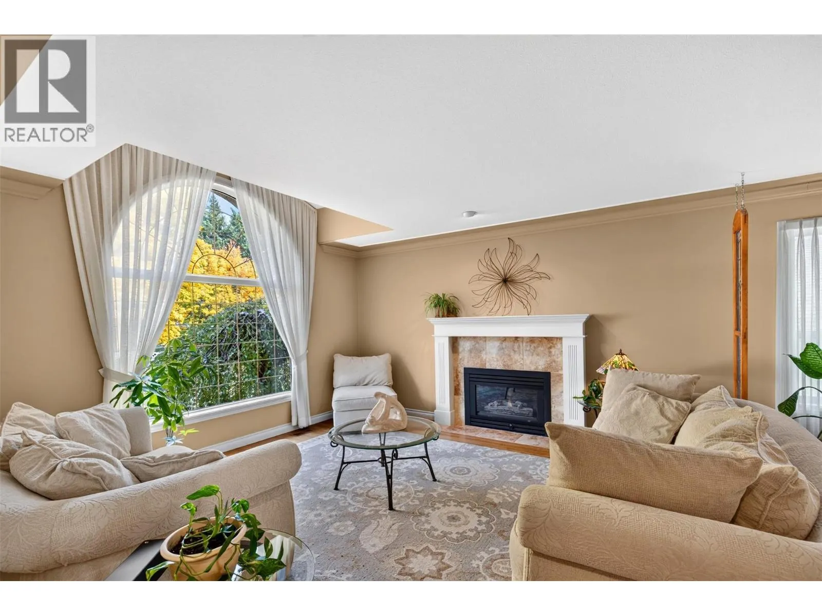
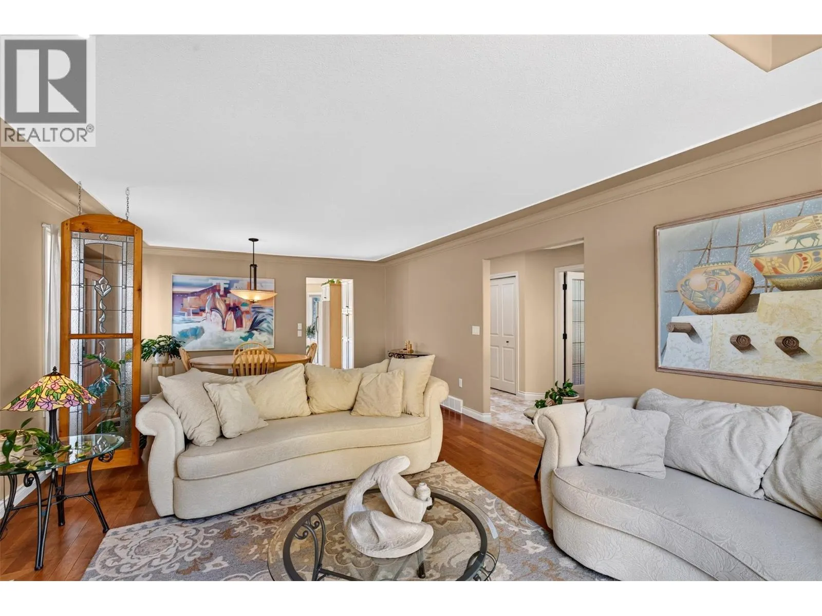
Space to Live, Room to Work, Golf at Your Back Door! Pride of ownership is evident throughout this immaculate 4 bed, 4 bath home offering over 3,400 SQ FT of living space! This beautifully maintained home is tucked away on a quiet, peaceful cul-de-sac backing onto a golf course, providing a tranquil setting in a welcoming neighbourhood. Imagine slow mornings with coffee, warm afternoons soaking up the sunshine, and evenings with family and friends in your beautiful, peaceful backyard overlooking the golf course. Deceptively spacious, the thoughtfully designed layout features 3 beds upstairs, including a very spacious Primary bedroom with 4 piece ensuite, while the lower level offers an incredible amount of flexibility for families, professionals, or anyone needing extra space. Below, you'll find a 4th bedroom (or office), plus 3 additional flex areas that can be tailored to your needs. One space is particularly well-suited for a home-based business, with a convenient adjoining powder room. The remaining areas offer endless possibilities for a home gym, hobby room, laundry room, or organized storage. PLUS there is a 13x13 workshop! And speaking of storage, this home has an abundance of it! Whether you're a growing family, working from home, or simply looking for room to spread out, this property offers exceptional versatility. With its immaculate condition, generous floor plan, and peaceful golf course setting, this is a home that truly offers more than meets the eye! (id:10452)

Property Details

Full Property Details

Interior

Bedrooms
4
Washrooms
3.0
Square Footage
3462 sqft
Basement
Full
Heating Source
Electric
Heating Type
Baseboard heaters, Forced air, See remarks
Air Conditioning
Central air conditioning
Kitchens
1
Full Bathrooms
4
Half Bathrooms
2

Exterior

Acreage
0.19 ac|under 1 acre
Parking Spaces
4
Garage Spaces Y/N
Yes

Building Description

Style
Ranch
Home Type
House
Subtype
House
Year Built
1994
Sewers
Municipal sewage system
Water Supply
Municipal water
Architectural Style
Ranch

Community

Community
Shannon Lake
Area Code
West Kelowna

Other

Virtual Tour Link

Room Types

Room Dimensions Area Description
2pc Bathroom Measurements not available x Measurements not available 0 sqft -
4pc Bathroom 5'0'' x 8'4'' 41.67 sqft -
Bedroom 10'7'' x 11'4'' 119.94 sqft -
Bedroom 14'0'' x 11'4'' 158.67 sqft -
Exercise room 14'2'' x 17'8'' 250.28 sqft -
Mud room 5'8'' x 7'6'' 42.5 sqft -
Other 9'4'' x 11'6'' 107.33 sqft -
Partial bathroom 6'3'' x 7'6'' 46.88 sqft -
Recreation room 14'3'' x 28'9'' 409.69 sqft -
Storage 7'9'' x 4'10'' 37.46 sqft -
Storage 8'5'' x 16'3'' 136.77 sqft -
Workshop 13'3'' x 13'6'' 178.88 sqft -
Ben Lim
Ben Lim
Royal LePage Kelowna
Listed by Chad Bennett
4 days on site
Listing Broker
eXp Realty (Kelowna)
Courtesy
eXp Realty (Kelowna)

Similar homes for sale in West Kelowna

Explore West Kelowna

Copyright 2026 All rights reserved. Canadian Real Estate Association assumes no responsibility for the accuracy of any information shown. The information provided herein must only be used by consumers that have a bona fide interest in the purchase, sale or lease of real estate and may not be used for any commercial purpose or any other purpose. The trademark DDF® is owned by The Canadian Real Estate Association (CREA) and identifies CREA’s Data Distribution Facility (DDF®). The trademarks REALTOR®, REALTORS®, and the REALTOR® logo are controlled by The Canadian Real Estate Association (CREA) and identify real estate professionals who are members of CREA. The trademarks MLS®, Multiple Listing Service®, and the associated logos are owned by CREA and identify the quality of services provided by real estate professionals who are members of CREA
Powered by AgentLocator