1561 Cabernet Court, West Kelowna
1 / 72
For Sale
$1,749,000
4 bd · 4.0 ba · 3,475 sq ft

1561 Cabernet Court, West Kelowna V4T3B5

MLS®# 10405304

Est. mortgage
$6,635/mo

About This Home

Property Type
House
Parking
Garage: Yes, 5 parking
MLS #
10405304
Size
3475 sqft
Basement
Full
Year Built
2022
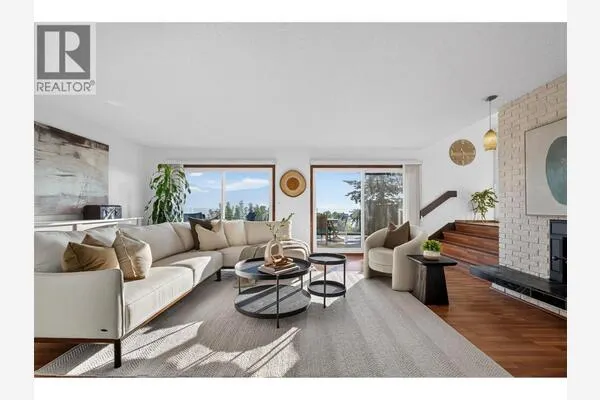
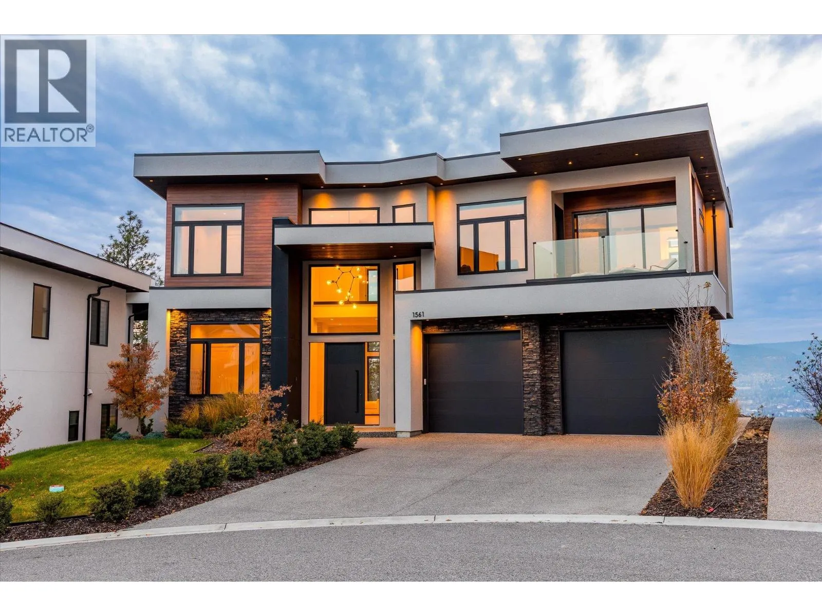
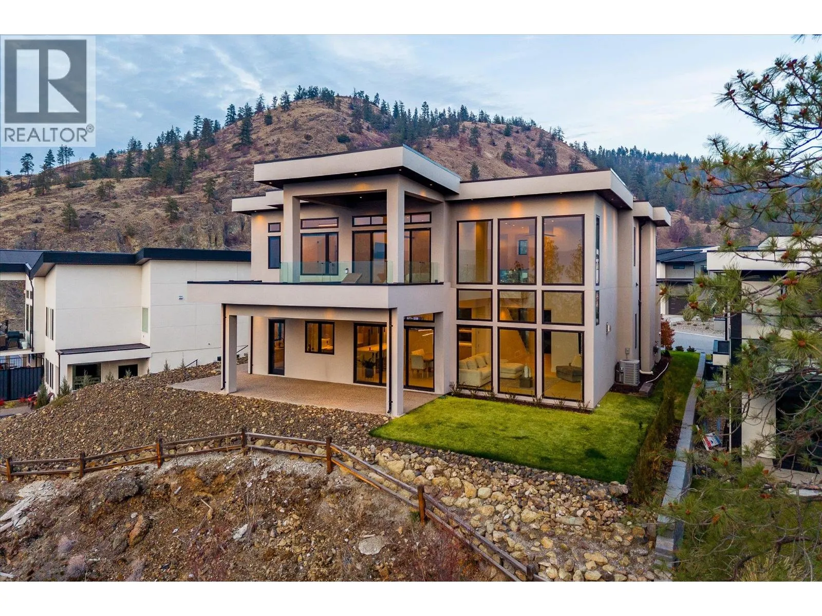
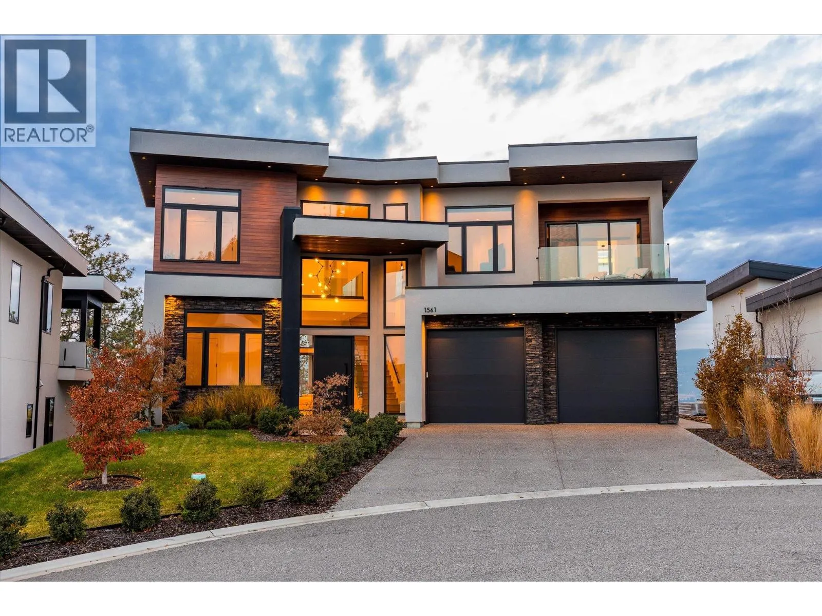
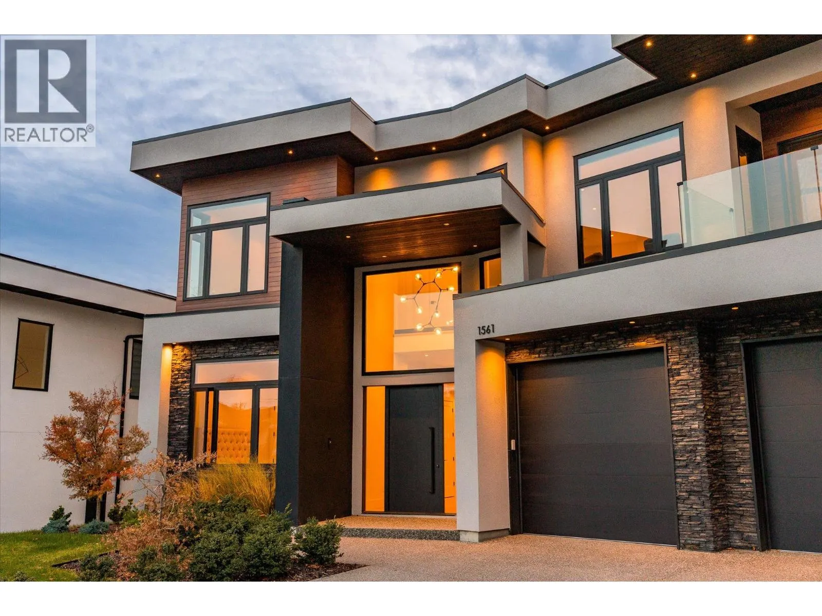
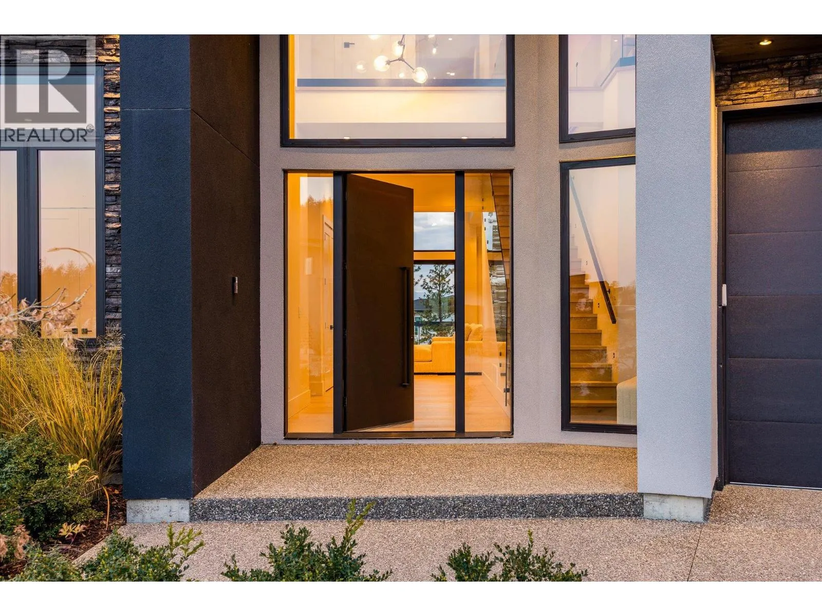
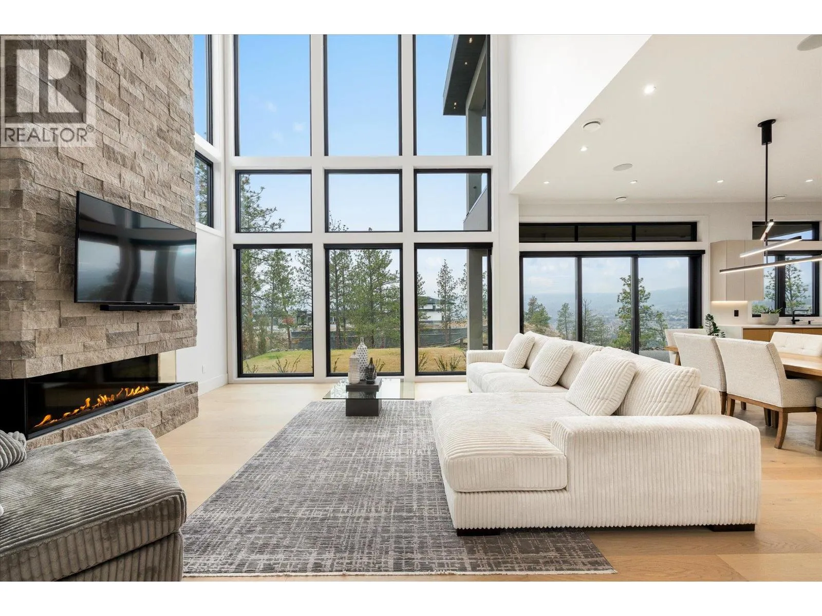
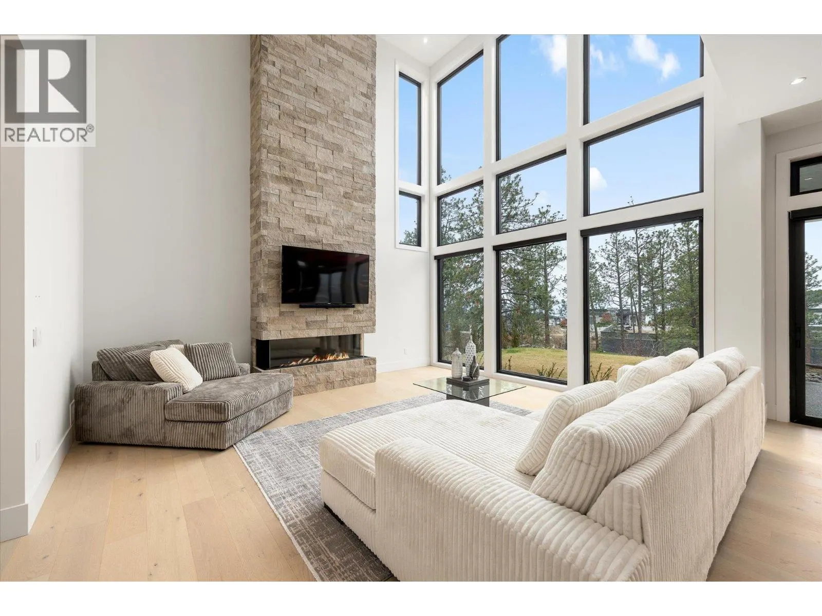
Custom-designed, this beautiful home was thoughtful designed to take full advantage of its setting, prioritizing privacy and dynamic views. Upon entry you are greeted with soaring ceilings, expansive windows, and warm yet modern finishing. The great room is anchored by a stunning floor-to-ceiling stone fireplace, creating a cozy yet spacious setting. The exquisite kitchen pairs premium paneled appliances with custom cabinetry, a striking wine bar, and a full butler’s kitchen with direct backyard access, creating tremendous flexibility for all occasions. A beautiful guest bedroom (or office) is located on the main level as well, plus a gorgeous full bathroom with extensive tile-work. Upstairs is the truly incredible primary retreat - complete with private covered patio. The ensuite bathroom is world-class, with extensive tile work, spacious glass shower, and soaker tub. The walk-in closet sets itself apart with impressive built-in cabinetry. The second upstairs bedroom features it’s own spa-inspired ensuite, walk-in closet, and covered patio. The upstairs lounge provides a great second living area, while a third bedroom, additional full bathroom, and large laundry room complete the upper level. The backyard is prepped for a hot tub, and could accommodate a splash pool if desired. The attached triple-car garage has a rear drive through door, providing tons of options for boats, RV’s, and storage. A short drive to Wet Kelowna’s famous wine trail, Okanagan Lake, Mount Boucherie and some of West Kelowna’s best hiking and recreation. This home was crafted with great care and attention. (id:10452)

Property Details

Full Property Details

Interior

Bedrooms
4
Washrooms
4.0
Square Footage
3475 sqft
Basement
Full
Heating Type
Forced air, See remarks
Air Conditioning
Central air conditioning
Kitchens
1
Full Bathrooms
4
Half Bathrooms
0
Fireplace Type
Unknown
Flooring Type
Hardwood, Tile

Exterior

Acreage
0.16 ac|under 1 acre
Parking Spaces
5
Garage Spaces Y/N
Yes
Road Type
Cul de sac
Roof Material
Other
Land Amenities
Recreation, Schools, Shopping

Building Description

Home Type
House
Subtype
House
Year Built
2022
Exterior
Stone, Stucco, Wood siding
Sewers
Municipal sewage system
Water Supply
Municipal water
Fire Protection
Security system

Community

Community
Lakeview Heights
Area Code
West Kelowna
Features
Family Oriented, Pets Allowed

Other

Virtual Tour Link
Pets
Yes

Room Types

Room Dimensions Area Description
3pc Bathroom 7'9'' x 8'2'' 63.29 sqft -
4pc Bathroom 8'0'' x 5'0'' 40 sqft -
5pc Ensuite bath 10'3'' x 23'0'' 235.75 sqft -
5pc Ensuite bath 12'0'' x 14'10'' 178 sqft -
Bedroom 11'6'' x 12'2'' 139.92 sqft -
Bedroom 11'6'' x 12'4'' 141.83 sqft -
Bedroom 16'5'' x 16'10'' 276.35 sqft -
Laundry room 9'11'' x 8'2'' 80.99 sqft -
Mud room 7'9'' x 8'4'' 64.58 sqft -
Other 7'10'' x 16'11'' 132.51 sqft -
Other 8'9'' x 7'3'' 63.44 sqft -
Primary Bedroom 13'11'' x 19'5'' 270.22 sqft -
Ben Lim
Ben Lim
Royal LePage Kelowna
Listed by Nate Cassie
7 days on site
Listing Broker
Sotheby's International Realty Canada
Courtesy
Sotheby's International Realty Canada

Similar homes for sale in West Kelowna

Explore West Kelowna

Copyright 2026 All rights reserved. Canadian Real Estate Association assumes no responsibility for the accuracy of any information shown. The information provided herein must only be used by consumers that have a bona fide interest in the purchase, sale or lease of real estate and may not be used for any commercial purpose or any other purpose. The trademark DDF® is owned by The Canadian Real Estate Association (CREA) and identifies CREA’s Data Distribution Facility (DDF®). The trademarks REALTOR®, REALTORS®, and the REALTOR® logo are controlled by The Canadian Real Estate Association (CREA) and identify real estate professionals who are members of CREA. The trademarks MLS®, Multiple Listing Service®, and the associated logos are owned by CREA and identify the quality of services provided by real estate professionals who are members of CREA
Powered by AgentLocator