1519 Klein Road, West Kelowna
1 / 43
For Sale
$1,175,000
5 bd · 3.0 ba · 3,281 sq ft

1519 Klein Road, West Kelowna V1Z3H5

MLS®# 10403865

Est. mortgage
$4,458/mo

About This Home

Property Type
House, Ranch
Parking
Garage: Yes, 6 parking
MLS #
10403865
Size
3281 sqft
Basement
Full
Year Built
1989
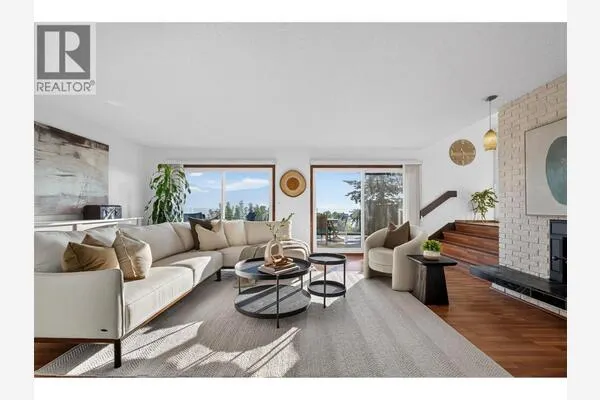
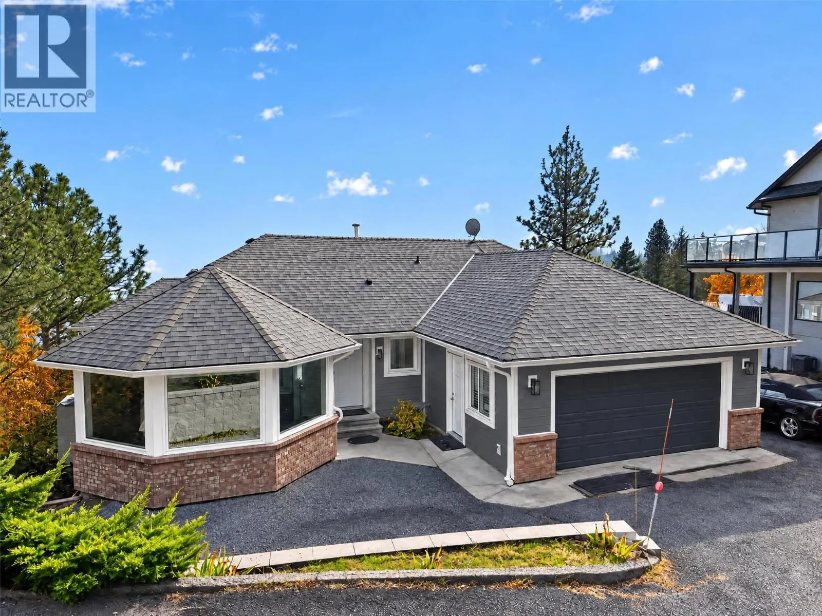
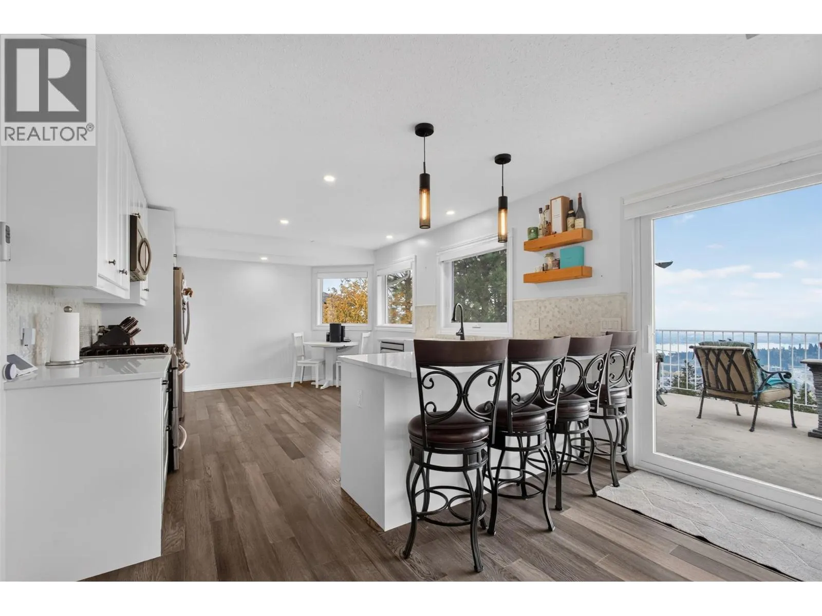
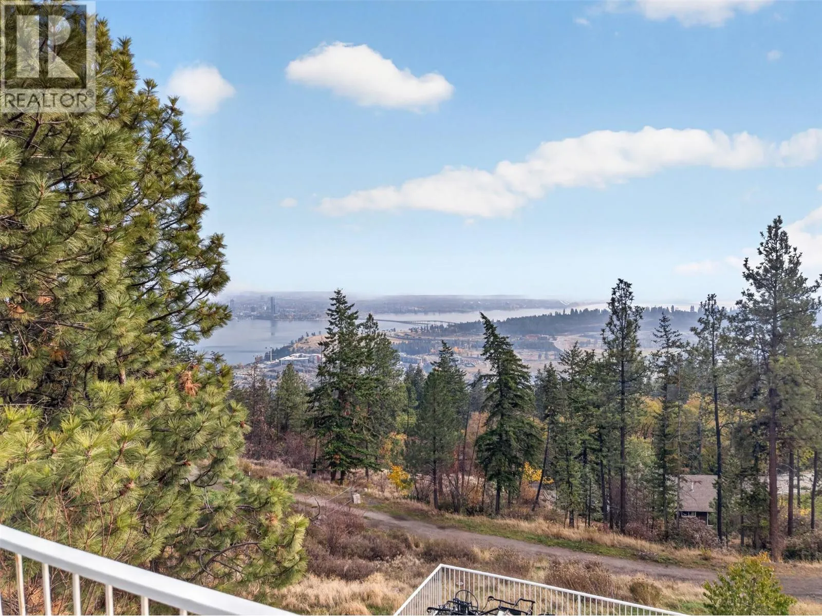
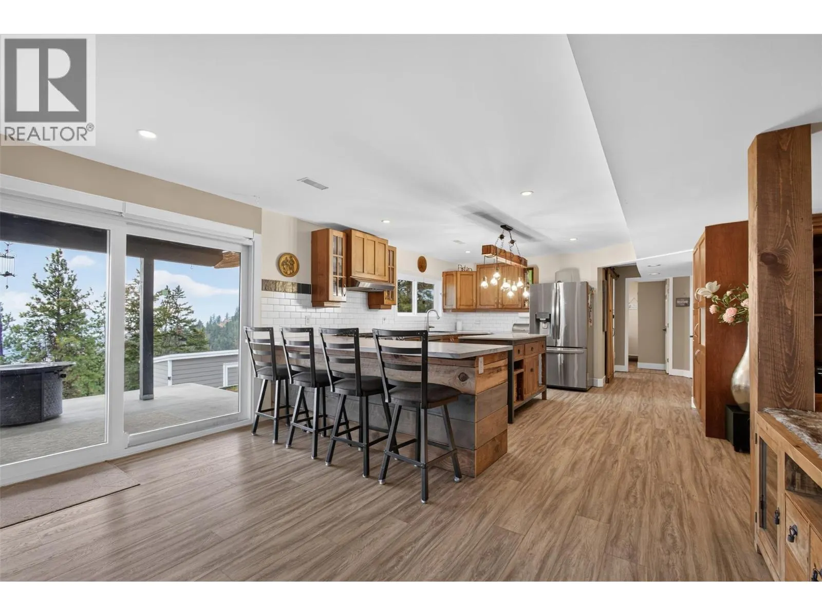
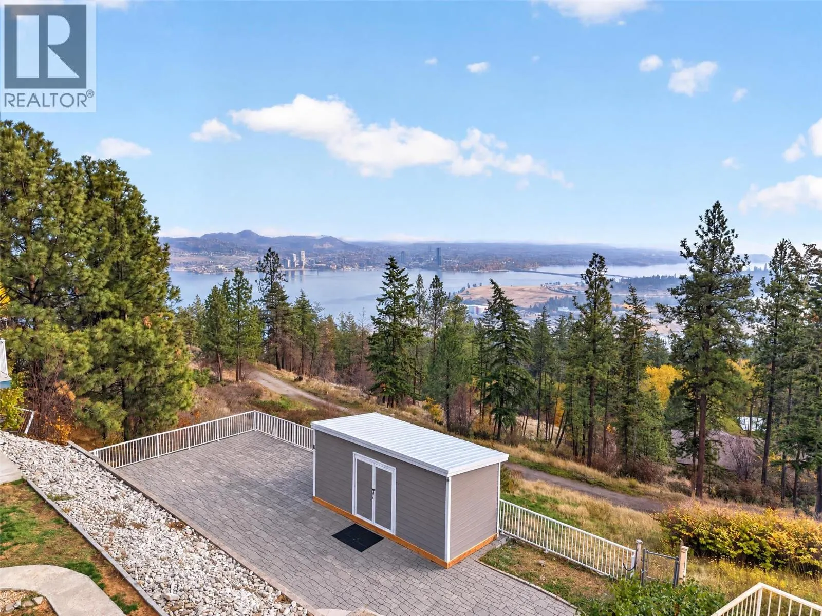
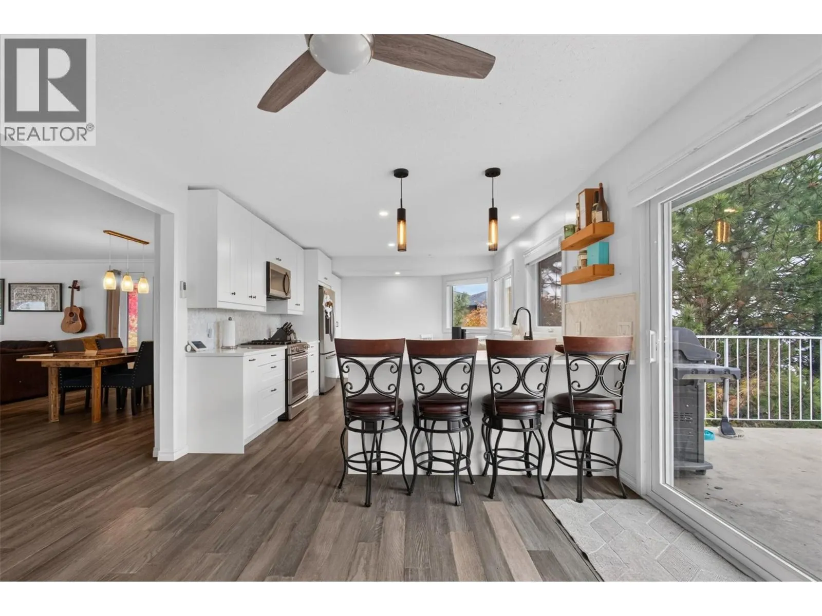
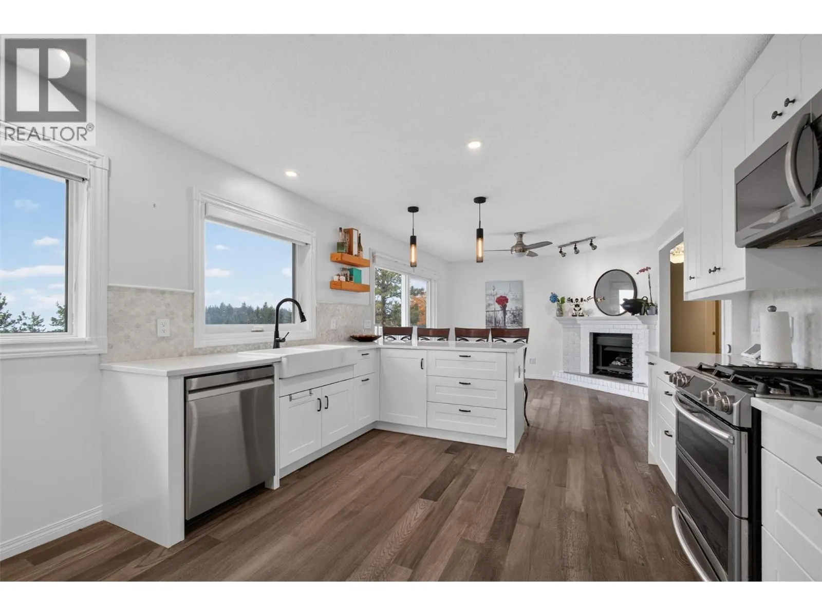
Welcome to 1519 Klein Road, where lake views, a family layout, and an updated 2-bed plus den SUITE come together! Located in West Kelowna Estates, this 3,281 sq. ft. rancher with basement offers 5 bedrooms, 3 bathrooms, with versatility.The main level features 3 bedrooms, a spacious living room, and an updated kitchen with quartz countertops, S/S appliances, and a gas range. Large windows flood the space with natural light, while the upper deck is perfect for BBQs, outdoor dining, or soaking in the mountain and lake views.Downstairs is where this home truly sets itself apart! The impressive above-ground 2-bedroom plus den suite is anything but ordinary. Beautifully updated and spacious, with an open-concept design, separate laundry, and fully self-contained living space, it's ideal for extended family or rental income.Pride of ownership shines with improvements including Hardie board siding, updated windows and doors, A/C, insulation upgrades, electrical and gas improvements, new gutters, automated blinds, and more!Situated on a generous .37-acre lot, the property offers low-maintenance landscaping with room to make it your own. A double garage, additional parking, and large storage shed add practicality.Enjoy West Kelowna Estates, close to schools, hiking trails, wineries, and golf courses, just 10 minutes from downtown Kelowna. Whether you're looking for a family home, mortgage helper, or multigenerational living, this property checks all the boxes! (id:10452)

Property Details

Full Property Details

Interior

Bedrooms
5
Washrooms
3.0
Square Footage
3281 sqft
Basement
Full
Heating Type
Forced air, See remarks
Air Conditioning
Central air conditioning
Kitchens
2
Full Bathrooms
3
Half Bathrooms
0
Fireplace Type
Insert
Flooring Type
Laminate, Vinyl

Exterior

Acreage
0.37 ac|under 1 acre
Parking Spaces
6
Garage Spaces Y/N
Yes
Roof Material
Asphalt shingle

Building Description

Style
Ranch
Home Type
House
Subtype
House
Year Built
1989
Exterior
Brick, Other
Sewers
Septic tank
Water Supply
Irrigation District
Architectural Style
Ranch

Community

Community
West Kelowna Estates
Area Code
West Kelowna

Other

Virtual Tour Link

Room Types

Room Dimensions Area Description
3pc Bathroom 11'6'' x 4'10'' 55.58 sqft -
3pc Ensuite bath 10'11'' x 7'7'' 82.78 sqft -
Bedroom 11'10'' x 10'6'' 124.25 sqft -
Dining nook 11'10'' x 12'9'' 150.88 sqft -
Dining room 10'2'' x 16'10'' 171.14 sqft -
Kitchen 12'1'' x 14'9'' 178.23 sqft -
Living room 16'4'' x 15'5'' 251.81 sqft -
Other 13'11'' x 14'10'' 206.43 sqft -
Other 4'7'' x 7'3'' 33.23 sqft -
Other 6'0'' x 7'2'' 43 sqft -
Primary Bedroom 11'10'' x 14'2'' 167.64 sqft -
Utility room 13'1'' x 13'0'' 170.08 sqft -
Ben Lim
Ben Lim
Royal LePage Kelowna
Listed by Amanda Tak
6 days on site
Listing Broker
Vantage West Realty Inc.
Courtesy
Vantage West Realty Inc.

Similar homes for sale in West Kelowna

Explore West Kelowna

Copyright 2026 All rights reserved. Canadian Real Estate Association assumes no responsibility for the accuracy of any information shown. The information provided herein must only be used by consumers that have a bona fide interest in the purchase, sale or lease of real estate and may not be used for any commercial purpose or any other purpose. The trademark DDF® is owned by The Canadian Real Estate Association (CREA) and identifies CREA’s Data Distribution Facility (DDF®). The trademarks REALTOR®, REALTORS®, and the REALTOR® logo are controlled by The Canadian Real Estate Association (CREA) and identify real estate professionals who are members of CREA. The trademarks MLS®, Multiple Listing Service®, and the associated logos are owned by CREA and identify the quality of services provided by real estate professionals who are members of CREA
Powered by AgentLocator