822 Lawrence Avenue, Kelowna
1 / 49
For Sale
$1,179,000
4 bd · 3.0 ba · 2,467 sq ft

822 Lawrence Avenue, Kelowna V1Y6L9

MLS®# 10405319

Est. mortgage
$4,473/mo

About This Home

Property Type
House
Parking
Garage: Yes, 3 parking
MLS #
10405319
Size
2467 sqft
Basement
Crawl space
Year Built
1906
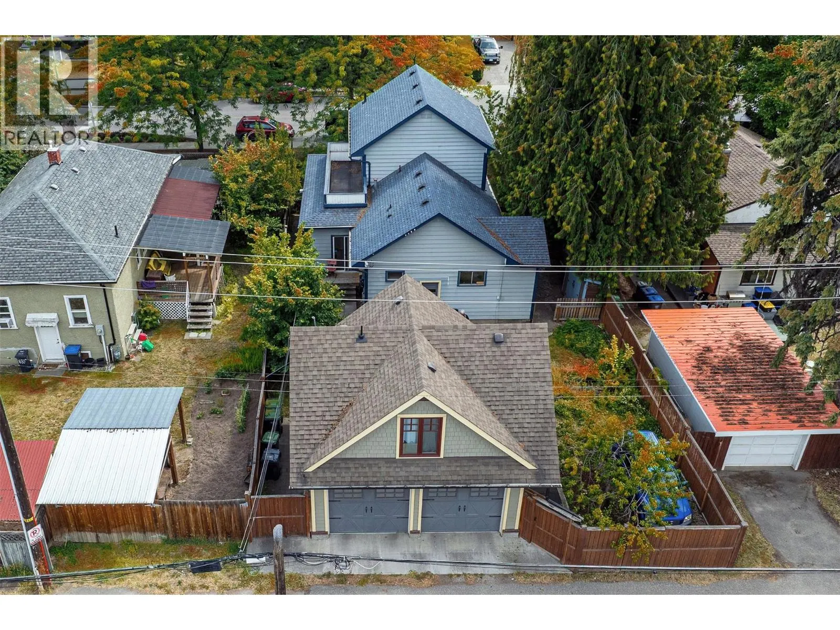
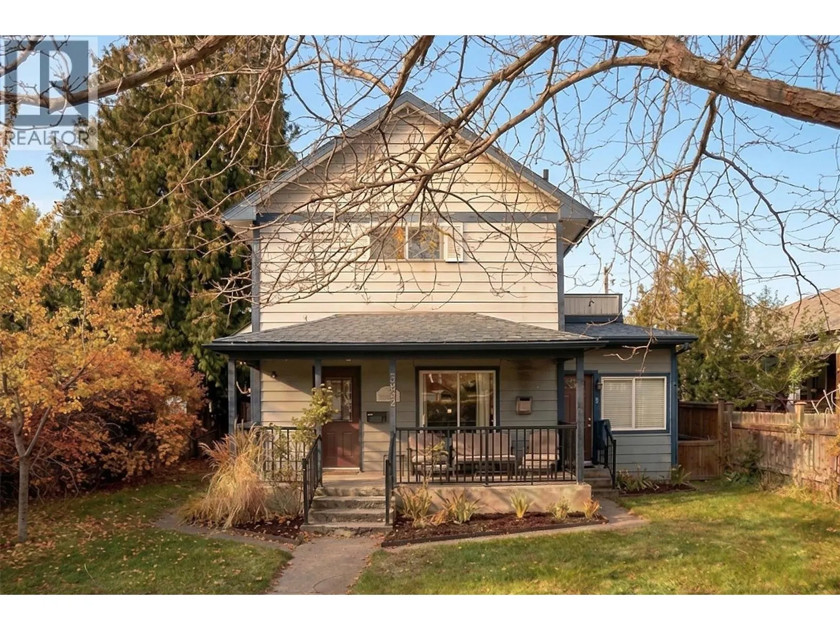
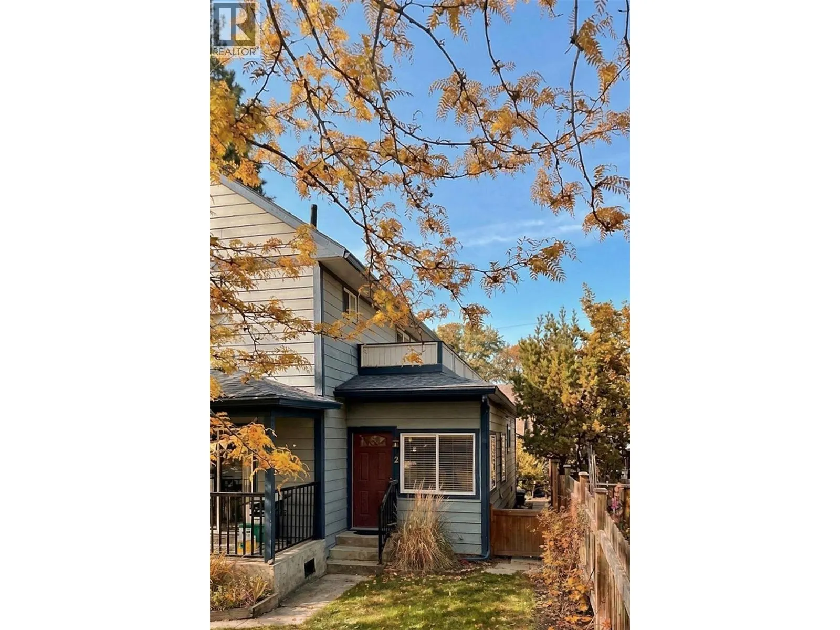
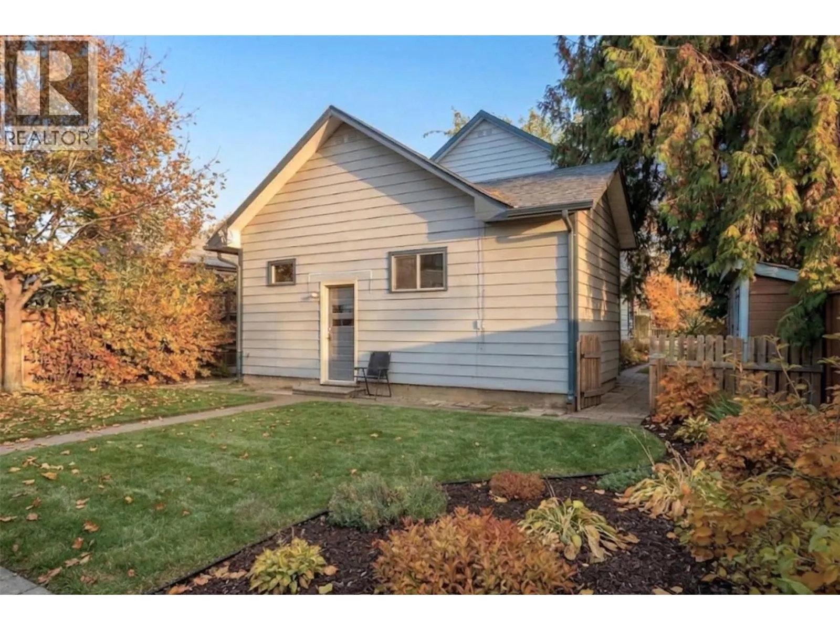
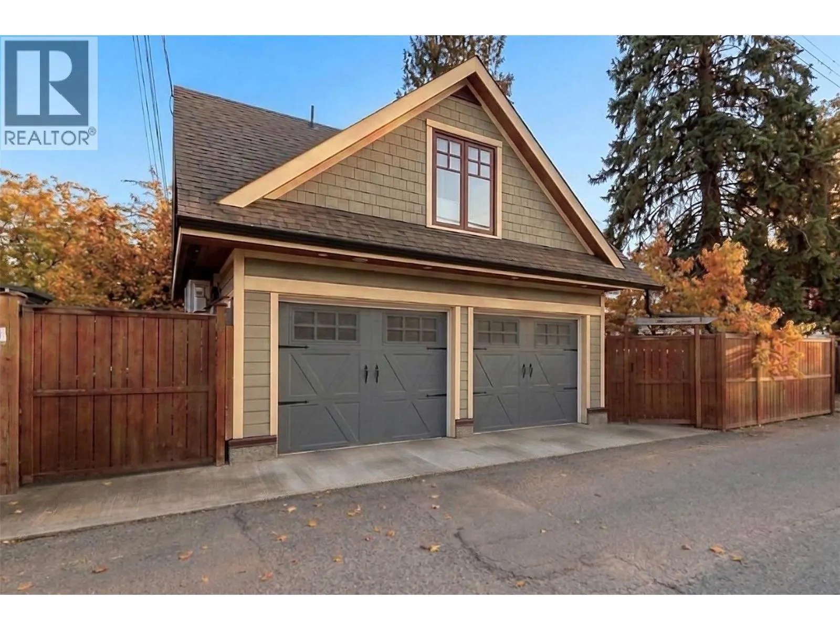
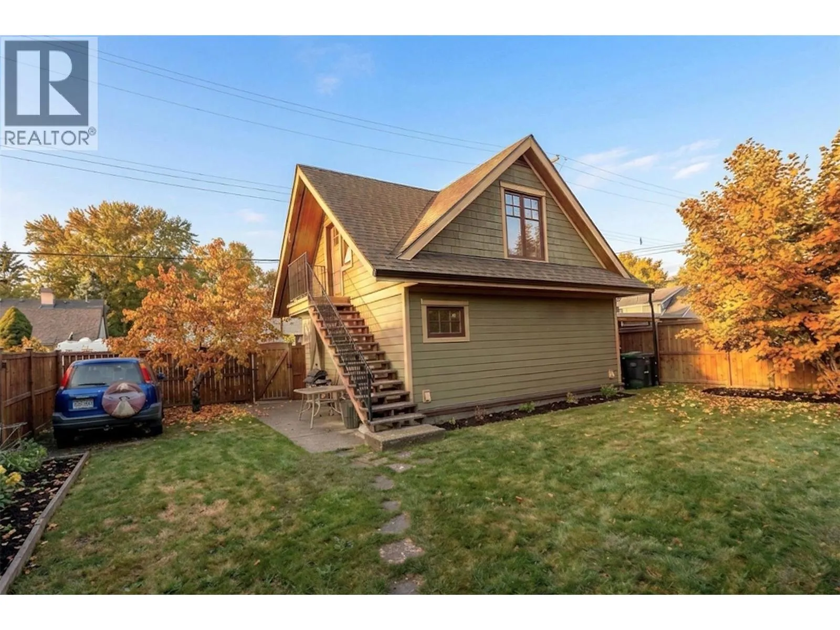
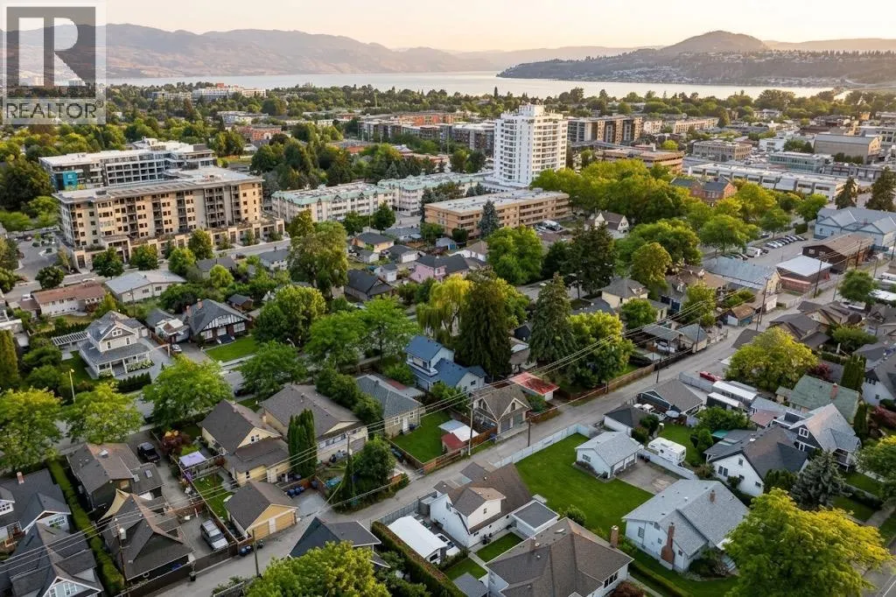
Built in 1906 and recognized on Kelowna's Community Heritage Register, this character home sits on a quiet, established street in the heart of the city, a short walk to Bernard Ave, groceries and the lake. The main house offers four bedrooms and two bathrooms with the warmth buyers look for in a home of this era: hardwood floors, a separate dining area, a gas fireplace in the living room and a clawfoot tub. A covered front porch faces the street, and an upper deck opens off one of the bedrooms. In-suite laundry. Energy audited for max comfort. A self-contained attached studio with its own private entrance and patio adds flexibility for extended family, a home office or rental income. Outside, the full 6,000 sq ft lot (50 x 120) gives you yard space that is hard to find this close to downtown, plus a detached double garage with storage in a detached carriage-style building. Walkable to restaurants, shops, the waterfront and downtown amenities, with the quiet of a mature heritage neighbourhood. The property is currently tenanted on month-to-month terms. Vacant possession may be negotiable for an early 2027 completion. MF1 zoning offers long-term flexibility; buyers to verify permitted uses with the City of Kelowna. (id:10452)

Property Details

Full Property Details

Interior

Bedrooms
4
Washrooms
3.0
Square Footage
2467 sqft
Basement
Crawl space
Heating Source
Electric
Heating Type
See remarks
Air Conditioning
See Remarks
Kitchens
2
Full Bathrooms
3
Half Bathrooms
0
Fireplace Type
Unknown
Flooring Type
Carpeted, Ceramic Tile, Hardwood

Exterior

Acreage
0.14 ac|under 1 acre
Parking Spaces
3
Garage Spaces Y/N
Yes
Roof Material
Asphalt shingle
Land Amenities
Public Transit, Park, Recreation, Schools, Shopping, Ski area

Building Description

Home Type
House
Subtype
House
Year Built
1906
Exterior
Other
Sewers
Municipal sewage system
Water Supply
Municipal water
Fire Protection
Smoke Detector Only

Community

Community
Kelowna North
Area Code
Kelowna
Features
Family Oriented

Other

Virtual Tour Link

Room Types

Room Dimensions Area Description
3pc Bathroom 5'3'' x 8'10'' 46.37 sqft -
Bedroom 10'3'' x 9'6'' 97.38 sqft -
Bedroom 10'6'' x 9'6'' 99.75 sqft -
Bedroom 9'6'' x 11'10'' 112.42 sqft -
Dining room 10'6'' x 14'0'' 147 sqft -
Family room 9'5'' x 15'0'' 141.25 sqft -
Full bathroom 5'8'' x 7'2'' 40.61 sqft -
Full ensuite bathroom 8'0'' x 7'8'' 61.33 sqft -
Kitchen 10'10'' x 13'5'' 145.35 sqft -
Kitchen 9'5'' x 18'0'' 169.5 sqft -
Living room 11'10'' x 17'2'' 203.14 sqft -
Primary Bedroom 8'10'' x 10'0'' 88.33 sqft -
Ben Lim
Ben Lim
Royal LePage Kelowna
Listed by Taylor McFadyen
11 days on site
Listing Broker
FaithWilson Christies International Real Estate
Courtesy
FaithWilson Christies International Real Estate

Similar homes for sale in Kelowna

Explore Kelowna

Copyright 2026 All rights reserved. Canadian Real Estate Association assumes no responsibility for the accuracy of any information shown. The information provided herein must only be used by consumers that have a bona fide interest in the purchase, sale or lease of real estate and may not be used for any commercial purpose or any other purpose. The trademark DDF® is owned by The Canadian Real Estate Association (CREA) and identifies CREA’s Data Distribution Facility (DDF®). The trademarks REALTOR®, REALTORS®, and the REALTOR® logo are controlled by The Canadian Real Estate Association (CREA) and identify real estate professionals who are members of CREA. The trademarks MLS®, Multiple Listing Service®, and the associated logos are owned by CREA and identify the quality of services provided by real estate professionals who are members of CREA
Powered by AgentLocator








