1601 Tower Ranch Boulevard, Kelowna
1 / 51
For Sale
$1,025,000
4 bd · 3.0 ba · 2,786 sq ft

1601 Tower Ranch Boulevard, Kelowna V1P1P9

MLS®# 10405313

Est. mortgage
$3,889/mo

About This Home

Property Type
House, Ranch
Parking
Garage: Yes, 2 parking
MLS #
10405313
Size
2786 sqft
Basement
Full
Year Built
2009
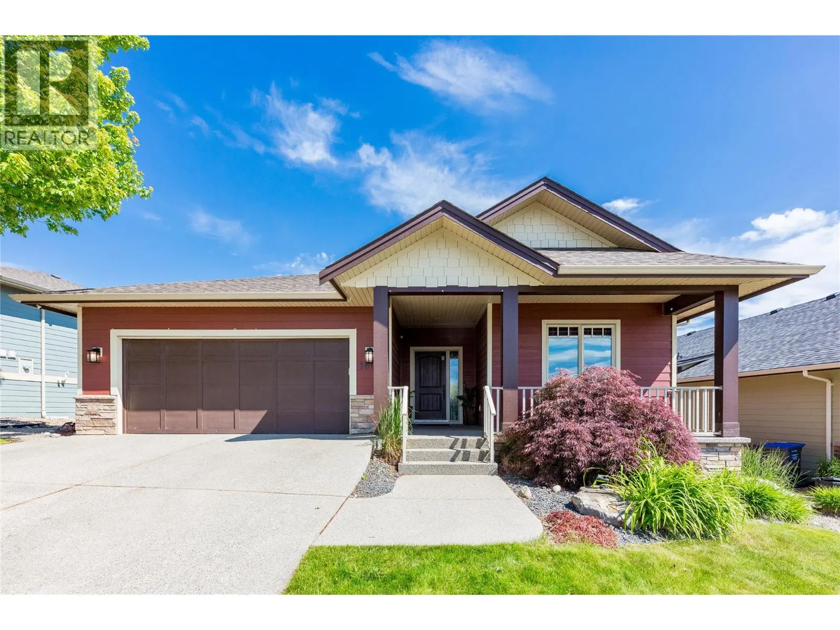
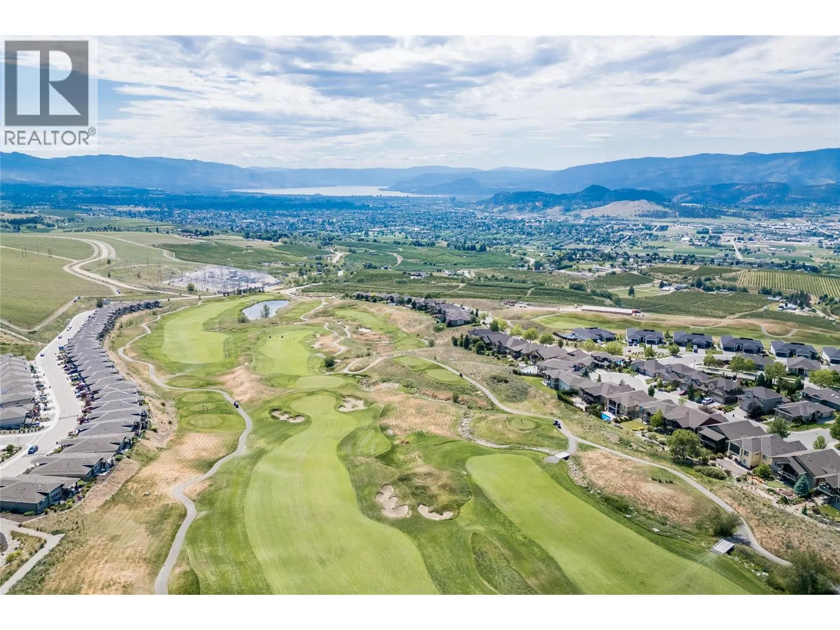
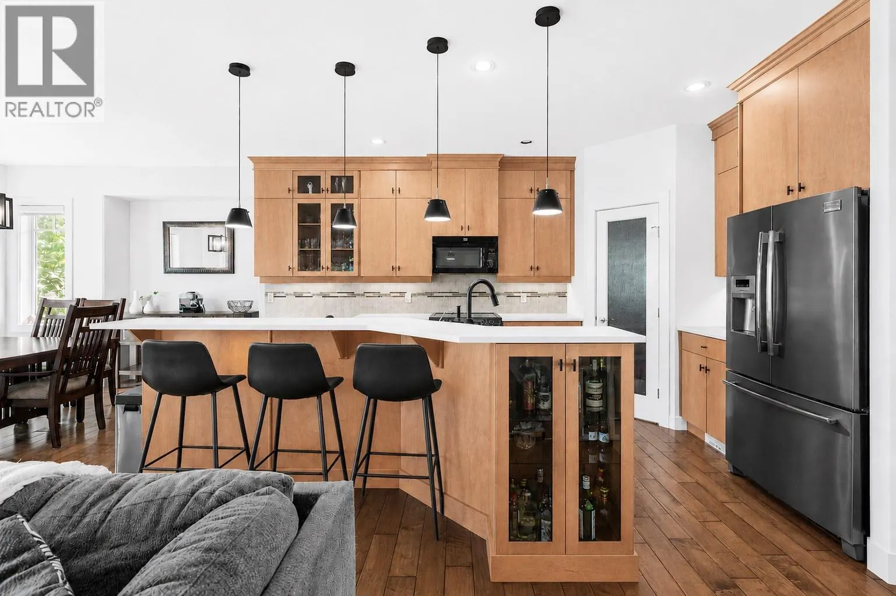
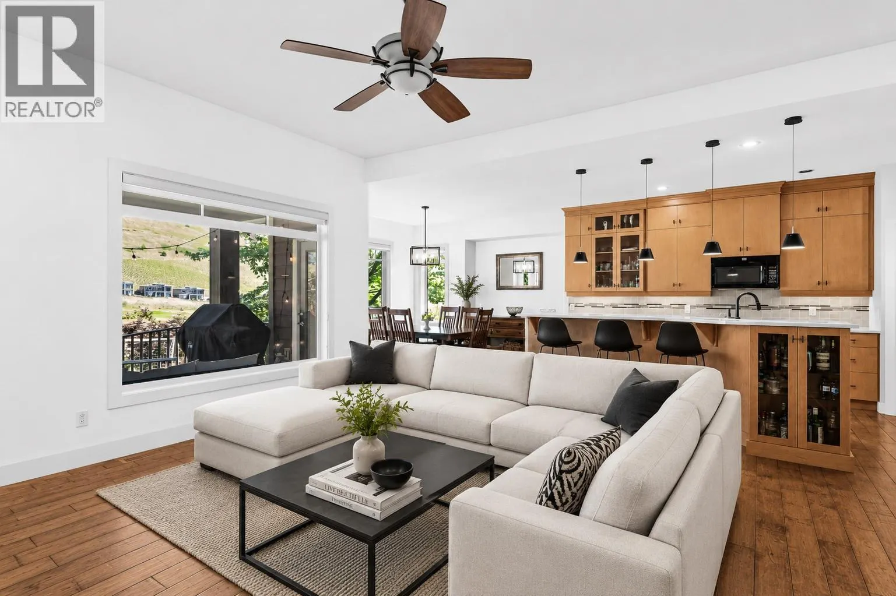
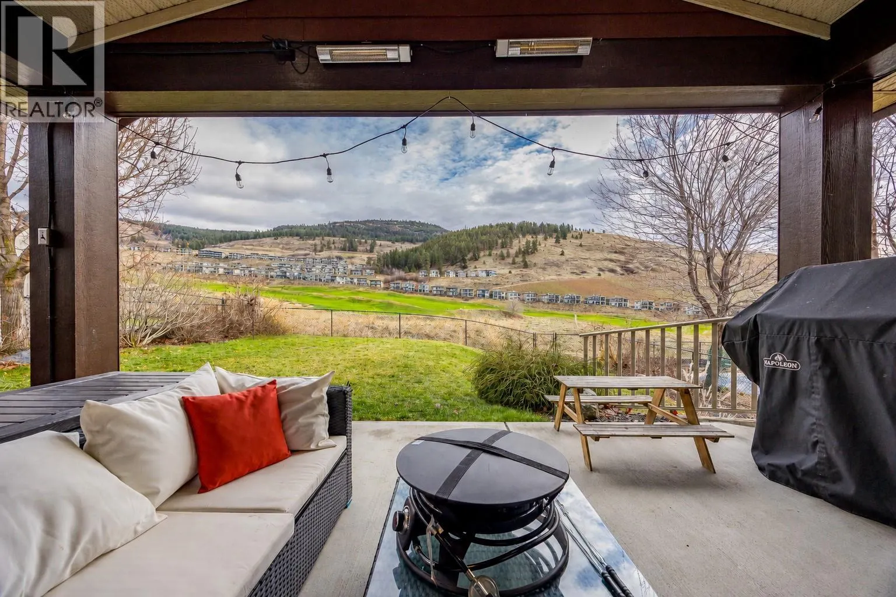
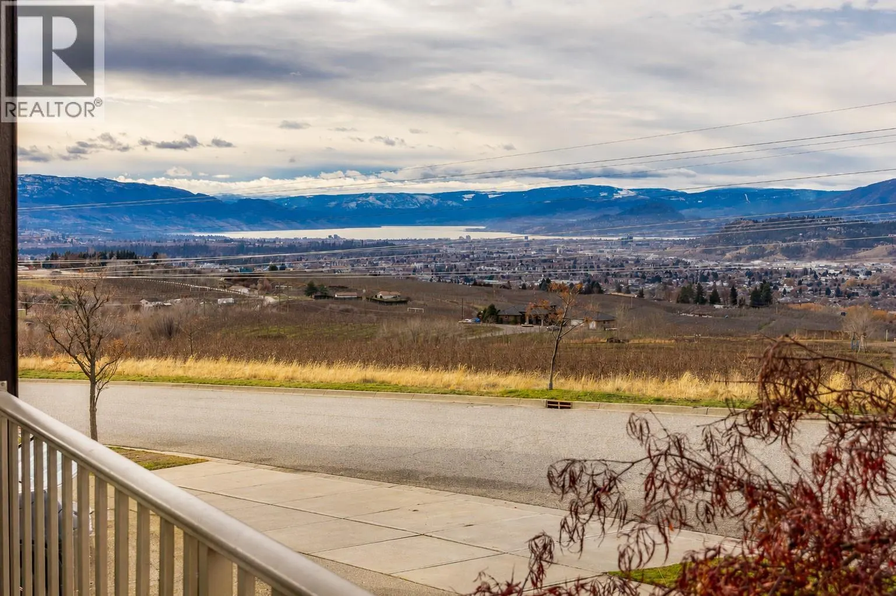
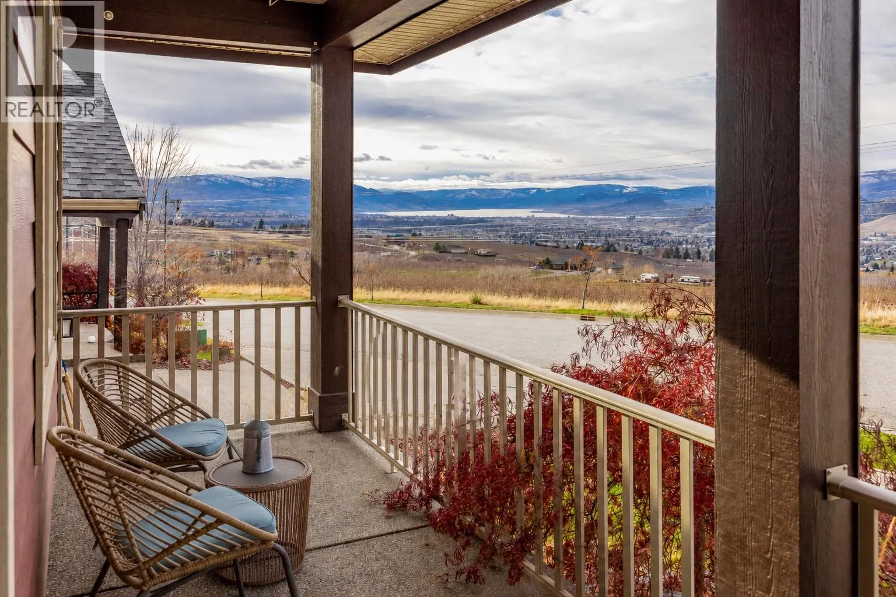
Have you ever dreamed of living in a walk out rancher nestled right on one of the Okanagan's Premium Golf Courses? Imagine morning coffee on your front porch watching the sun rise over the entire valley and the lake. Later that day, have happy hour with neighbours in the shade of your covered patio looking out over the stunning greenery of the Tower Ranch Course. This designer subdivision is a community where like minded people enjoy the good life. Go for a round, stroll the community or head over to the gym in the club house. Wherever you wander you will always find quality people who appreciate quality of life & quality home. Step inside to find a bright open floor plan that is very functional with highlights including Primary Bedroom and en-suite on the main floor and a wide open living space to enjoy moments alone or entertain guests. Throughout this home you will be greeted by thoughtful design and quality craftsmanship. But don't wait to see this property. It is a house anyone would be proud to call home and in a location that offers unique appeal and enduring value. Some images show home painted white. Asking price includes this update. Call for floor-plans and full details today! (id:10452)

Property Details

Full Property Details

Interior

Bedrooms
4
Washrooms
3.0
Square Footage
2786 sqft
Basement
Full
Heating Type
Forced air, See remarks
Air Conditioning
Central air conditioning
Kitchens
1
Full Bathrooms
3
Half Bathrooms
0
Fireplace Type
Unknown
Flooring Type
Carpeted, Ceramic Tile, Hardwood

Exterior

Acreage
0.15 ac|under 1 acre
Parking Spaces
2
Garage Spaces Y/N
Yes
Roof Material
Asphalt shingle
Land Amenities
Golf Nearby, Airport, Park, Recreation, Schools, Ski area

Building Description

Style
Ranch
Home Type
House
Subtype
House
Year Built
2009
Exterior
Other
Sewers
Municipal sewage system
Water Supply
Irrigation District
Fire Protection
Smoke Detector Only
Architectural Style
Ranch

Community

Community
Rutland North
Area Code
Kelowna

Other

Virtual Tour Link

Room Types

Room Dimensions Area Description
3pc Bathroom 8'2'' x 6'1'' 49.68 sqft -
4pc Bathroom 8'2'' x 9'6'' 77.58 sqft -
4pc Ensuite bath 12' x 10'9'' 129 sqft -
Bedroom 12'1'' x 12'1'' 146.01 sqft -
Bedroom 12'10'' x 9'11'' 127.26 sqft -
Bedroom 15'1'' x 9'5'' 142.03 sqft -
Foyer 10'9'' x 9'6'' 102.12 sqft -
Other 19'11'' x 20'2'' 401.65 sqft -
Other 6'9'' x 9'9'' 65.81 sqft -
Recreation room 17'0'' x 29'3'' 497.25 sqft -
Storage 7'9'' x 10'11'' 84.6 sqft -
Utility room 7'9'' x 10'11'' 84.6 sqft -
Ben Lim
Ben Lim
Royal LePage Kelowna
Listed by Steven Bergg
11 days on site
Listing Broker
Coldwell Banker Executives Realty
Courtesy
Coldwell Banker Executives Realty

Similar homes for sale in Kelowna

Explore Kelowna

Copyright 2026 All rights reserved. Canadian Real Estate Association assumes no responsibility for the accuracy of any information shown. The information provided herein must only be used by consumers that have a bona fide interest in the purchase, sale or lease of real estate and may not be used for any commercial purpose or any other purpose. The trademark DDF® is owned by The Canadian Real Estate Association (CREA) and identifies CREA’s Data Distribution Facility (DDF®). The trademarks REALTOR®, REALTORS®, and the REALTOR® logo are controlled by The Canadian Real Estate Association (CREA) and identify real estate professionals who are members of CREA. The trademarks MLS®, Multiple Listing Service®, and the associated logos are owned by CREA and identify the quality of services provided by real estate professionals who are members of CREA
Powered by AgentLocator








