7893 Briarwood Road, Kelowna
1 / 27
For Sale
$619,000
1 bd · 1.0 ba · 828 sq ft

7893 Briarwood Road, Kelowna V1Z3V6

MLS®# 10405311

Est. mortgage
$2,348/mo

About This Home

Property Type
House, Ranch
Parking
Garage: No, 10 parking
MLS #
10405311
Size
828 sqft
Year Built
1981
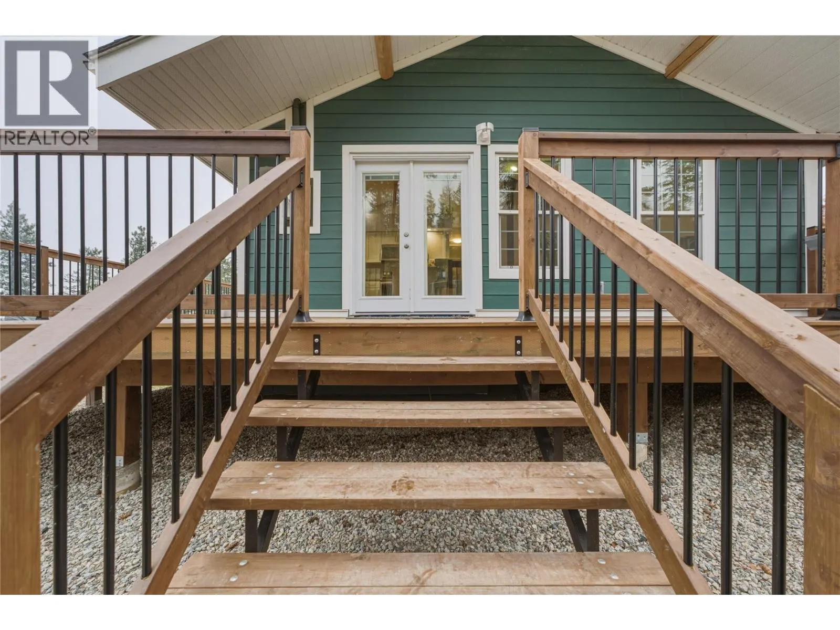
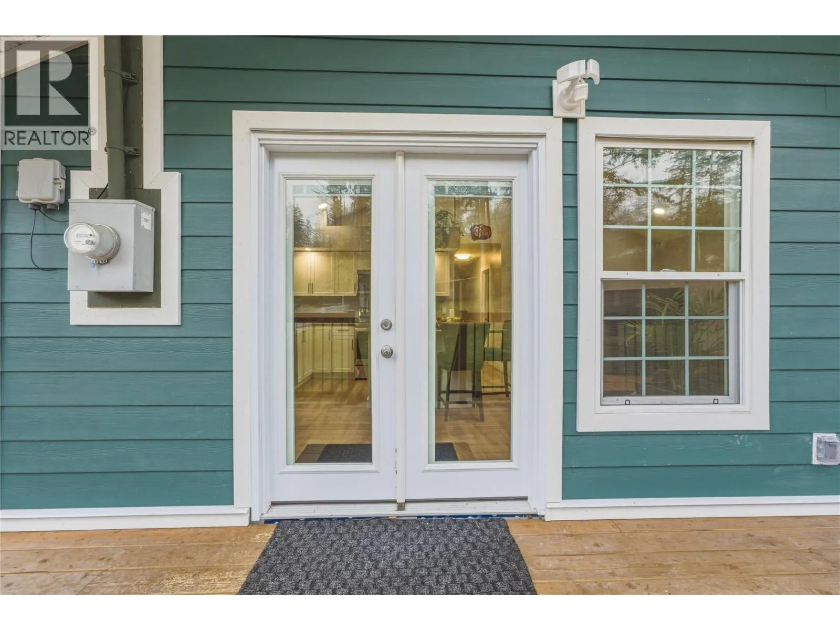
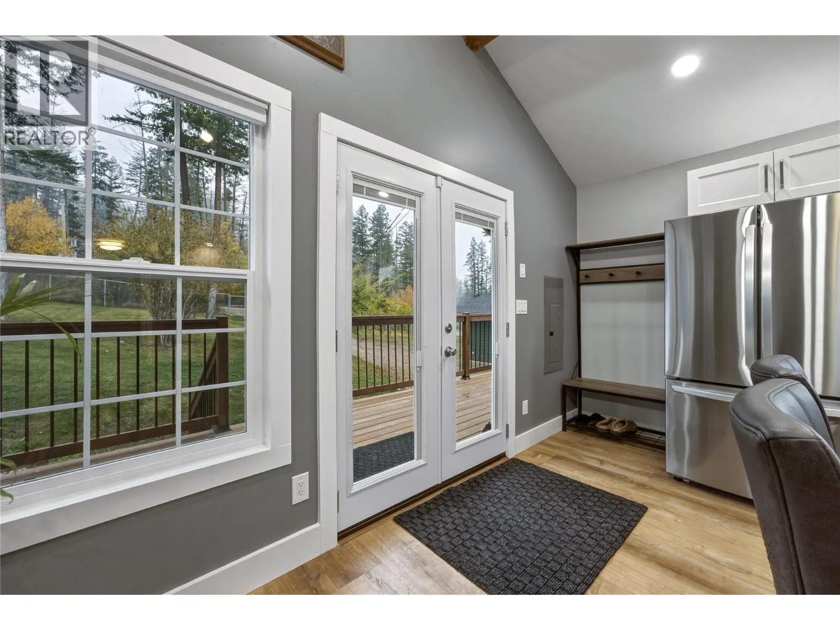
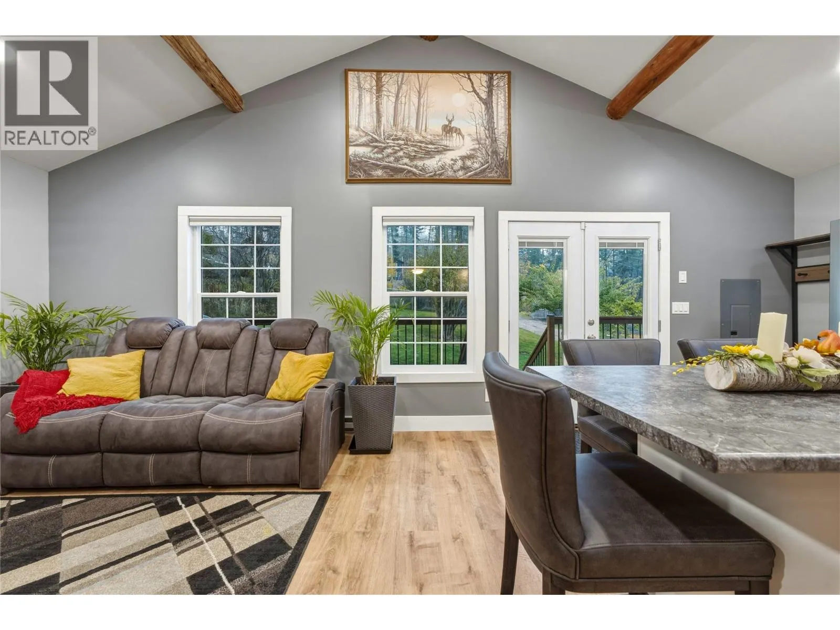
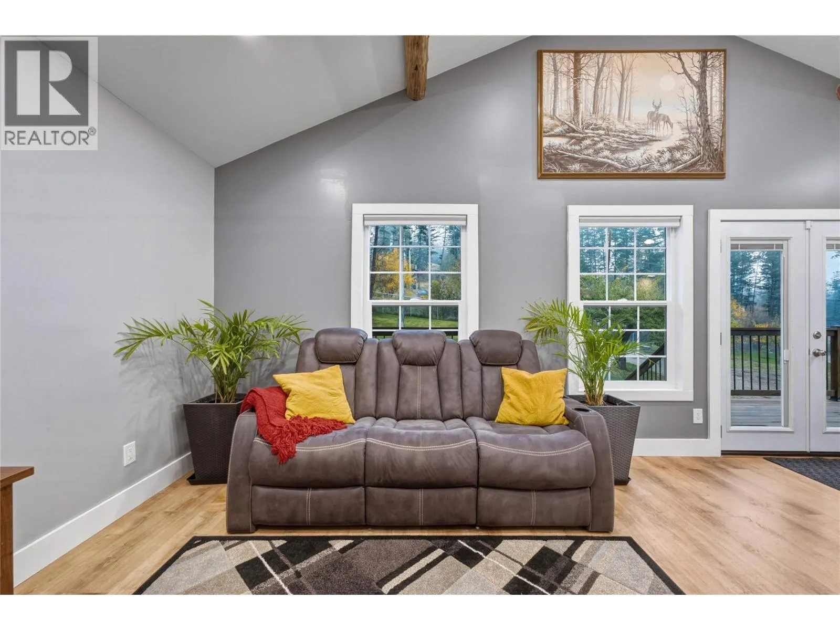
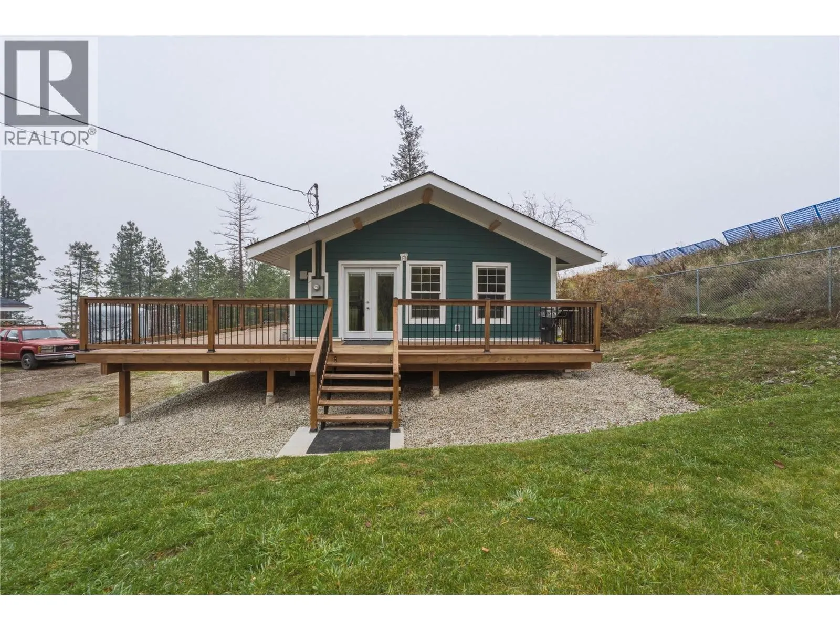
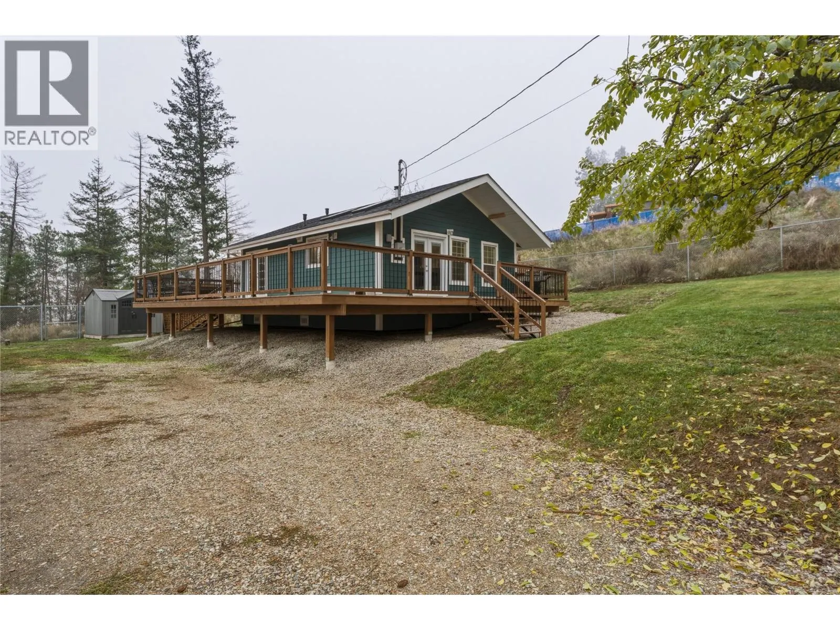
Escape the hustle and bustle and embrace the relaxed Okanagan lifestyle in Valley of the Sun! Set on a .42-acre lot just off Westside Road, this charming 1-bedroom plus den, 1-bathroom rancher offers a cozy retreat with a peek-a-boo lake view and peaceful country surroundings. Inside, the open-concept kitchen and living area create a welcoming space to gather, highlighted by vaulted ceilings with striking wood beams and a cozy wood-burning fireplace. A handy rear mudroom with laundry provides everyday convenience & easy access to the deck. Step outside and enjoy the partial wraparound deck, perfect for soaking up the Okanagan sunshine, taking in glimpses of the lake, or simply unwinding in the quiet surroundings. The property also features a fire pit, storage shed, wood storage, a plum tree and plenty of parking for vehicles, RVs, boats, and all your outdoor toys. The real showstopper is the impressive 48-foot shop, complete with a double garage door and two additional single garage doors, offering exceptional space for vehicles, projects, storage, or hobbies. Outdoor enthusiasts will love the location, just minutes from Fintry Provincial Park with its beaches, camping, hiking trails, and backcountry access, as well as La Casa Resort with its restaurant and general store. If you're looking for a property where you can slow down, spread out, and make the most of everything the Okanagan outdoors has to offer, this one is worth a closer look! Schedule your private showing today! (id:10452)
Property Details

Full Property Details

Interior

Bedrooms
1
Washrooms
1.0
Square Footage
828 sqft
Heating Source
Electric, Wood
Heating Type
Baseboard heaters, Stove
Kitchens
1
Full Bathrooms
1
Half Bathrooms
0
Fireplace Type
Conventional
Flooring Type
Tile, Vinyl

Exterior

Acreage
0.42 ac|under 1 acre
Parking Spaces
10
Garage Spaces Y/N
No
Roof Material
Asphalt shingle

Building Description

Style
Ranch
Home Type
House
Subtype
House
Year Built
1981
Sewers
Septic tank
Water Supply
Government Managed, Municipal water
Fire Protection
Controlled entry, Security system, Smoke Detector Only
Architectural Style
Ranch

Community

Community
Fintry
Area Code
Kelowna
Features
Rural Setting

Room Types

Room Dimensions Area Description
Den 9'0'' x 9'6'' 85.5 sqft -
Full bathroom 9'6'' x 4'11'' 46.71 sqft -
Kitchen 10'7'' x 14'9'' 156.1 sqft -
Laundry room 7'5'' x 9'0'' 66.75 sqft -
Living room 14'9'' x 11'6'' 169.62 sqft -
Primary Bedroom 12'10'' x 10'3'' 131.54 sqft -
Workshop 17'5'' x 48'0'' 836 sqft -
Ben Lim
Ben Lim
Royal LePage Kelowna
Listed by Roderick O'Keefe
12 days on site
Listing Broker
O'Keefe 3 Percent Realty Inc.
Courtesy
O'Keefe 3 Percent Realty Inc.

Similar homes for sale in Kelowna

Explore Kelowna

Copyright 2026 All rights reserved. Canadian Real Estate Association assumes no responsibility for the accuracy of any information shown. The information provided herein must only be used by consumers that have a bona fide interest in the purchase, sale or lease of real estate and may not be used for any commercial purpose or any other purpose. The trademark DDF® is owned by The Canadian Real Estate Association (CREA) and identifies CREA’s Data Distribution Facility (DDF®). The trademarks REALTOR®, REALTORS®, and the REALTOR® logo are controlled by The Canadian Real Estate Association (CREA) and identify real estate professionals who are members of CREA. The trademarks MLS®, Multiple Listing Service®, and the associated logos are owned by CREA and identify the quality of services provided by real estate professionals who are members of CREA
Powered by AgentLocator