2848 Inverness Road, West Kelowna
1 / 63
For Sale
$699,000
4 bd · 2.5 ba · 2,012 sq ft

2848 Inverness Road, West Kelowna V4T1J5

MLS®# 10405280

Est. mortgage
$2,652/mo

About This Home

Property Type
House
Parking
Garage: Yes, 1 parking
MLS #
10405280
Size
2012 sqft
Basement
Full
Year Built
1977
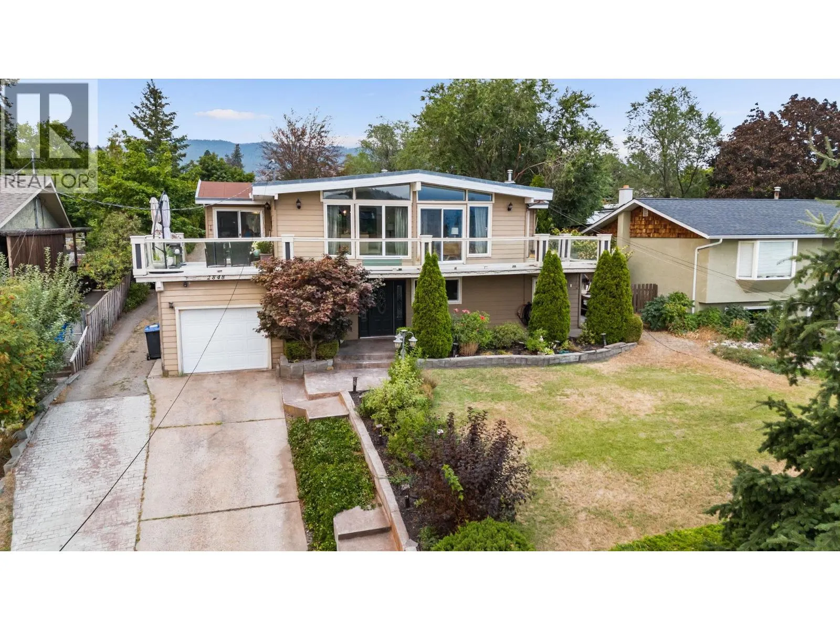
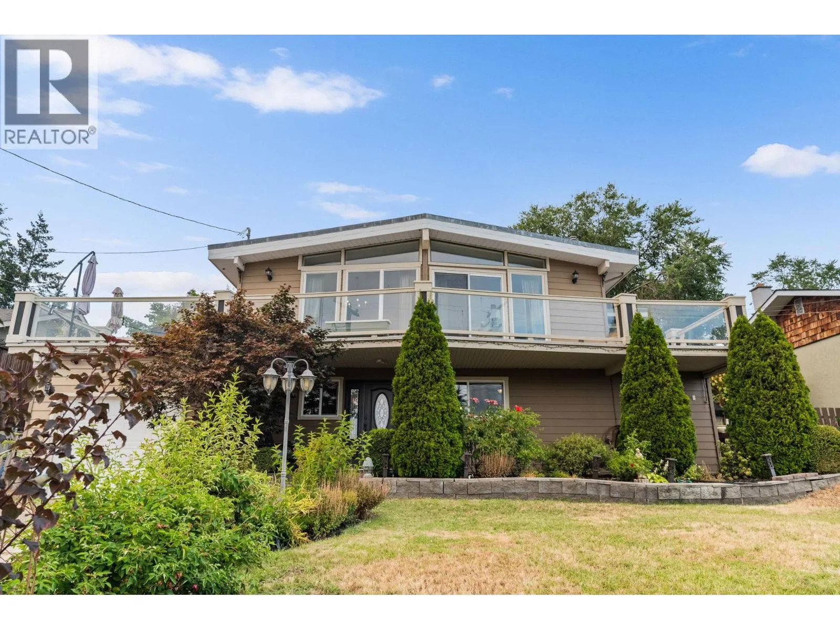
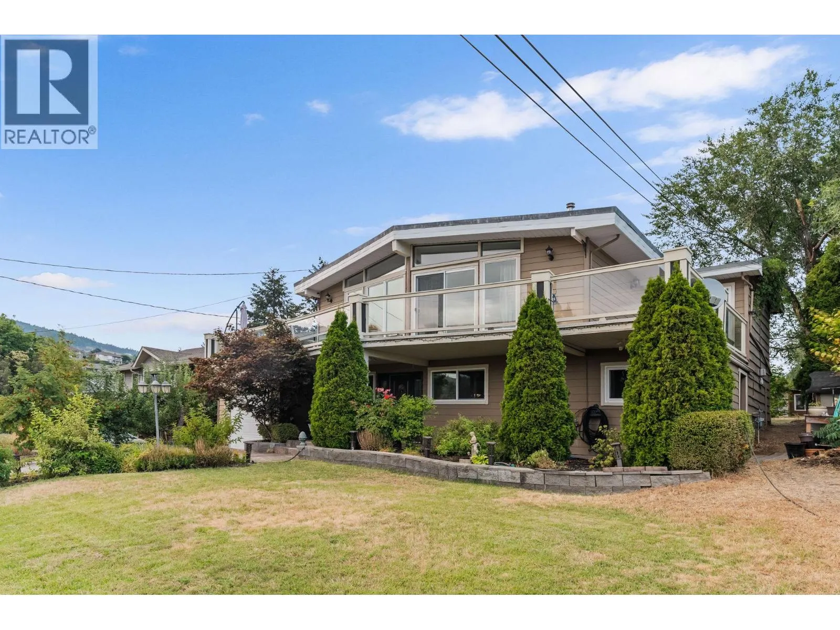
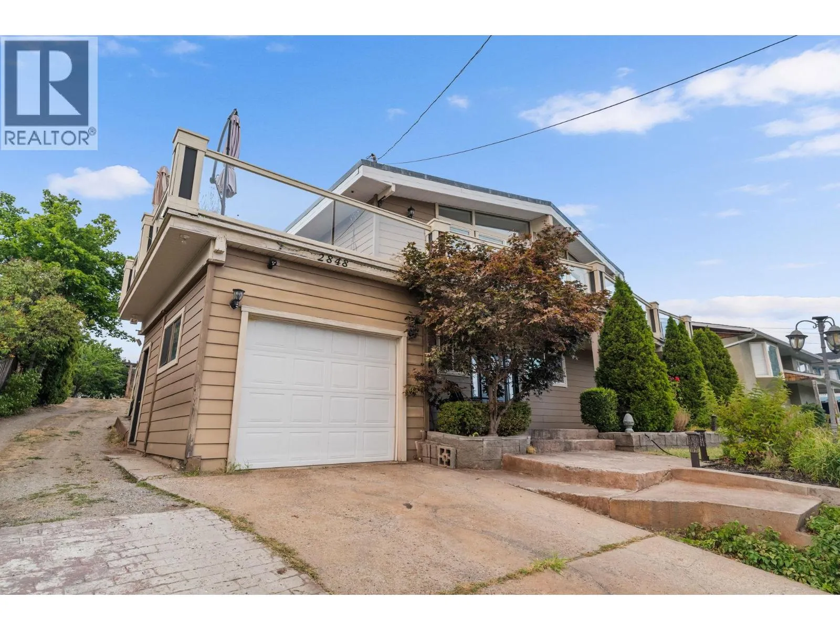
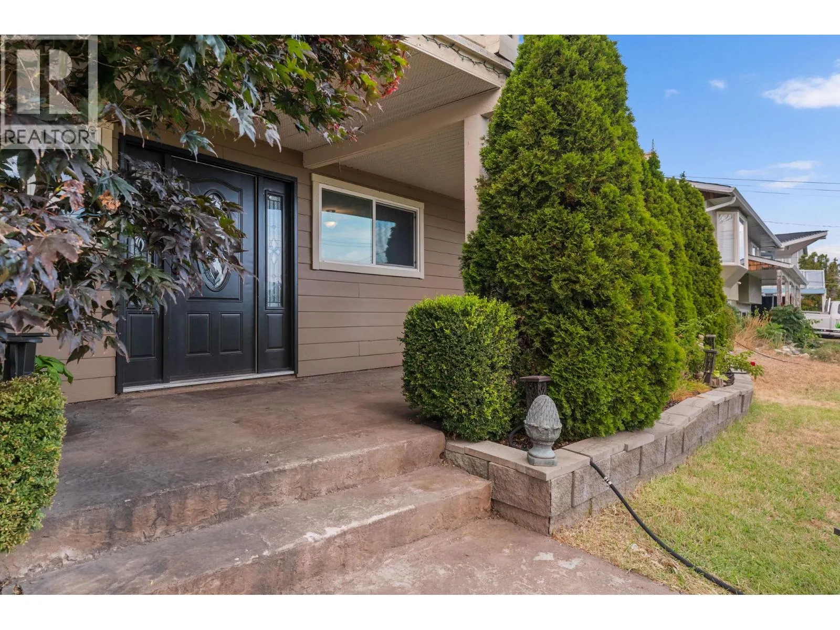
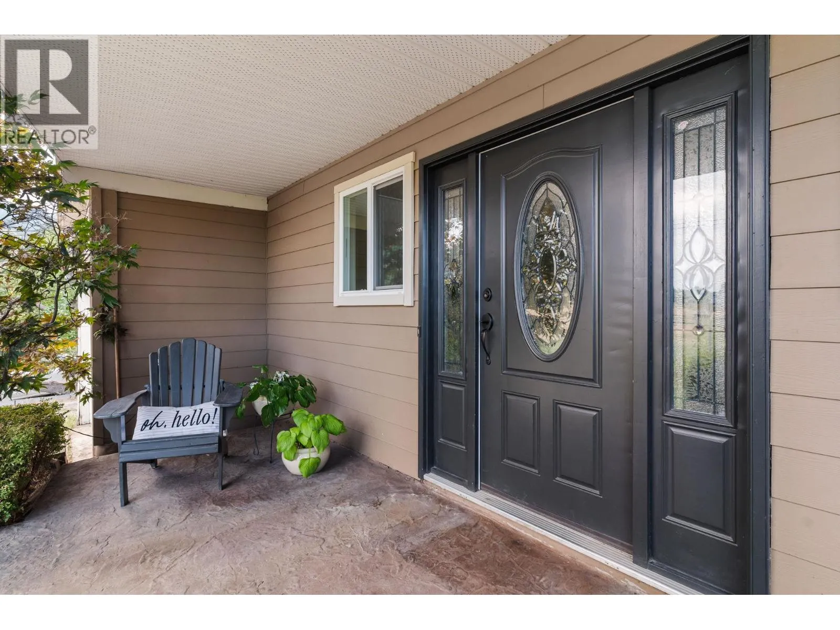
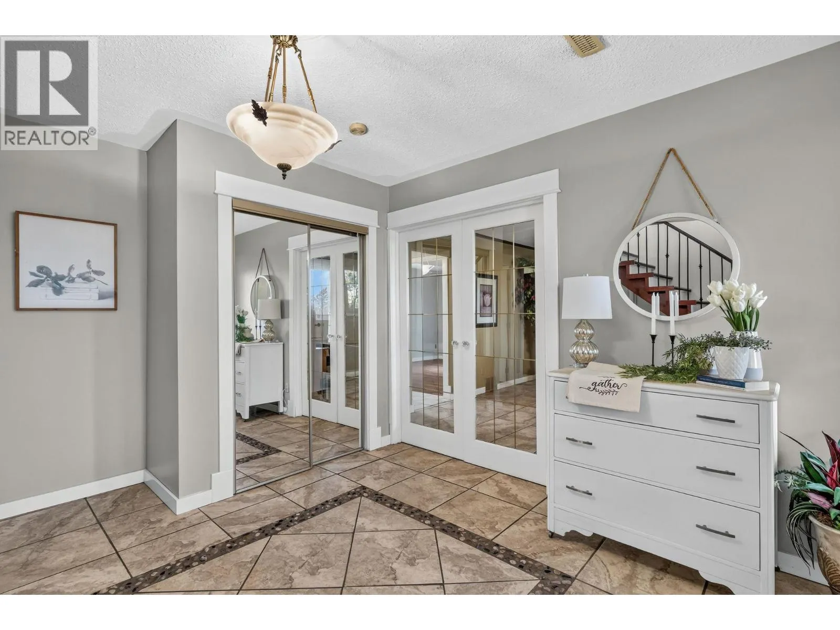
ROOM TO PLAY, GROW & DREAM! If you’ve been looking for space to spread out, this could be the one! Sitting on a .41-acre lot, there’s room for kids to run, a garden to grow, a pool to enjoy, or why choose just one? Bring your ideas & make this backyard your own! Step through the foyer on the lower level, w/ tile floors & plenty of space to welcome family & friends. French doors lead to a family rm/den, while 2 bdrms, 4-pc bath & laundry room complete this level. Follow the beautiful hardwood staircase upstairs to a bright, inviting living & dining space. A gas f/p creates a cozy focal point, while floor-to-ceiling windows stretch across the entire area. Low-slope vaulted ceiling adds to the airy feel. The kitchen is tucked conveniently just off the dining area with counter seating for casual breakfasts, homework sessions or catching up with friends. Sliders lead to the large patio, where you can relax, entertain & enjoy the view, including a glimpse of Lake Okanagan. The upper floor is home to 2 bedrooms including the primary bedroom with a convenient 2-piece ensuite & its own doors opening onto the patio. Lets talk about location...Webber Road Elementary is across the street, with Glenrosa Middle School just around the corner, making school runs about as easy as they come. Shopping, services, recreation & amenities are all close by. A great home, an exceptional lot, and room to make it your own! Quick possession—be home for Christmas! (id:10452)

Property Details

Full Property Details

Interior

Bedrooms
4
Washrooms
2.5
Square Footage
2012 sqft
Basement
Full
Heating Type
Forced air
Air Conditioning
Central air conditioning
Kitchens
1
Full Bathrooms
3
Half Bathrooms
1
Fireplace Type
Unknown
Flooring Type
Ceramic Tile, Hardwood, Laminate

Exterior

Acreage
0.41 ac|under 1 acre
Parking Spaces
1
Garage Spaces Y/N
Yes
Roof Material
Other
Land Amenities
Park, Schools

Building Description

Home Type
House
Subtype
House
Year Built
1977
Exterior
Wood siding
Water Supply
Municipal water

Community

Community
Glenrosa
Area Code
West Kelowna
Features
Family Oriented

Other

Virtual Tour Link

Room Types

Room Dimensions Area Description
2pc Ensuite bath 3'1'' x 5'11'' 18.24 sqft -
3pc Bathroom 5'9'' x 8'3'' 47.44 sqft -
Bedroom 11'8'' x 13' 151.67 sqft -
Bedroom 9'3'' x 11'10'' 109.46 sqft -
Bedroom 9'8'' x 10'4'' 99.89 sqft -
Dining room 15' x 10' 150 sqft -
Family room 13'8'' x 14'5'' 197.03 sqft -
Foyer 13'8'' x 15' 205 sqft -
Full bathroom 6'7'' x 10'9'' 70.77 sqft -
Laundry room 12'2'' x 14'4'' 174.39 sqft -
Primary Bedroom 12'2'' x 12'3'' 149.04 sqft -
Utility room 3'8'' x 5'7'' 20.47 sqft -
Ben Lim
Ben Lim
Royal LePage Kelowna
Listed by Lorene MacGregor
11 days on site
Listing Broker
REMAX Kelowna
Courtesy
REMAX Kelowna

Similar homes for sale in West Kelowna

Explore West Kelowna

Copyright 2026 All rights reserved. Canadian Real Estate Association assumes no responsibility for the accuracy of any information shown. The information provided herein must only be used by consumers that have a bona fide interest in the purchase, sale or lease of real estate and may not be used for any commercial purpose or any other purpose. The trademark DDF® is owned by The Canadian Real Estate Association (CREA) and identifies CREA’s Data Distribution Facility (DDF®). The trademarks REALTOR®, REALTORS®, and the REALTOR® logo are controlled by The Canadian Real Estate Association (CREA) and identify real estate professionals who are members of CREA. The trademarks MLS®, Multiple Listing Service®, and the associated logos are owned by CREA and identify the quality of services provided by real estate professionals who are members of CREA
Powered by AgentLocator








