183 Lost Creek Court, Kelowna
1 / 43
For Sale
$1,459,000
5 bd · 3.0 ba · 3,248 sq ft

183 Lost Creek Court, Kelowna V1V3B7

MLS®# 10405239

Est. mortgage
$5,535/mo

About This Home

Property Type
House, Contemporary
Parking
Garage: Yes, 4 parking
MLS #
10405239
Size
3248 sqft
Year Built
2014
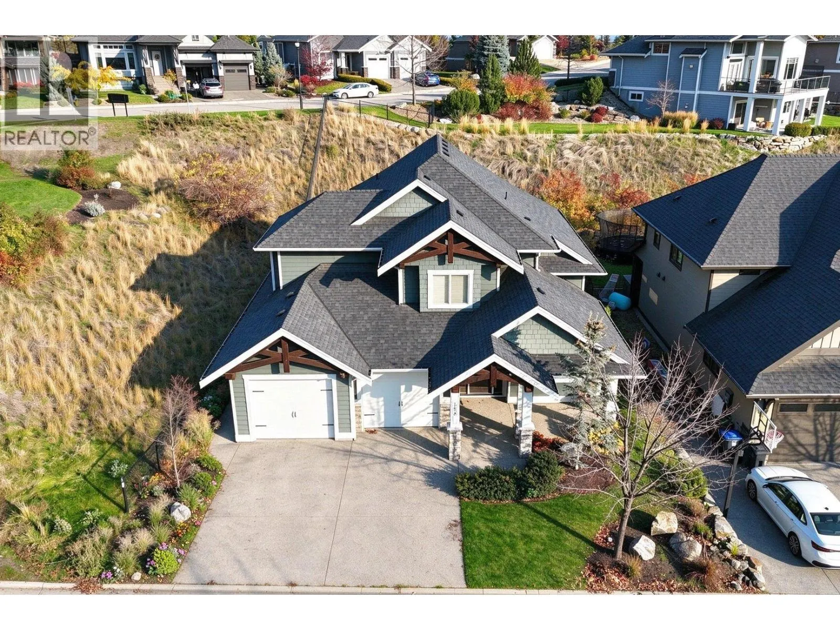
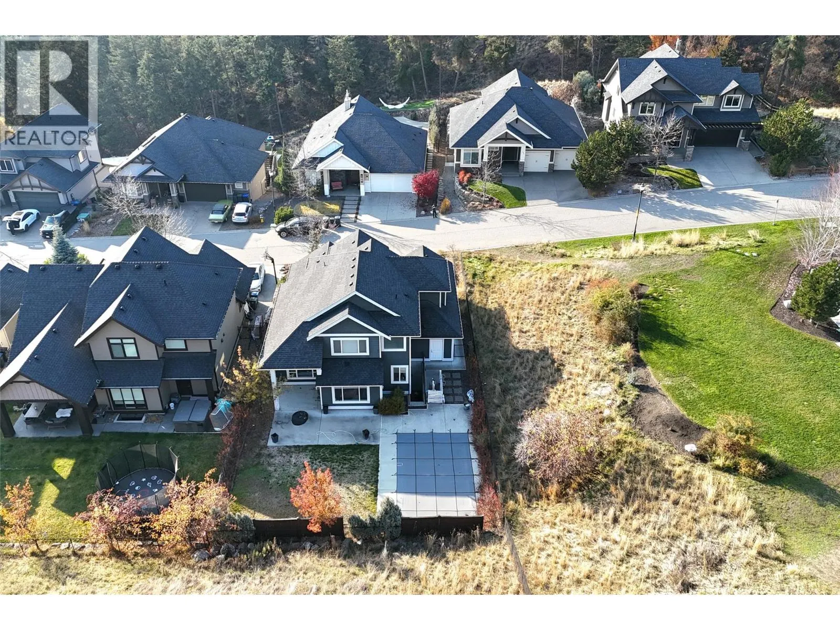
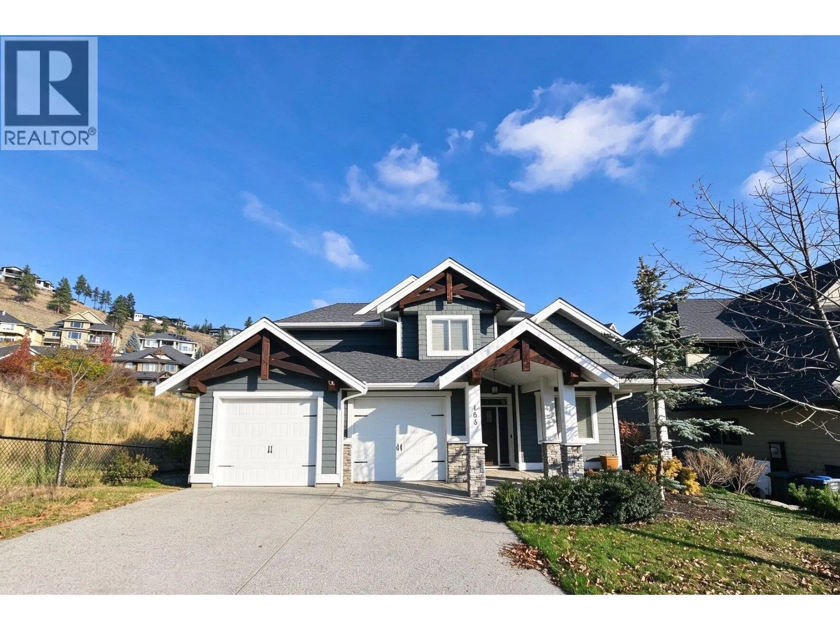
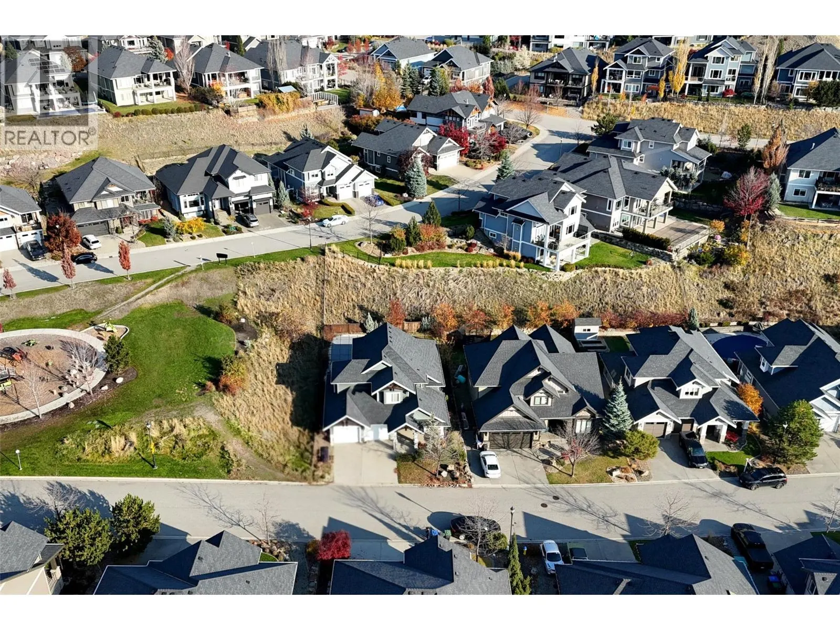
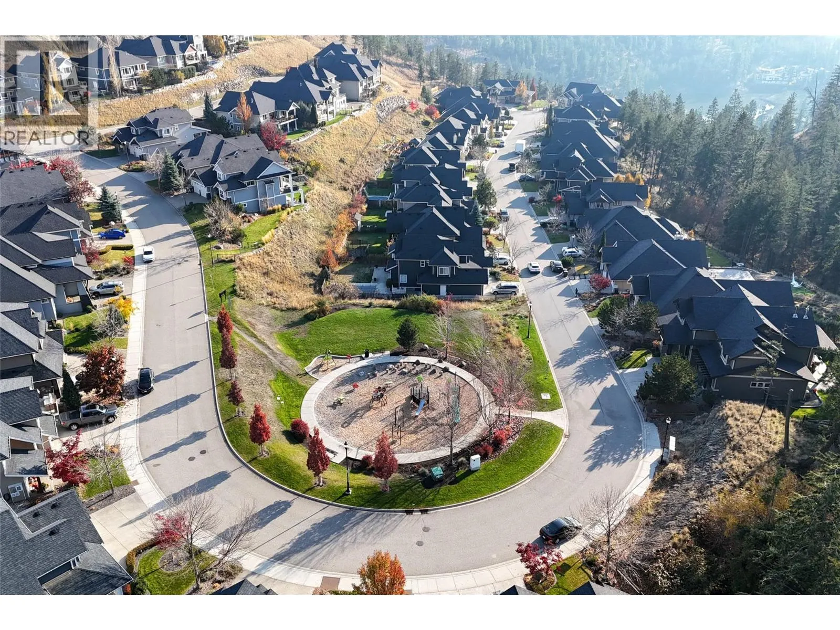
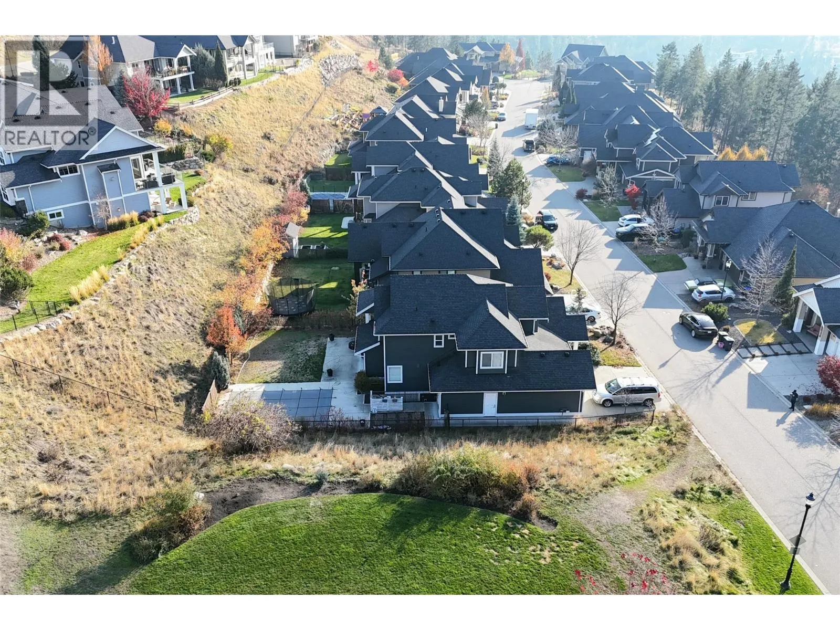
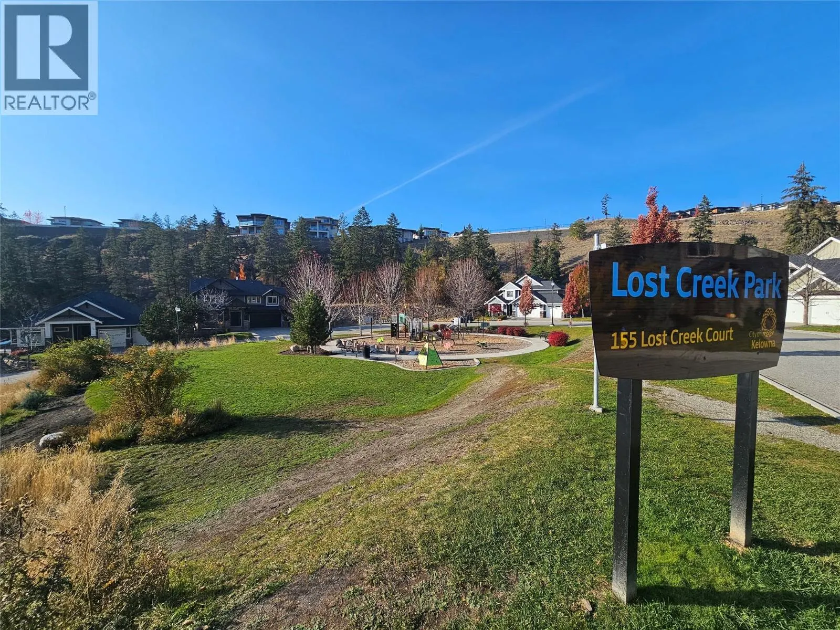
Located in the award-winning community of Wilden, this 5-bedroom home offers approximately 3,200 sq.ft. of stylish, functional living space. Built in 2014, it combines custom finishes, impressive architecture and exceptional outdoor living. The bright foyer opens to stunning main living area highlighted by 20-ft ceilings, floor-to-ceiling windows, stone fireplace & custom built-in shelving. The timeless white kitchen features leather-finished grey granite countertops, stainless steel appliances & oversized pantry, flowing seamlessly into the dining area with direct access to the backyard. Step outside to enjoy the covered patio, backyard & heated in-ground saltwater POOL, with dedicated pool storage for added convenience. A private office or bedroom overlooking the front yard & powder room complete the main level. Upstairs, you'll find three spacious bedrooms, including generous primary retreat with dual walk-in closets and a luxurious 5-piece ensuite featuring granite counters, double sinks, glass walk-in shower & soaker tub. Two additional oversized bedrooms share a full bathroom. The finished lower level offers excellent flexibility with family room, games/theatre/gym area, large fifth bedroom & full bathroom. The family room also offers the potential to become a sixth bedroom with the addition of wall & door. A separate entrance creates excellent Suite Potential. A fantastic opportunity to enjoy spacious family living and the lifestyle Wilden is known for. (id:10452)

Property Details

Full Property Details

Interior

Bedrooms
5
Washrooms
3.0
Square Footage
3248 sqft
Heating Type
Forced air, Geothermal
Air Conditioning
Central air conditioning, Geothermal
Kitchens
1
Full Bathrooms
4
Half Bathrooms
2
Fireplace Type
Unknown

Exterior

Acreage
0.14 ac|under 1 acre
Pool
Inground pool, Pool
Parking Spaces
4
Garage Spaces Y/N
Yes
Roof Material
Asphalt shingle

Building Description

Style
Contemporary
Home Type
House
Subtype
House
Year Built
2014
Exterior
Wood, Other
Sewers
Municipal sewage system
Water Supply
Irrigation District
Architectural Style
Contemporary

Community

Community
Wilden
Area Code
Kelowna
Features
Pets Allowed, Pets Allowed With Restrictions, Rentals Allowed

Other

Pets
Yes

Room Types

Room Dimensions Area Description
2pc Bathroom 6' x 5' 30 sqft -
4pc Bathroom 7' x 5' 35 sqft -
5pc Ensuite bath 9' x 8' 72 sqft -
Bedroom 11' x 12'10'' 141.17 sqft -
Bedroom 11'2'' x 10'4'' 115.39 sqft -
Bedroom 11'6'' x 14'4'' 164.83 sqft -
Dining room 11' x 13' 143 sqft -
Laundry room 7'2'' x 6'8'' 47.78 sqft -
Laundry room 8'6'' x 6'6'' 55.25 sqft -
Primary Bedroom 16'2'' x 13' 210.17 sqft -
Recreation room 15'8'' x 16' 250.67 sqft -
Recreation room 19' x 14' 266 sqft -
Ben Lim
Ben Lim
Royal LePage Kelowna
Listed by JP Letnick
12 days on site
Listing Broker
Oakwyn Realty Okanagan-Letnick Estates
Courtesy
Oakwyn Realty Okanagan-Letnick Estates

Similar homes for sale in Kelowna

Explore Kelowna

Copyright 2026 All rights reserved. Canadian Real Estate Association assumes no responsibility for the accuracy of any information shown. The information provided herein must only be used by consumers that have a bona fide interest in the purchase, sale or lease of real estate and may not be used for any commercial purpose or any other purpose. The trademark DDF® is owned by The Canadian Real Estate Association (CREA) and identifies CREA’s Data Distribution Facility (DDF®). The trademarks REALTOR®, REALTORS®, and the REALTOR® logo are controlled by The Canadian Real Estate Association (CREA) and identify real estate professionals who are members of CREA. The trademarks MLS®, Multiple Listing Service®, and the associated logos are owned by CREA and identify the quality of services provided by real estate professionals who are members of CREA
Powered by AgentLocator








