2933 McRae Road, West Kelowna
1 / 53
For Sale
$729,900
5 bd · 3.0 ba · 2,461 sq ft

2933 McRae Road, West Kelowna V4T1G6

MLS®# 10405152

Est. mortgage
$2,769/mo

About This Home

Property Type
House, Multi-level
Parking
Garage: Yes, 7 parking
MLS #
10405152
Size
2461 sqft
Basement
Full
Year Built
1974
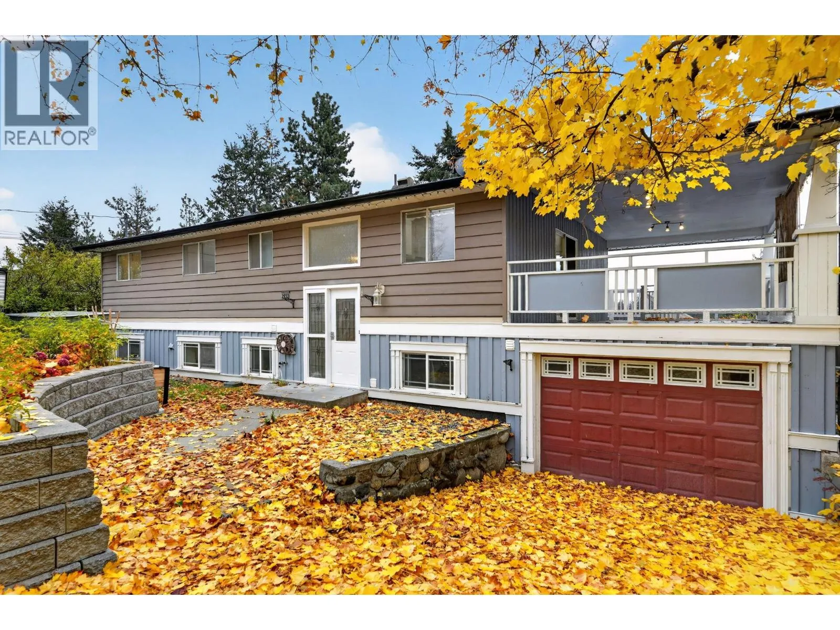
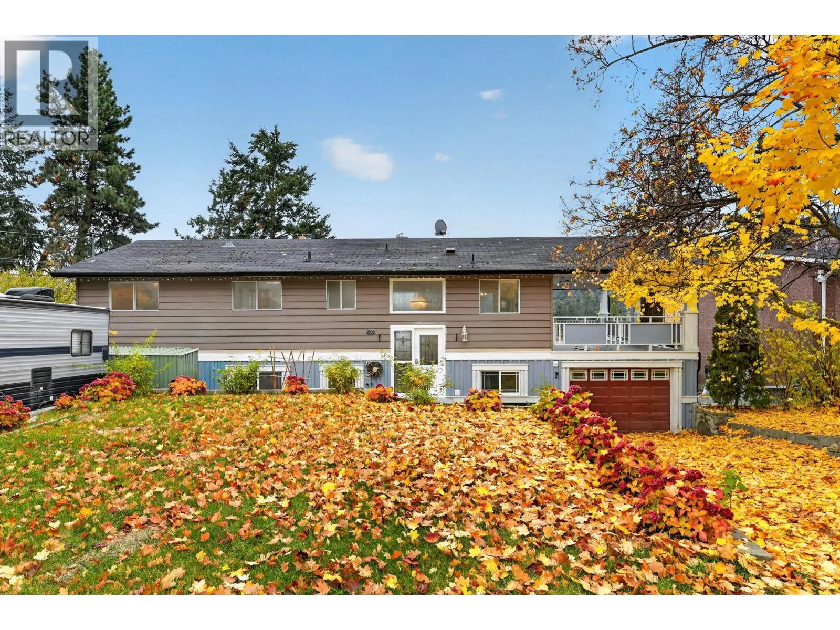
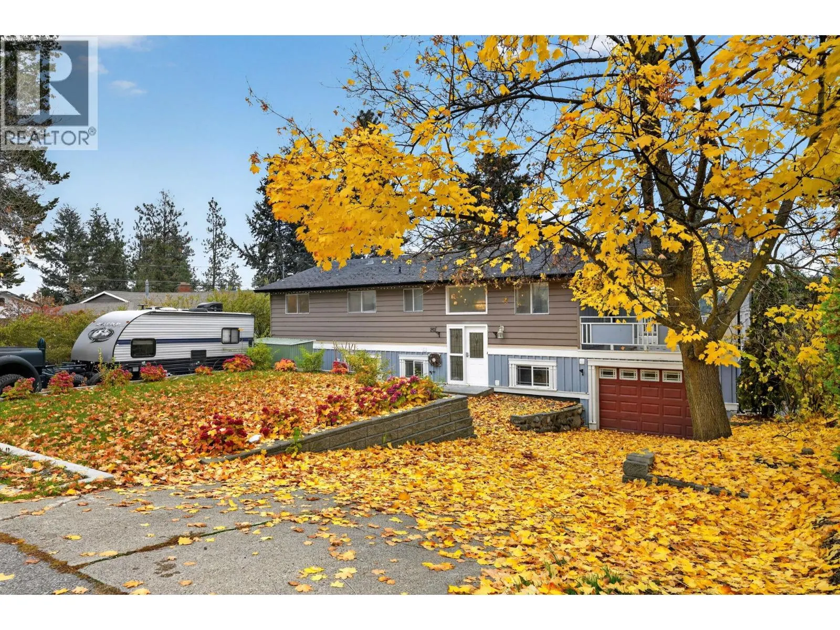
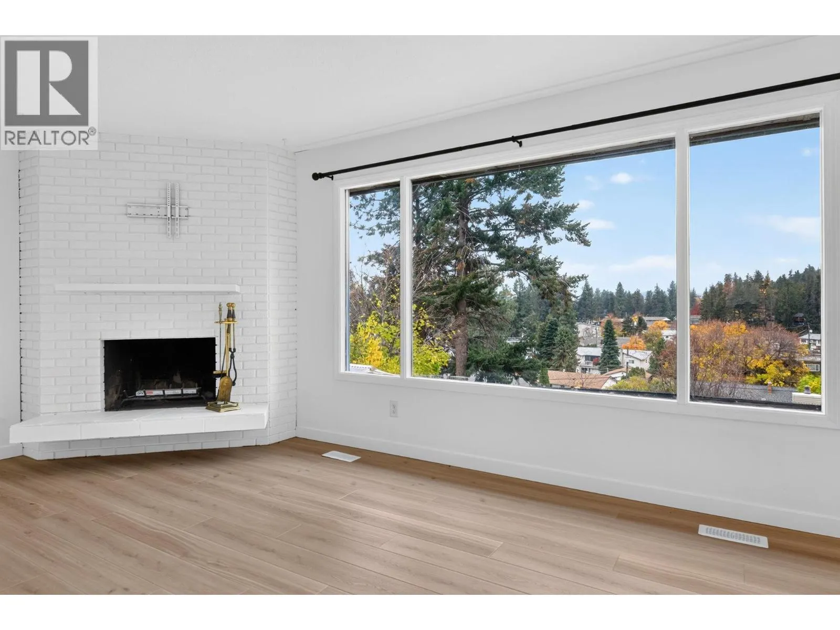
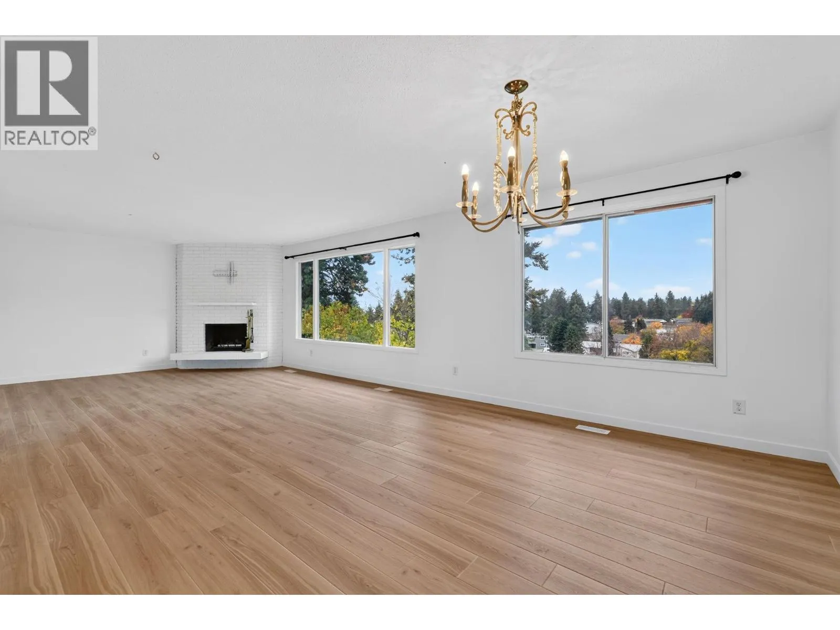
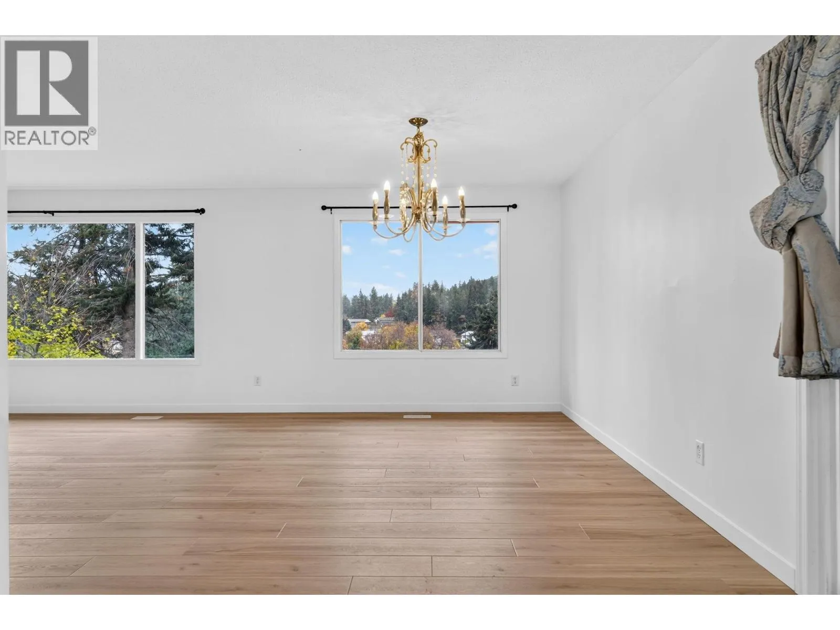
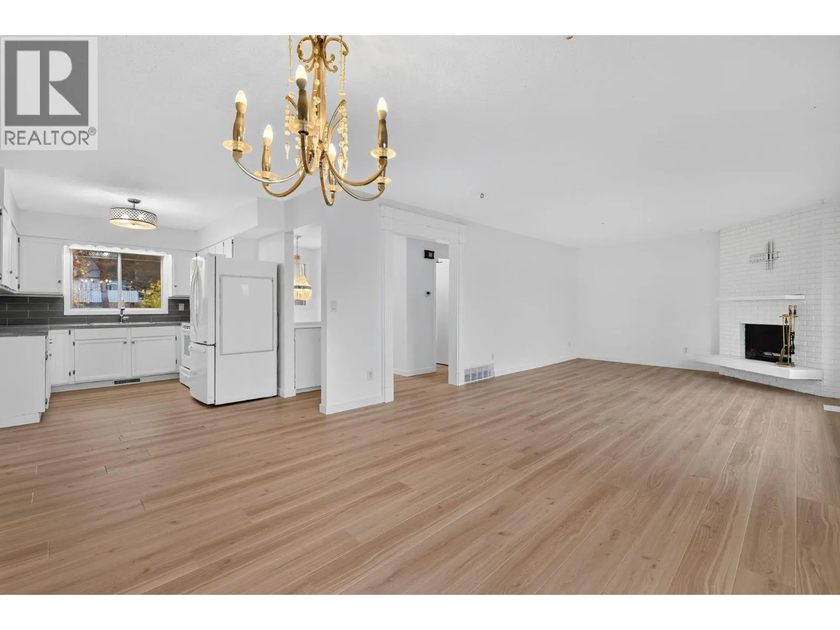
5-BEDROOM HOME WITH LEGAL 2-BEDROOM SUITE, TWO DRIVEWAYS & MOUNTAIN VIEWS! Tucked away in the quiet, family-friendly community of Glenrosa, this West Kelowna property offers the space, flexibility, and income potential that's hard to find. Situated on a large lot with a fully fenced backyard and beautiful mountain views, the home features a sought-after layout with 3 bedrooms on the main floor and a fully legal 2-bedroom suite below. The backyard is flat, fenced and can fit a pool. Each suite enjoys its own separate laundry and individual driveway, offering excellent privacy for both households. The main floor has been refreshed with new flooring, fresh paint, and freshly painted kitchen cabinets, giving the home a clean, updated feel. Additional highlights include tankless hot water on demand, underground irrigation, and two fireplaces. Conveniently located close to schools, parks, and public transit, 7-8 mins to shopping centers, restaurants, farms and orchards. this is an excellent opportunity for families looking for a mortgage helper, multi-generational living, or added investment potential. (id:10452)

Property Details

Full Property Details

Interior

Bedrooms
5
Washrooms
3.0
Square Footage
2461 sqft
Basement
Full
Heating Type
Forced air, See remarks
Kitchens
2
Full Bathrooms
3
Half Bathrooms
0
Flooring Type
Laminate, Linoleum, Tile

Exterior

Acreage
0.21 ac|under 1 acre
Parking Spaces
7
Garage Spaces Y/N
Yes
Roof Material
Asphalt shingle
Land Amenities
Schools, Shopping

Building Description

Style
Multi-level
Home Type
House
Subtype
House
Year Built
1974
Exterior
Stucco, Wood siding
Sewers
Municipal sewage system
Water Supply
Municipal water
Architectural Style
Multi-level

Community

Community
Glenrosa
Area Code
West Kelowna
Features
Family Oriented, Pets Allowed, Rentals Allowed

Other

Virtual Tour Link
Pets
Yes

Room Types

Room Dimensions Area Description
4pc Bathroom 7'0'' x 9'7'' 67.08 sqft -
4pc Bathroom 7'2'' x 11'6'' 82.42 sqft -
Bedroom 7'11'' x 13'0'' 102.92 sqft -
Bedroom 9'11'' x 9'6'' 94.21 sqft -
Dining room 7'7'' x 11'7'' 87.84 sqft -
Kitchen 13'6'' x 11'6'' 155.25 sqft -
Laundry room 8'7'' x 11'11'' 102.28 sqft -
Living room 20'9'' x 13'0'' 269.75 sqft -
Other 12'2'' x 26'3'' 319.38 sqft -
Primary Bedroom 14'11'' x 13'0'' 193.92 sqft -
Storage 8'2'' x 8'6'' 69.42 sqft -
Utility room 5'8'' x 3'7'' 20.31 sqft -
Ben Lim
Ben Lim
Royal LePage Kelowna
Listed by JP Letnick
14 days on site
Listing Broker
Oakwyn Realty Okanagan-Letnick Estates
Courtesy
Oakwyn Realty Okanagan-Letnick Estates

Similar homes for sale in West Kelowna

Explore West Kelowna

Copyright 2026 All rights reserved. Canadian Real Estate Association assumes no responsibility for the accuracy of any information shown. The information provided herein must only be used by consumers that have a bona fide interest in the purchase, sale or lease of real estate and may not be used for any commercial purpose or any other purpose. The trademark DDF® is owned by The Canadian Real Estate Association (CREA) and identifies CREA’s Data Distribution Facility (DDF®). The trademarks REALTOR®, REALTORS®, and the REALTOR® logo are controlled by The Canadian Real Estate Association (CREA) and identify real estate professionals who are members of CREA. The trademarks MLS®, Multiple Listing Service®, and the associated logos are owned by CREA and identify the quality of services provided by real estate professionals who are members of CREA
Powered by AgentLocator








