1405 Guisachan Place Unit# 119, Kelowna
1 / 37
For Sale
$825,000
3 bd · 2.5 ba · 2,837 sq ft

1405 Guisachan Place Unit# 119, Kelowna V1Y9X8

MLS®# 10405144

Est. mortgage
$3,130/mo

About This Home

Property Type
House, Ranch
Parking
Garage: Yes, 4 parking
MLS #
10405144
Size
2837 sqft
Basement
Full
Year Built
2006
Maintenance Fee
$300
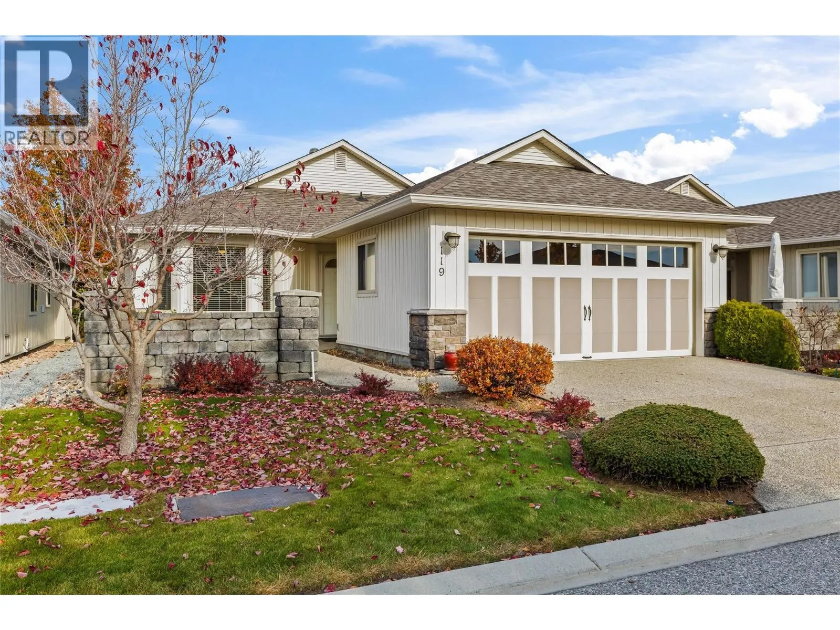
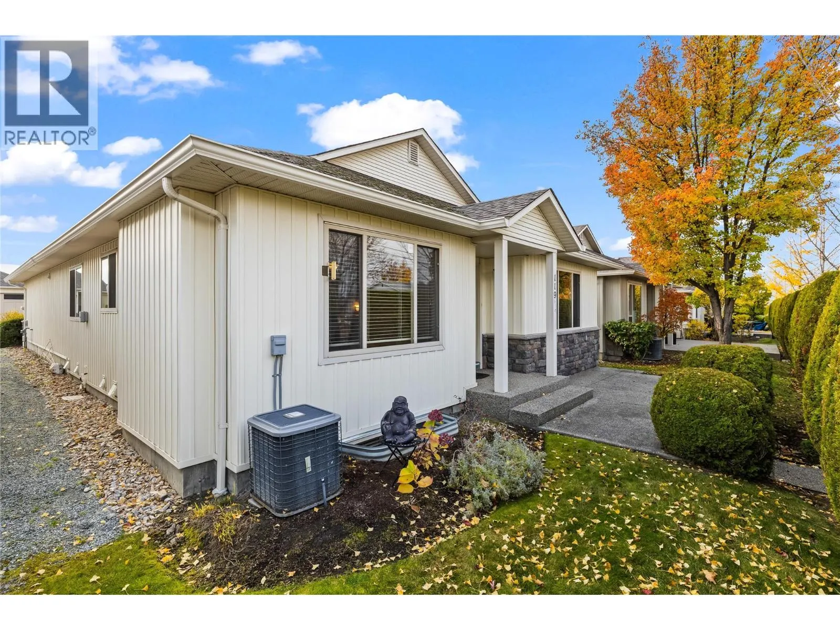
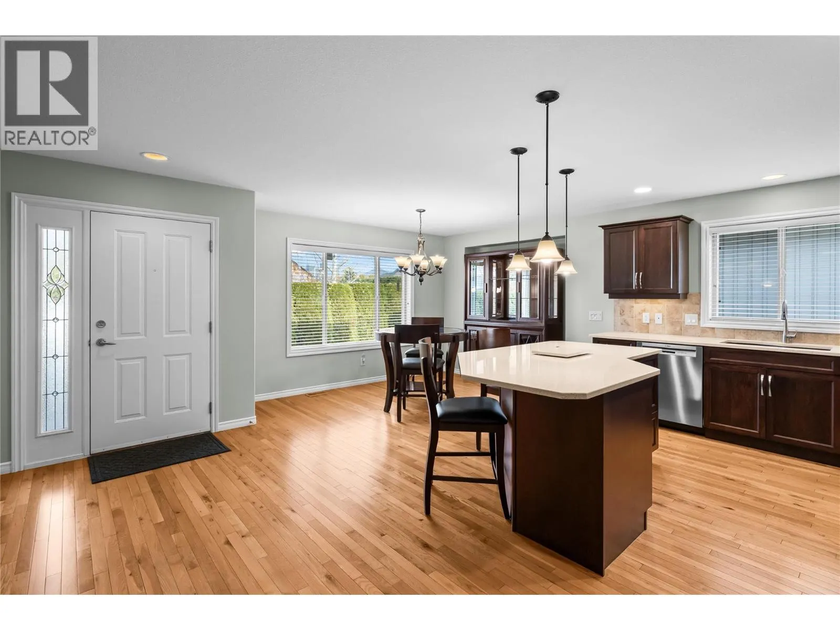
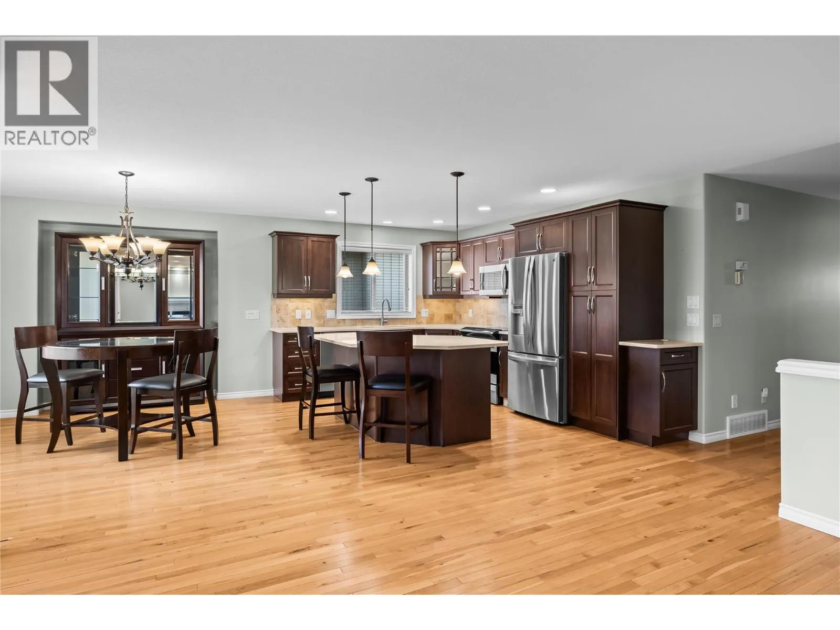
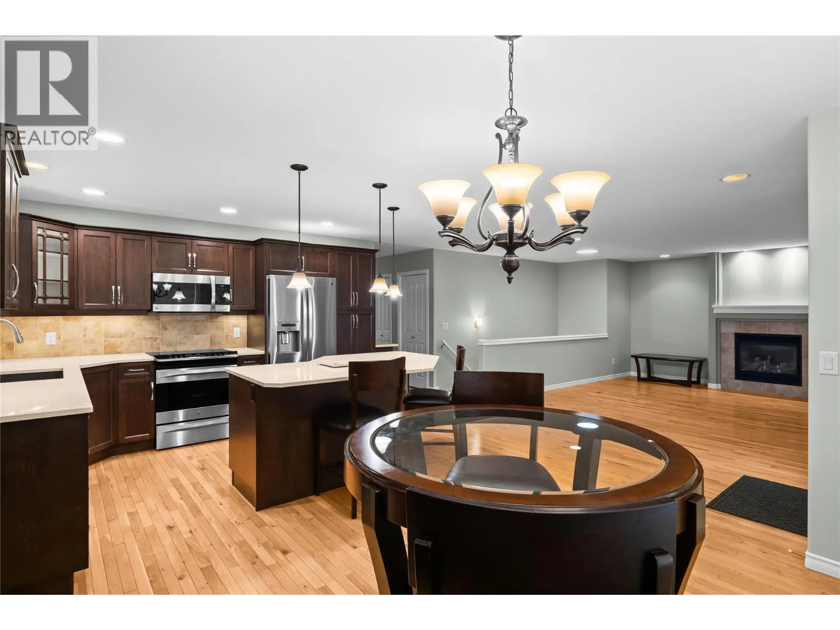
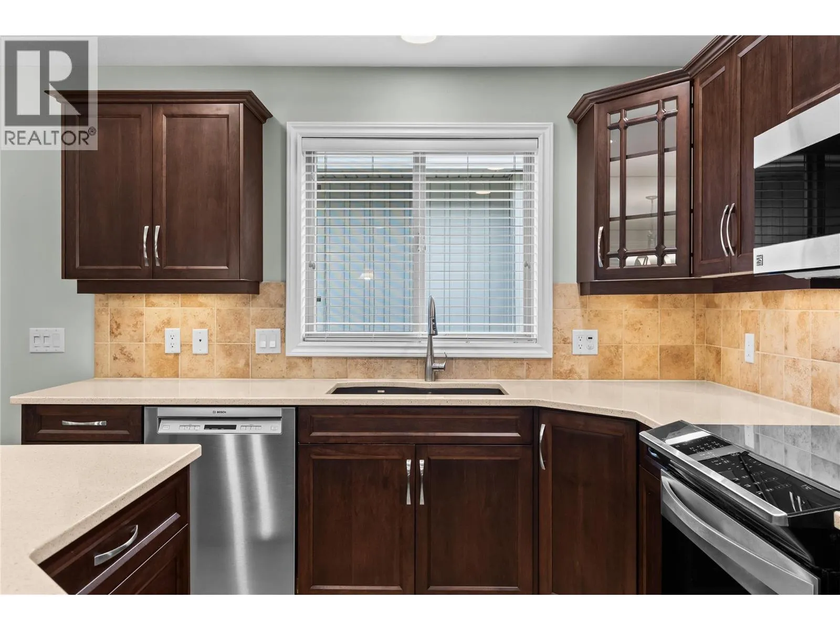
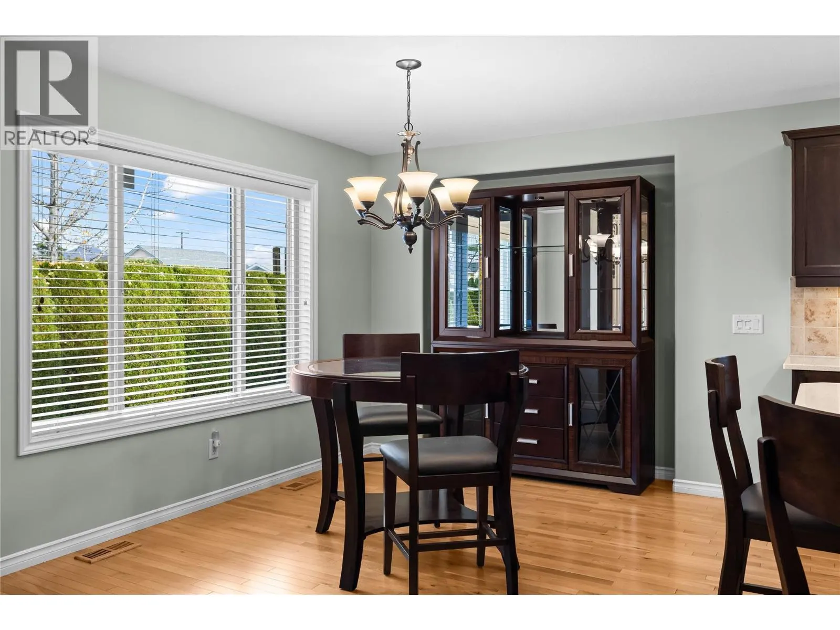
COME AND GET IT! Beautiful 3-bedroom DETACHED HOME WITH FULL BASEMENT in the PRESIGIOUS GATED COMMUNITY of ""The Greens at Balmoral"". Open concept design seamlessly integrates the kitchen, living room & dining room. QUARTZ kitchen boasts high-end stainless-steel appliances, (with convection oven), numerous cupboard & counter space + valuable island for entertaining. Spacious living room with gas fireplace will accommodate larger pieces of furniture. King size primary with an updated 6-piece ensuite + roomy walk-in closet. The 2nd bedroom is also a decent size. Convenient main floor laundry + a 2-piece powder room complete the main level. Walk down to the fully finished basement + TONS OF STORAGE! The “Pool Table” size recreation room is ideal for movie night & can be also double up as a game room or family hangout. The oversized 3rd bedroom & 3-piece bath make this space perfect for overnight guests or extended family. PAY SPECIAL ATTENTION to the SECONDARY ENTRANCE LEADING UP TO THE GARAGE for easy access to the sizable WORKSHOP with countless built-ins + great lighting. Leave the car at home & stroll for 5 minutes to the trendy Guisachan Mall for your favorite coffee, seafood, bakery, deli, pharmacy & libations. OR it is a 4 minute (1.5 km), drive to Capri Centre Hub for all major shopping. All of this situated ON A QUIET NO-THRU ROAD in a lovely 55+ PET FRIENDLY COMMUNITY allowing 2 dogs, 2 cats or 1 of each. Enjoy the clubhouse, gym, outdoor pool, & hot tub. The Greens at Balmoral are well known for its welcoming atmosphere, stellar reputation, and well-run strata. You will love living here! (id:10452)

Property Details

Full Property Details

Interior

Bedrooms
3
Washrooms
2.5
Square Footage
2837 sqft
Basement
Full
Heating Type
Forced air, See remarks
Air Conditioning
Central air conditioning
Kitchens
1
Full Bathrooms
3
Half Bathrooms
1
Fireplace Type
Unknown

Exterior

Acreage
under 1 acre
Pool
Inground pool, Outdoor pool, Pool
Parking Spaces
4
Garage Spaces Y/N
Yes
Roof Material
Asphalt shingle

Building Description

Style
Ranch
Home Type
House
Subtype
House
Year Built
2006
Sewers
Municipal sewage system
Water Supply
Municipal water
Architectural Style
Ranch

Community

Community
Kelowna South
Area Code
Kelowna
Features
Recreational Facilities, Pets Allowed, Pet Restrictions, Pets Allowed With Restrictions, Rentals Allowed, Seniors Oriented

Taxes & Fees

Maintenance Fee
$300

Other

Virtual Tour Link
Pets
Yes

Room Types

Room Dimensions Area Description
3pc Bathroom 7'4'' x 9'11'' 72.72 sqft -
6pc Ensuite bath 8'2'' x 11'10'' 96.64 sqft -
Bedroom 10'11'' x 13'6'' 147.38 sqft -
Bedroom 11'9'' x 11'10'' 139.04 sqft -
Laundry room 6'2'' x 7'5'' 45.74 sqft -
Partial bathroom 5'1'' x 6'9'' 34.31 sqft -
Primary Bedroom 13'1'' x 16'5'' 214.78 sqft -
Recreation room 19'2'' x 24'3'' 464.79 sqft -
Storage 3'5'' x 9'8'' 33.03 sqft -
Utility room 5'8'' x 7'4'' 41.56 sqft -
Workshop 11'8'' x 24'5'' 284.86 sqft -
Workshop 9'6'' x 19'4'' 183.67 sqft -
Ben Lim
Ben Lim
Royal LePage Kelowna
Listed by Tracy Nyboe
10 days on site
Listing Broker
REMAX Kelowna
Courtesy
REMAX Kelowna

Similar homes for sale in Kelowna

Explore Kelowna

Copyright 2026 All rights reserved. Canadian Real Estate Association assumes no responsibility for the accuracy of any information shown. The information provided herein must only be used by consumers that have a bona fide interest in the purchase, sale or lease of real estate and may not be used for any commercial purpose or any other purpose. The trademark DDF® is owned by The Canadian Real Estate Association (CREA) and identifies CREA’s Data Distribution Facility (DDF®). The trademarks REALTOR®, REALTORS®, and the REALTOR® logo are controlled by The Canadian Real Estate Association (CREA) and identify real estate professionals who are members of CREA. The trademarks MLS®, Multiple Listing Service®, and the associated logos are owned by CREA and identify the quality of services provided by real estate professionals who are members of CREA
Powered by AgentLocator








