4510-4520 Stewart Road E, Kelowna
1 / 99
For Sale
$4,995,000
4 bd · 4.5 ba · 6,641 sq ft

4510-4520 Stewart Road E, Kelowna V1W4C1

MLS®# 10405113

Est. mortgage
$18,949/mo

About This Home

Property Type
House, Ranch
Parking
Garage: Yes, 12 parking
MLS #
10405113
Size
6641 sqft
Basement
Partial
Year Built
1973
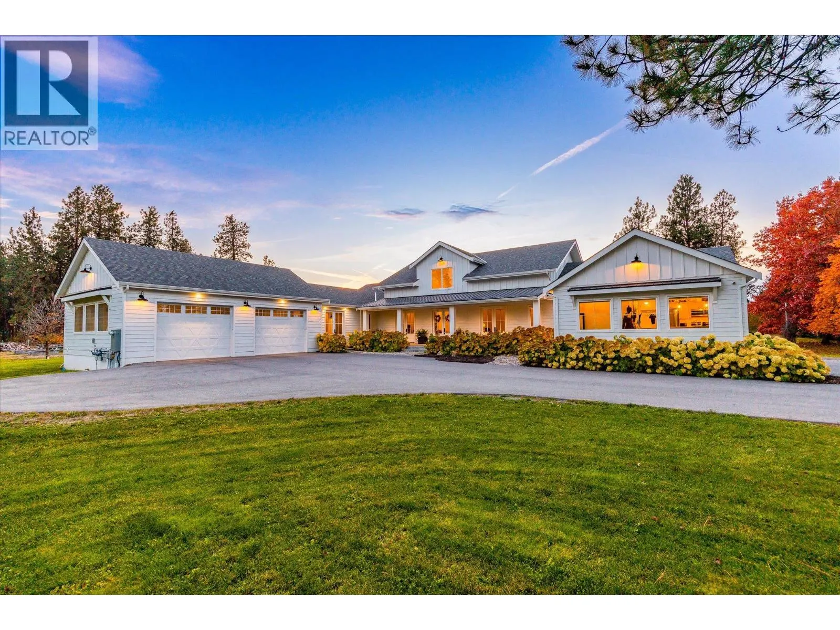
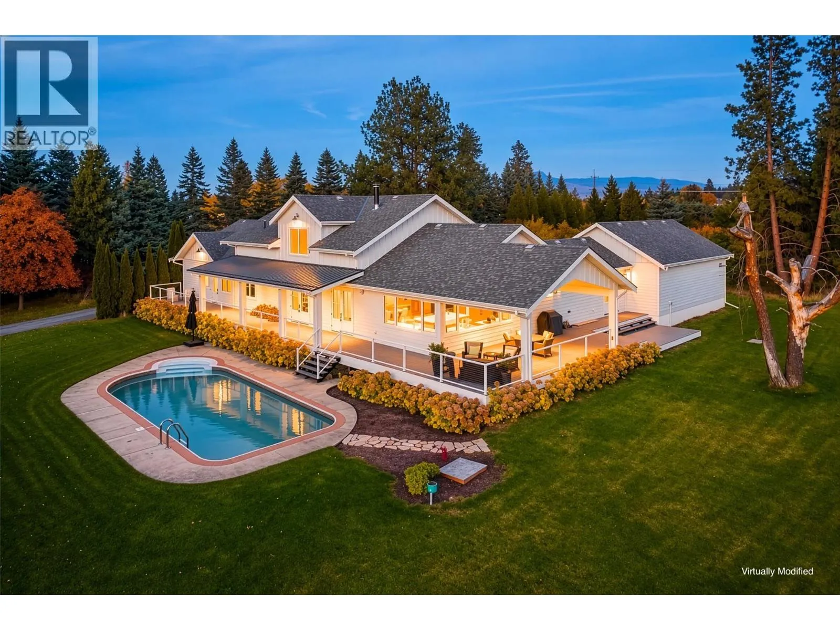
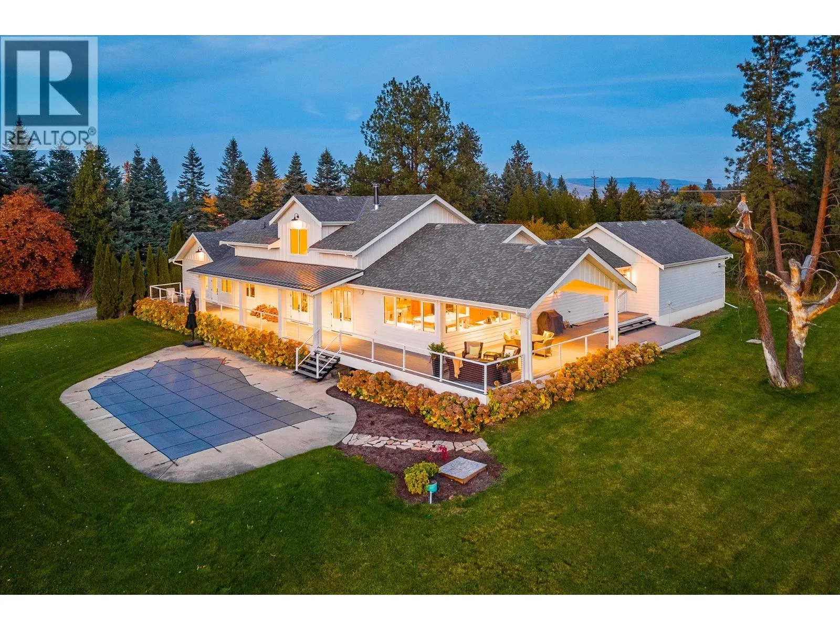
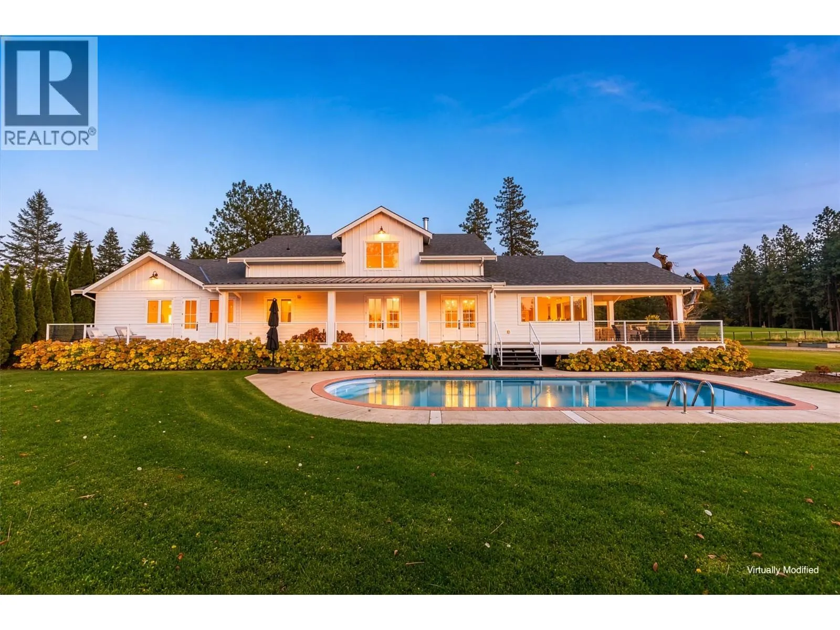
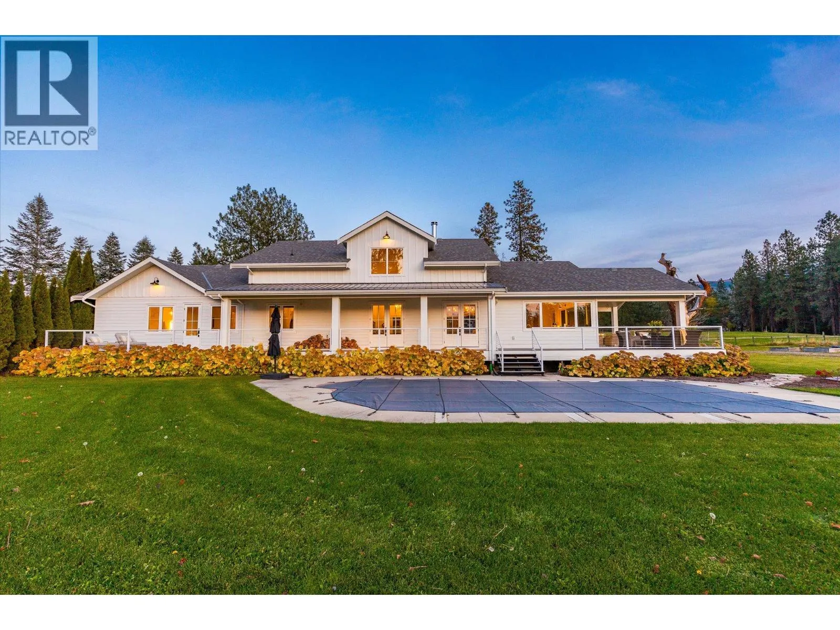
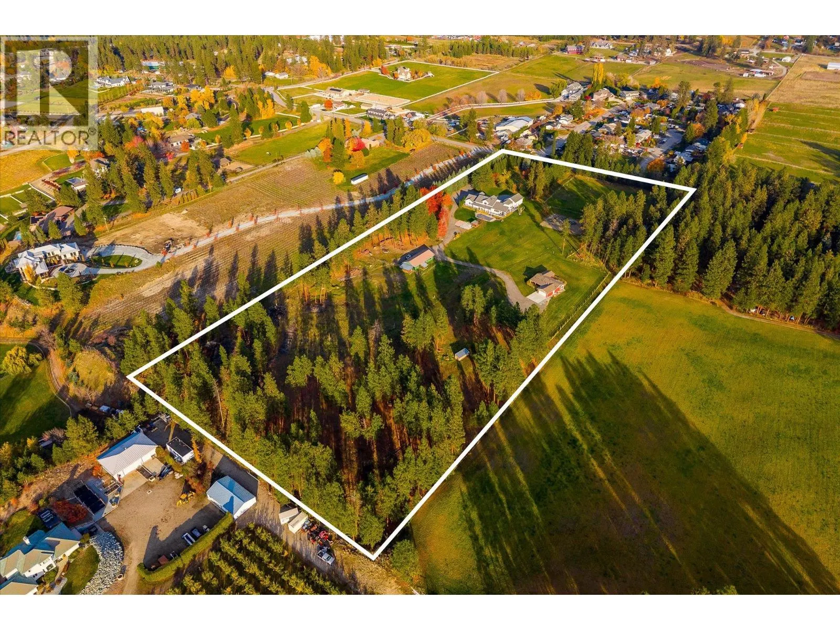
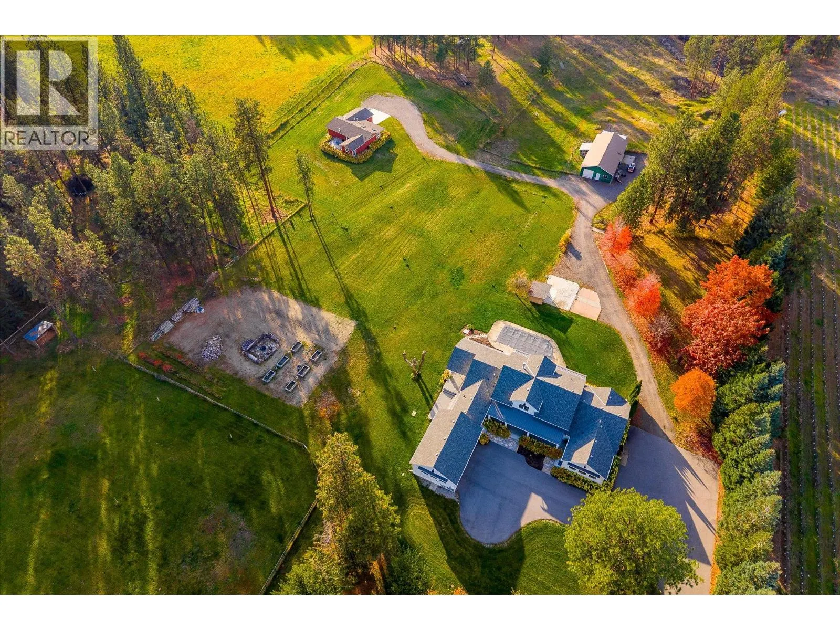
Set on a private, beautifully landscaped property with sweeping valley and mountain views, 4510–4520 Stewart Road E offers an exceptional opportunity for multi-generational living, guest accommodation, or those seeking space to work and play. The main residence features quality finishes and luxurious details throughout including engineered oak hardwood flooring, porcelain tiled bathrooms, a beautifully appointed kitchen with breathtaking views, and a wood-burning fireplace create a warm, inviting atmosphere. The generous floor plan offers three bedrooms all with their own ensuites, as well as an attached one-bedroom, one bathroom in-law suite. Adding remarkable versatility, a separate two-bedroom, three-bathroom house offers additional living space, complete with its own attached garage, separate gas meter and septic system. Outdoors, the property offers 12 flat usable acres, which is fully fenced, with three separate gated pastures, heated water lines, established apple, cherry and plum trees, raspberries, and a heated swimming pool. The substantial detached workshop of approximately 1,600 square feet provides excellent space for hobbies, equipment or storage. Enjoy peaceful country living with the convenience of nearby amenities, including wineries, golf, schools, trails and shopping just a short drive away. A rare combination of privacy, functionality and flexibility, this is a property that offers far more than a home, it's an opportunity to create a lifestyle with room for everyone. (id:10452)

Property Details

Full Property Details

Interior

Bedrooms
4
Washrooms
4.5
Square Footage
6641 sqft
Basement
Partial
Heating Type
Forced air, See remarks
Air Conditioning
Central air conditioning
Kitchens
3
Full Bathrooms
5
Half Bathrooms
1
Fireplace Type
Conventional
Flooring Type
Hardwood, Tile

Exterior

Acreage
12 ac|10 - 50 acres
Pool
Inground pool, Outdoor pool, Pool
Parking Spaces
12
Garage Spaces Y/N
Yes
Roof Material
Asphalt shingle
Land Amenities
Park

Building Description

Style
Ranch
Home Type
House
Subtype
House
Year Built
1973
Exterior
Other
Sewers
Septic tank
Water Supply
Municipal water
Fire Protection
Security system, Smoke Detector Only
Architectural Style
Ranch

Community

Community
South East Kelowna
Area Code
Kelowna
Features
Family Oriented, Rural Setting, Pets Allowed, Rentals Allowed

Other

Virtual Tour Link
Pets
Yes

Room Types

Room Dimensions Area Description
2pc Bathroom '0'' x '0'' 0 sqft -
3pc Ensuite bath 9'6'' x 4'11'' 46.71 sqft -
Bedroom 13'10'' x 16'0'' 221.33 sqft -
Foyer 6'2'' x 8'4'' 51.39 sqft -
Laundry room 21'11'' x 7'0'' 153.42 sqft -
Mud room 15'11'' x 13'5'' 213.55 sqft -
Other 14'10'' x 21'11'' 325.1 sqft -
Other 15'6'' x 7'6'' 116.25 sqft -
Other 6'7'' x 7'11'' 52.12 sqft -
Pantry 9'1'' x 7'4'' 66.61 sqft -
Recreation room 26'6'' x 15'4'' 406.33 sqft -
Utility room 9'11'' x 15'8'' 155.36 sqft -
Ben Lim
Ben Lim
Royal LePage Kelowna
Listed by Nikki Sakamoto
7 days on site
Listing Broker
Sotheby's International Realty Canada
Courtesy
Sotheby's International Realty Canada

Similar homes for sale in Kelowna

Explore Kelowna

Copyright 2026 All rights reserved. Canadian Real Estate Association assumes no responsibility for the accuracy of any information shown. The information provided herein must only be used by consumers that have a bona fide interest in the purchase, sale or lease of real estate and may not be used for any commercial purpose or any other purpose. The trademark DDF® is owned by The Canadian Real Estate Association (CREA) and identifies CREA’s Data Distribution Facility (DDF®). The trademarks REALTOR®, REALTORS®, and the REALTOR® logo are controlled by The Canadian Real Estate Association (CREA) and identify real estate professionals who are members of CREA. The trademarks MLS®, Multiple Listing Service®, and the associated logos are owned by CREA and identify the quality of services provided by real estate professionals who are members of CREA
Powered by AgentLocator








