1915 Rosealee Lane, West Kelowna
1 / 69
For Sale
$824,800
4 bd · 2.0 ba · 1,979 sq ft

1915 Rosealee Lane, West Kelowna V1Z4C7

MLS®# 10405105

Est. mortgage
$3,129/mo

About This Home

Property Type
House, Ranch
Parking
Garage: Yes, 2 parking
MLS #
10405105
Size
1979 sqft
Year Built
2013
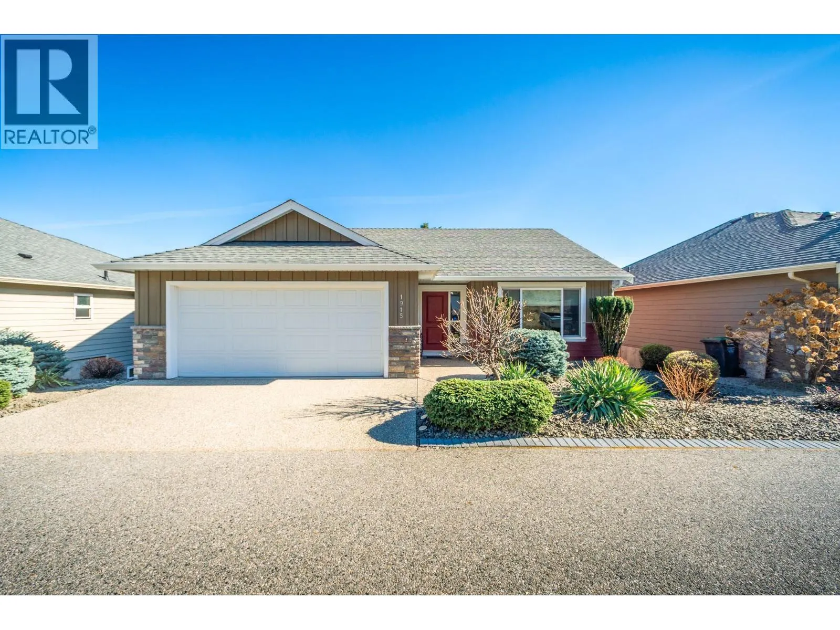
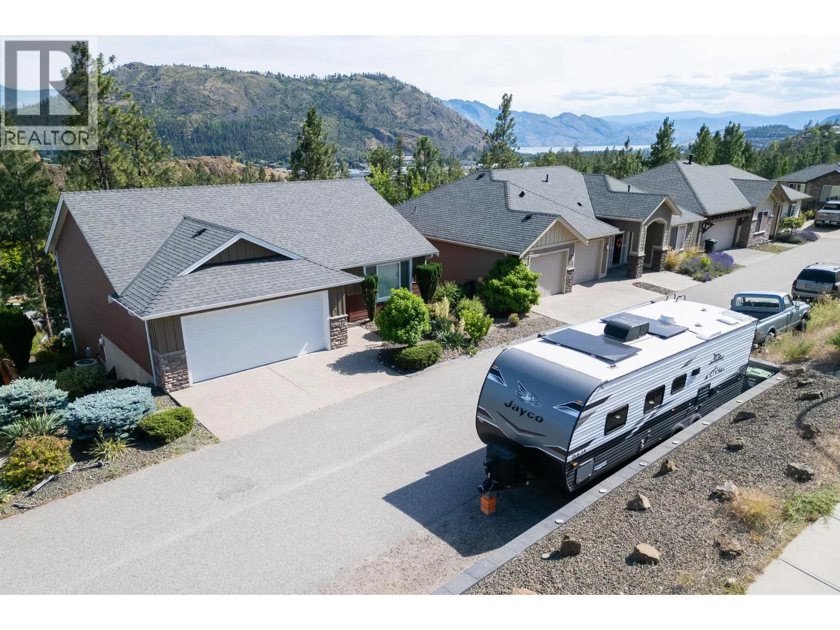
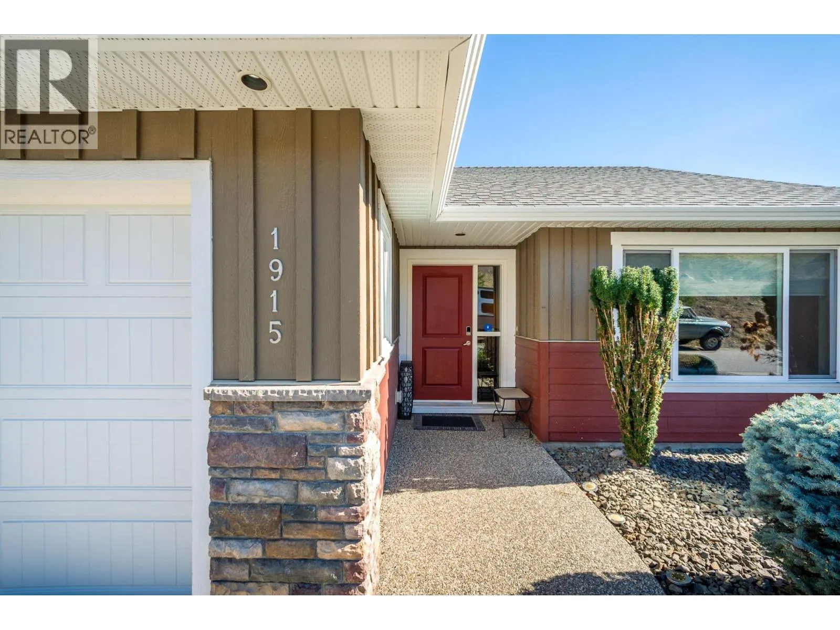
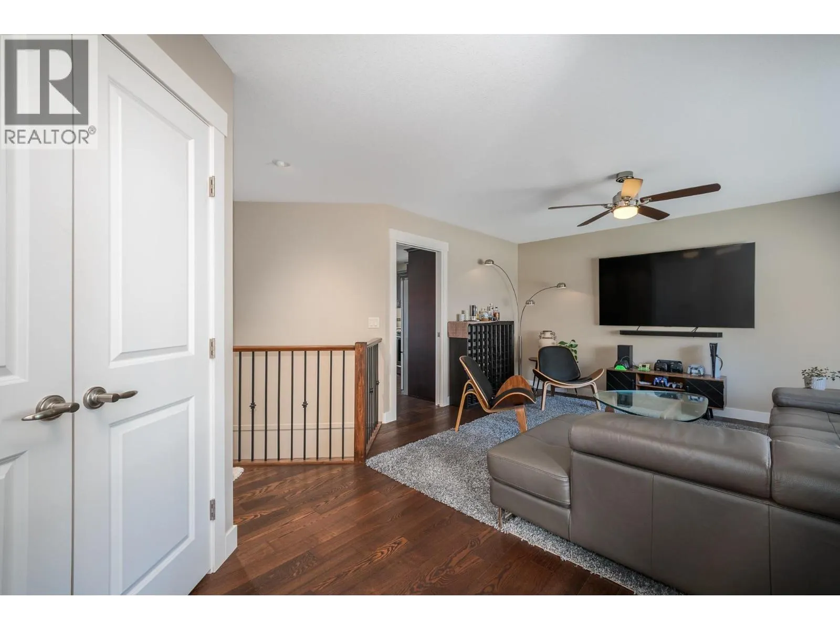
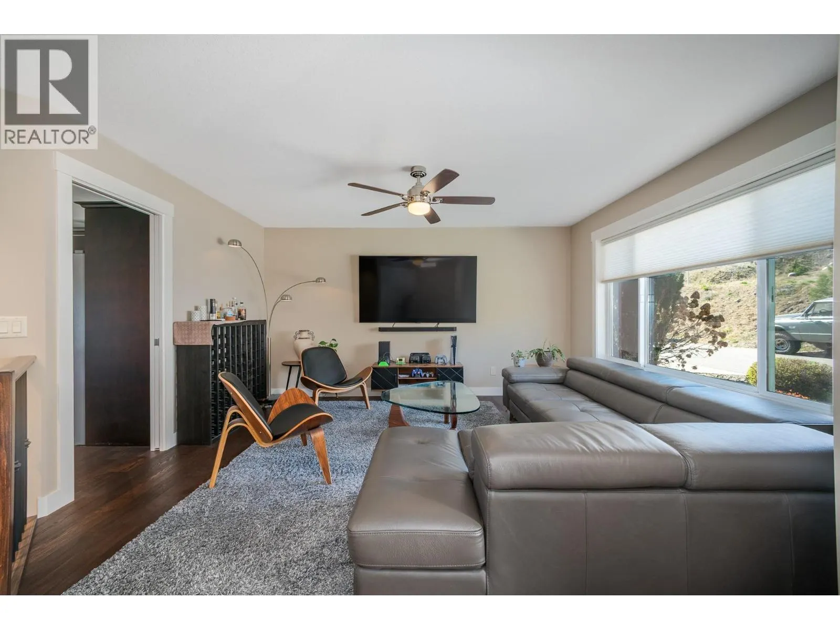
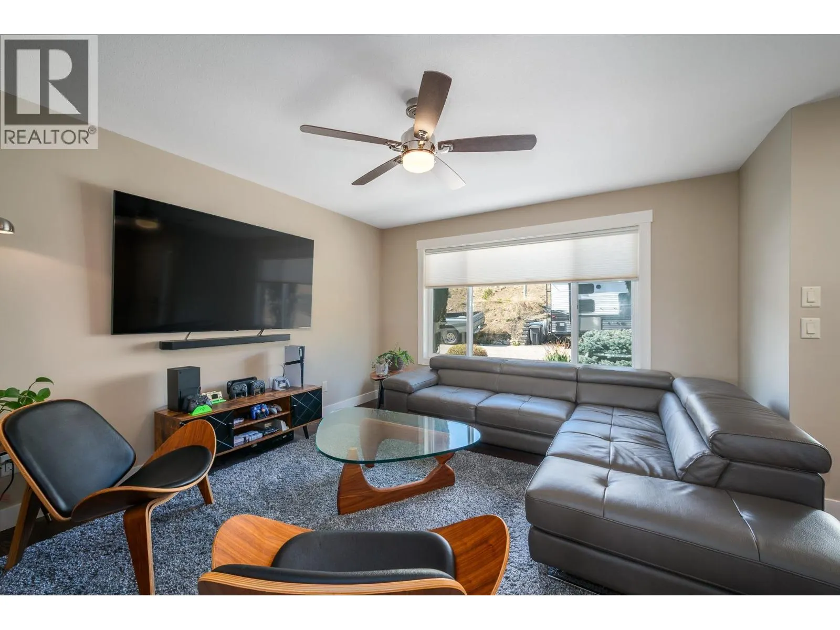
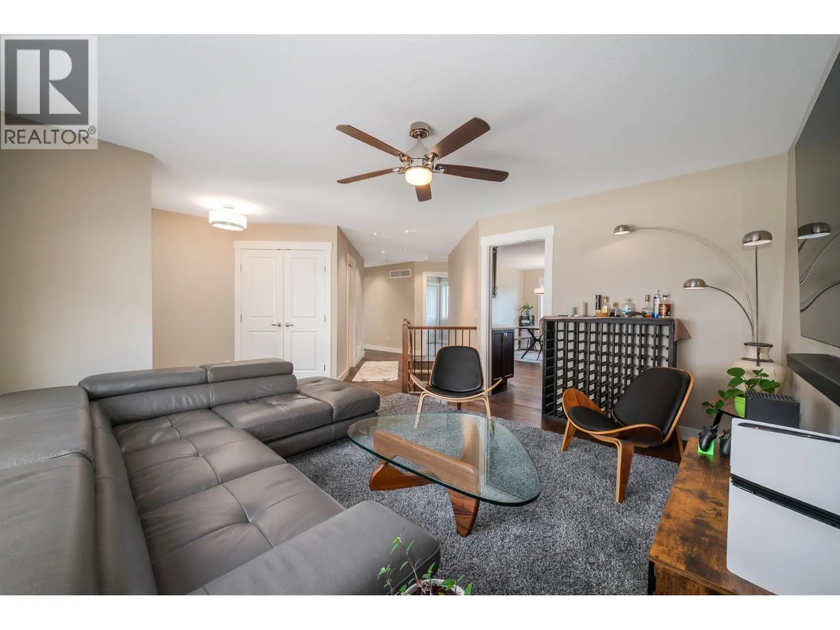
NOW ONLY $824,800 - over $75,000 under Assessed Value! Quick possession possible. Welcome to this beautifully maintained walkout rancher in the sought-after Rose Valley community of West Kelowna. A standout feature of this property is the private parking area directly across the laneway (part of your lot) currently used by the owners for RV parking and additional vehicle storage. Showcasing stunning mountain views, this home offers comfortable and functional living space. The spacious kitchen features stainless steel appliances, a new fridge, built-in pantry, and a convenient coffee bar with plenty of counter space. Step outside to the expanded covered deck with glass railing, rich wood soffits, and a ceiling fan; perfect for entertaining or relaxing while taking in the views. The main level primary bedroom offers a cheater ensuite with double sinks and a separate shower/tub combo. A second bedroom or home office with French doors completes the main floor. Downstairs, laundry is conveniently located at the bottom of the stairs. The fully finished walkout basement features a generous rec room with a cozy fireplace and electric blackout blinds, plus access to a fenced patio area. Two additional bedrooms and a 4-piece bathroom provide plenty of room for family and guests. Don't miss the BRAND NEW EPOXY floors in the double garage. (id:10452)

Property Details

Full Property Details

Interior

Bedrooms
4
Washrooms
2.0
Square Footage
1979 sqft
Heating Type
Forced air
Air Conditioning
Central air conditioning
Kitchens
1
Full Bathrooms
2
Half Bathrooms
0
Fireplace Type
Unknown
Flooring Type
Carpeted, Hardwood

Exterior

Acreage
0.25 ac|under 1 acre
Parking Spaces
2
Garage Spaces Y/N
Yes
Roof Material
Asphalt shingle

Building Description

Style
Ranch
Home Type
House
Subtype
House
Year Built
2013
Exterior
Other
Sewers
Municipal sewage system
Water Supply
Municipal water
Architectural Style
Ranch

Community

Community
West Kelowna Estates
Area Code
West Kelowna

Other

Virtual Tour Link

Room Types

Room Dimensions Area Description
4pc Bathroom 8'0'' x 11'3'' 90 sqft -
5pc Bathroom 5'1'' x 14'4'' 72.86 sqft -
Bedroom 12'5'' x 12'5'' 154.17 sqft -
Bedroom 12'5'' x 12'6'' 155.21 sqft -
Bedroom 9'6'' x 8'10'' 83.92 sqft -
Dining room 7'0'' x 8'7'' 60.08 sqft -
Kitchen 12'0'' x 16'6'' 198 sqft -
Living room 14'6'' x 12'5'' 180.04 sqft -
Other 20'1'' x 20'1'' 403.34 sqft -
Primary Bedroom 13'2'' x 11'0'' 144.83 sqft -
Recreation room 17'10'' x 20'3'' 361.12 sqft -
Utility room 9'10'' x 11'0'' 108.17 sqft -
Ben Lim
Ben Lim
Royal LePage Kelowna
Listed by Colin Krieg
14 days on site
Listing Broker
REMAX Kelowna
Courtesy
REMAX Kelowna

Similar homes for sale in West Kelowna

Explore West Kelowna

Copyright 2026 All rights reserved. Canadian Real Estate Association assumes no responsibility for the accuracy of any information shown. The information provided herein must only be used by consumers that have a bona fide interest in the purchase, sale or lease of real estate and may not be used for any commercial purpose or any other purpose. The trademark DDF® is owned by The Canadian Real Estate Association (CREA) and identifies CREA’s Data Distribution Facility (DDF®). The trademarks REALTOR®, REALTORS®, and the REALTOR® logo are controlled by The Canadian Real Estate Association (CREA) and identify real estate professionals who are members of CREA. The trademarks MLS®, Multiple Listing Service®, and the associated logos are owned by CREA and identify the quality of services provided by real estate professionals who are members of CREA
Powered by AgentLocator








