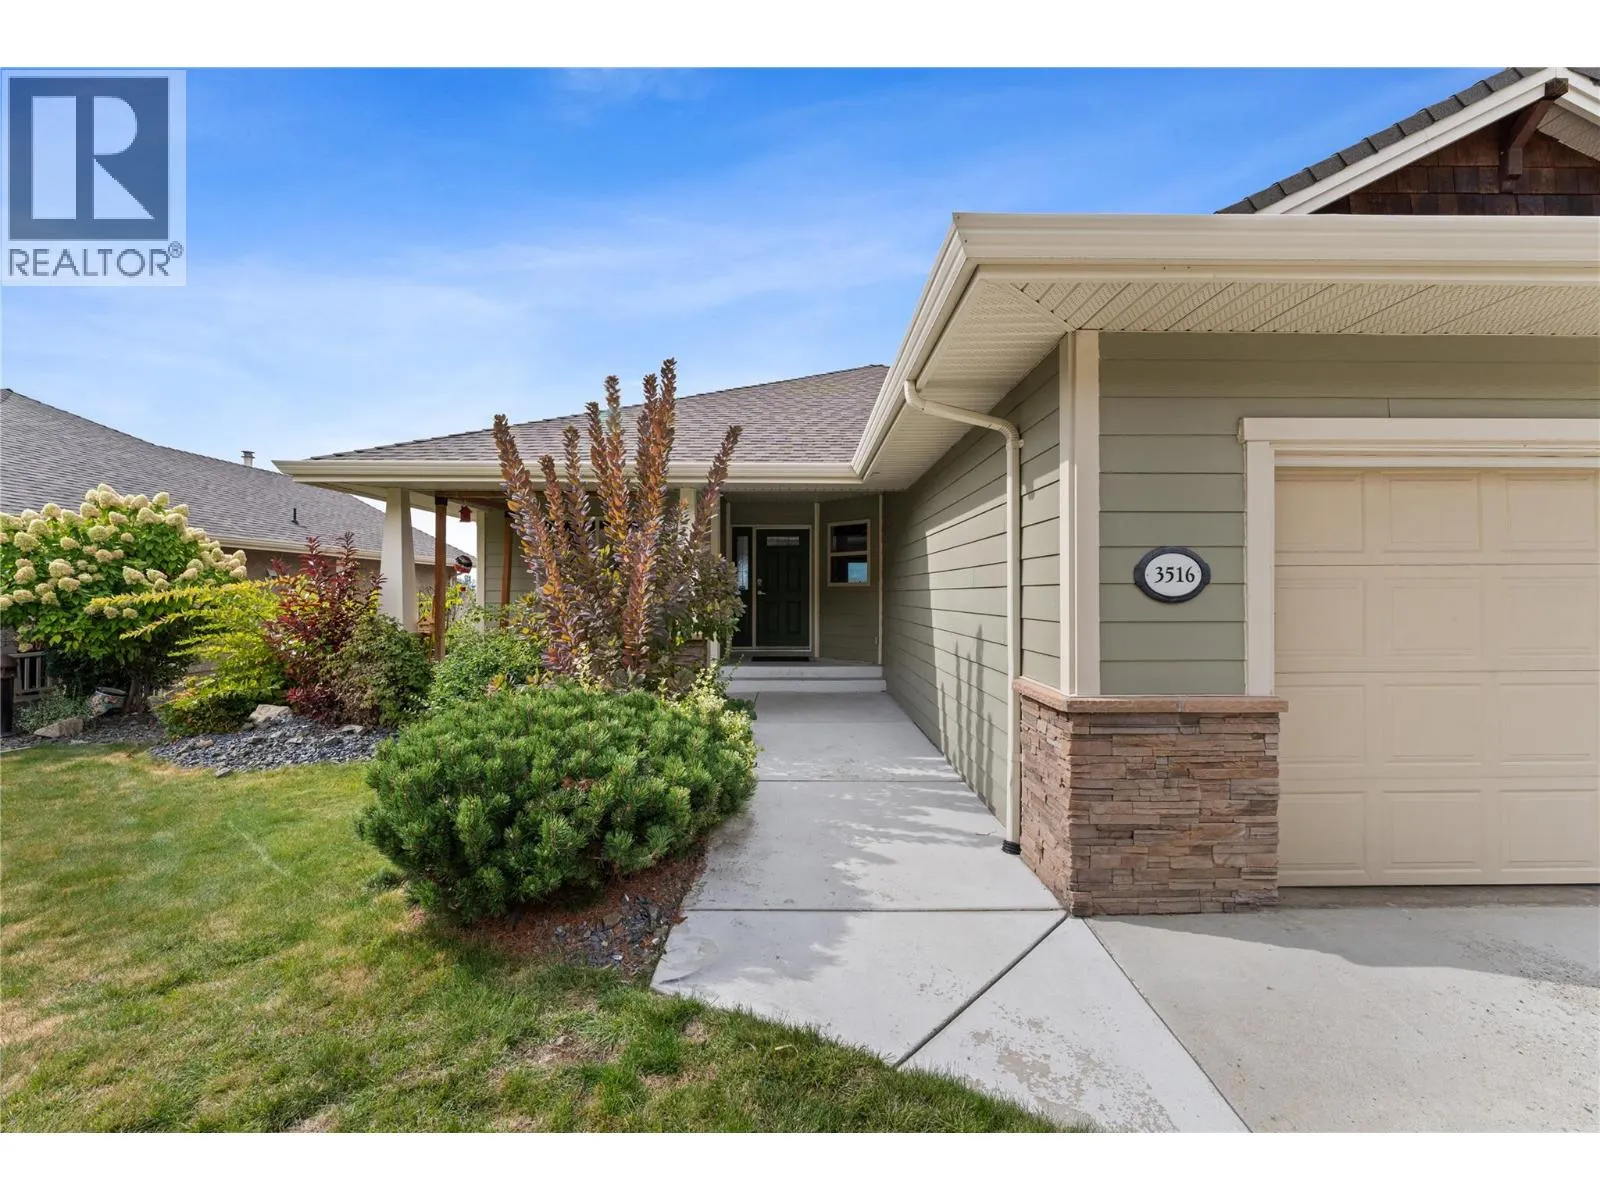
3516 Camelback Drive, Kelowna
1 / 73
For Sale
$875,000
5 bd · 3.0 ba · 2,705 sq ft

3516 Camelback Drive, Kelowna V1X8A7

MLS®# 10405057

Est. mortgage
$3,319/mo

About This Home

Property Type
House, Ranch
Parking
Garage: Yes, 4 parking
MLS #
10405057
Size
2705 sqft
Basement
Full
Year Built
2006
Maintenance Fee
$80
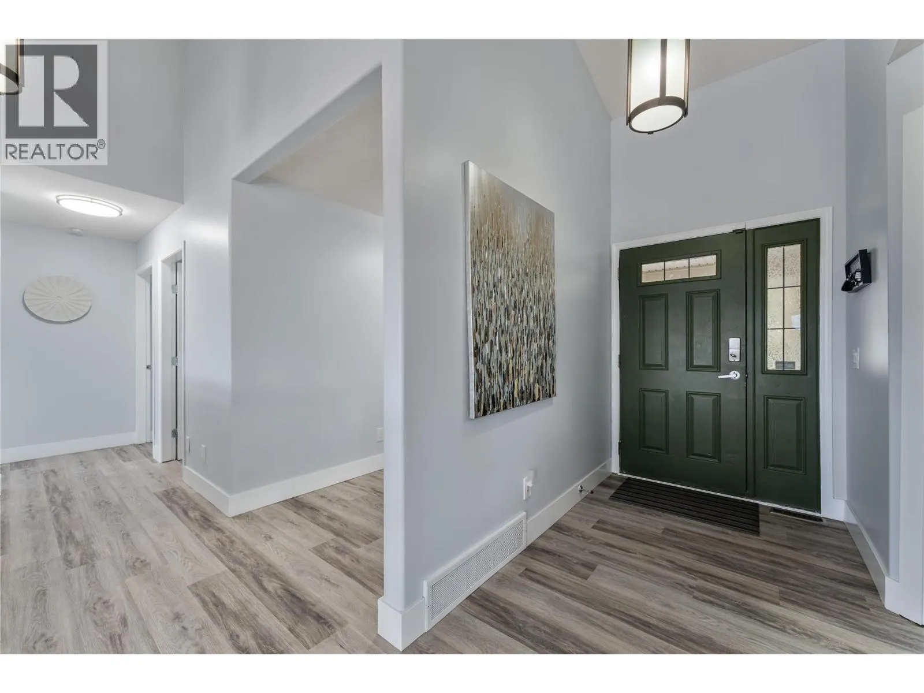
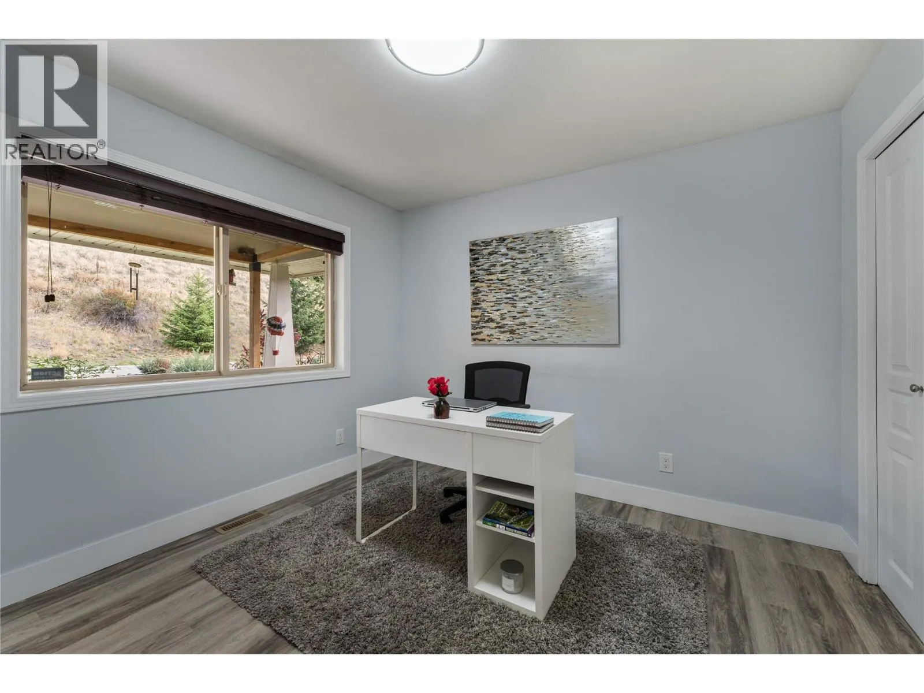
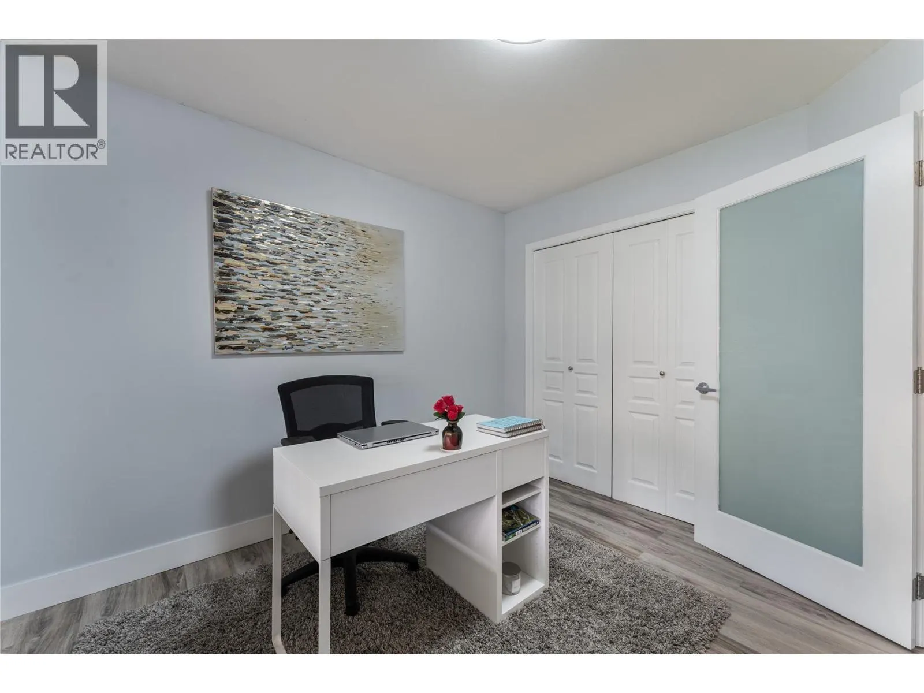
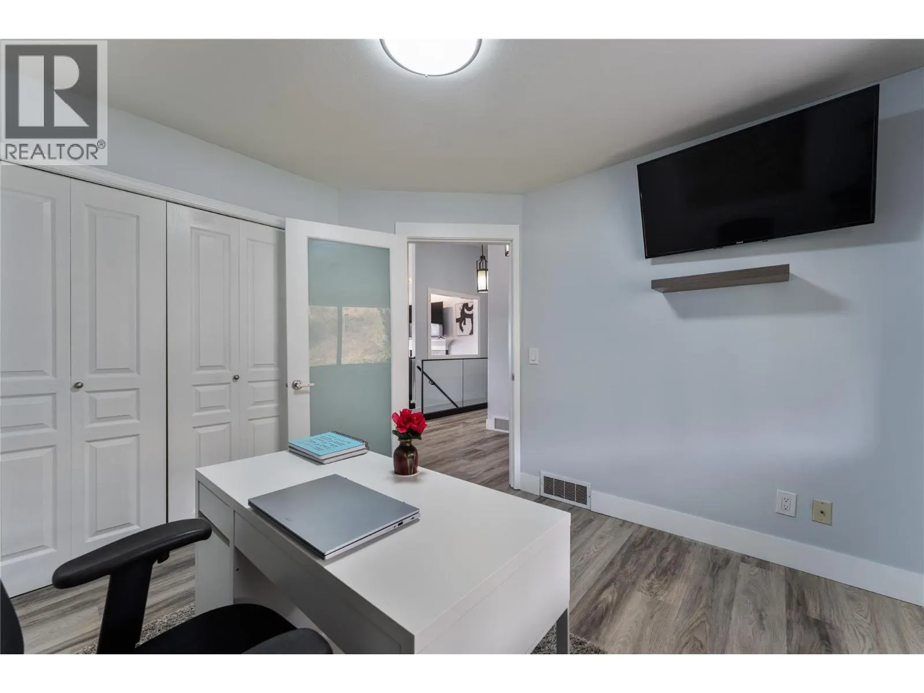
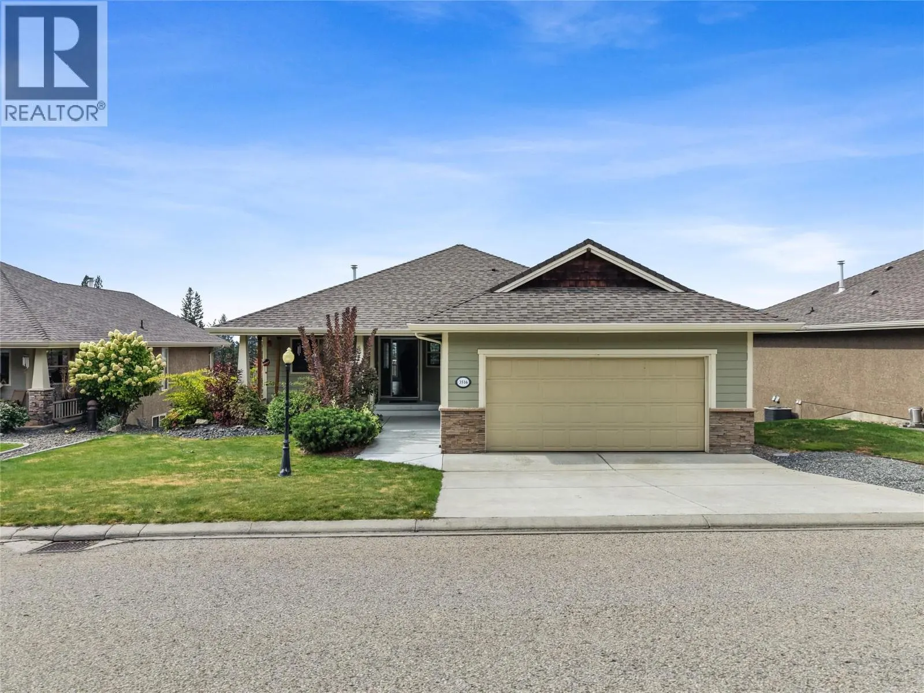
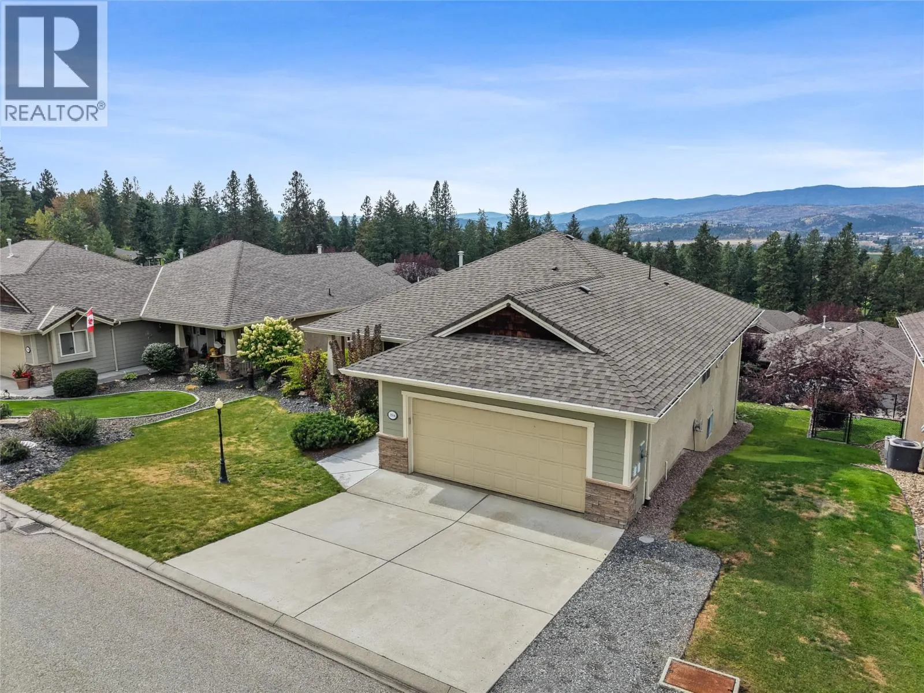
Exceptional value for detached living in Sunset Ranch, a peaceful golf course community just 10 minutes from YLW and UBCO. Eligible for principal residence exemptions under BC Speculation and Vacancy Tax rules. Set against sweeping Okanagan views, this beautifully updated five bedroom plus den home offers an incredible combination of space, natural light, and comfortable Okanagan living. Located in the neighbourhood of Ellison, the home enjoys a peaceful residential setting with picturesque golf course and valley views. Inside, the main level is filled with natural light, with large windows bringing the surrounding scenery indoors and creating a bright, open atmosphere throughout. The fully renovated contemporary kitchen anchors the main floor, complemented by new upstairs flooring, fresh paint throughout, and a new glass railing leading downstairs. The main floor primary suite offers a private retreat with a well appointed ensuite, while two additional bedrooms upstairs provide space for family, guests, or a home office. The walkout lower level adds two more bedrooms and a den, along with a spacious family room and welcoming bar area that opens onto the patio. This additional living space is ideal for relaxing, entertaining, or giving everyone room to spread out. The den is also roughed in for an additional laundry room, offering added convenience and flexibility. Upstairs, the generous balcony takes full advantage of the setting, providing a beautiful vantage point for golf course views and Okanagan sunsets. With five bedrooms, a den, multiple living spaces, a double garage, and generous indoor and outdoor areas, this home offers plenty of flexibility for working from home, hosting guests, and enjoying everyday life. Thoughtful updates, beautiful views, and a peaceful golf course setting come together to make this a wonderful opportunity in Sunset Ranch. (id:10452)
Property Details

Full Property Details

Interior

Bedrooms
5
Washrooms
3.0
Square Footage
2705 sqft
Basement
Full
Heating Type
Forced air
Air Conditioning
Central air conditioning
Kitchens
1
Full Bathrooms
3
Half Bathrooms
0
Fireplace Type
Unknown
Flooring Type
Laminate, Tile, Vinyl

Exterior

Acreage
0.17 ac|under 1 acre
Parking Spaces
4
Garage Spaces Y/N
Yes
Roof Material
Asphalt shingle
Land Amenities
Golf Nearby, Airport, Recreation, Ski area

Building Description

Style
Ranch
Home Type
House
Subtype
House
Year Built
2006
Exterior
Stone, Other
Sewers
Municipal sewage system
Water Supply
Irrigation District
Architectural Style
Ranch

Community

Community
Ellison
Area Code
Kelowna
Features
Pets Allowed

Taxes & Fees

Maintenance Fee
$80

Other

Virtual Tour Link
Pets
Yes

Room Types

Room Dimensions Area Description
4pc Bathroom 9'1'' x 5' 45.42 sqft -
Bedroom 12'5'' x 10'2'' 126.24 sqft -
Bedroom 12'7'' x 7'10'' 98.57 sqft -
Bedroom 9'1'' x 12'7'' 114.3 sqft -
Foyer 7'4'' x 8'7'' 62.94 sqft -
Kitchen 15'3'' x 13'10'' 210.96 sqft -
Living room 10'10'' x 13'10'' 149.86 sqft -
Other 14'3'' x 3'1'' 43.94 sqft -
Other 21' x 21'5'' 449.75 sqft -
Primary Bedroom 14' x 16'5'' 229.83 sqft -
Recreation room 27'2'' x 13'8'' 371.28 sqft -
Utility room 13'5'' x 14'11'' 200.13 sqft -
Ben Lim
Ben Lim
Royal LePage Kelowna
Listed by Andrea Sereda
14 days on site
Listing Broker
Real Broker B.C. Ltd
Courtesy
Real Broker B.C. Ltd

Similar homes for sale in Kelowna

Explore Kelowna

Copyright 2026 All rights reserved. Canadian Real Estate Association assumes no responsibility for the accuracy of any information shown. The information provided herein must only be used by consumers that have a bona fide interest in the purchase, sale or lease of real estate and may not be used for any commercial purpose or any other purpose. The trademark DDF® is owned by The Canadian Real Estate Association (CREA) and identifies CREA’s Data Distribution Facility (DDF®). The trademarks REALTOR®, REALTORS®, and the REALTOR® logo are controlled by The Canadian Real Estate Association (CREA) and identify real estate professionals who are members of CREA. The trademarks MLS®, Multiple Listing Service®, and the associated logos are owned by CREA and identify the quality of services provided by real estate professionals who are members of CREA
Powered by AgentLocator