1893 Porthill Drive, Kelowna
1 / 47
For Sale
$900,000
4 bd · 2.5 ba · 1,881 sq ft

1893 Porthill Drive, Kelowna V1V1R9

MLS®# 10405044

Est. mortgage
$3,414/mo

About This Home

Property Type
House
Parking
Garage: Yes, 4 parking
MLS #
10405044
Size
1881 sqft
Basement
Crawl space
Year Built
1991
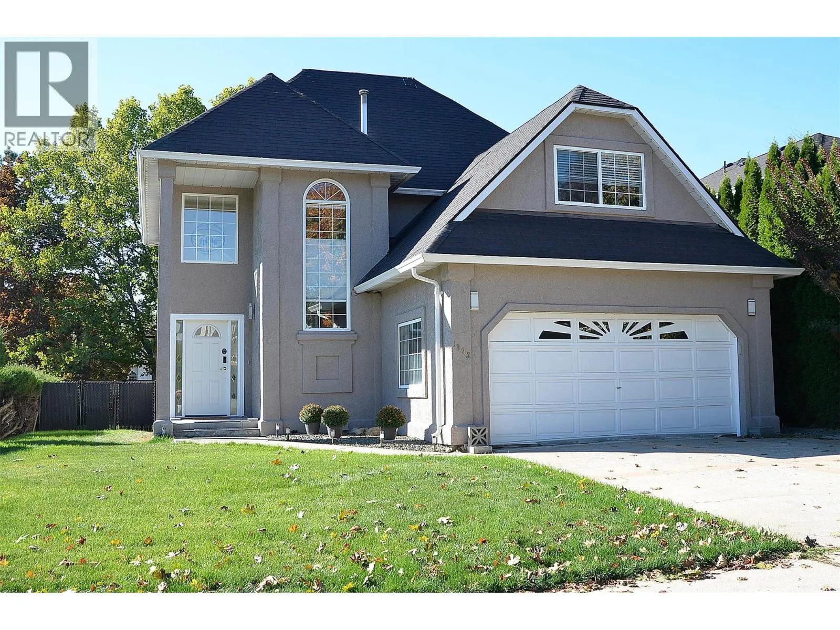
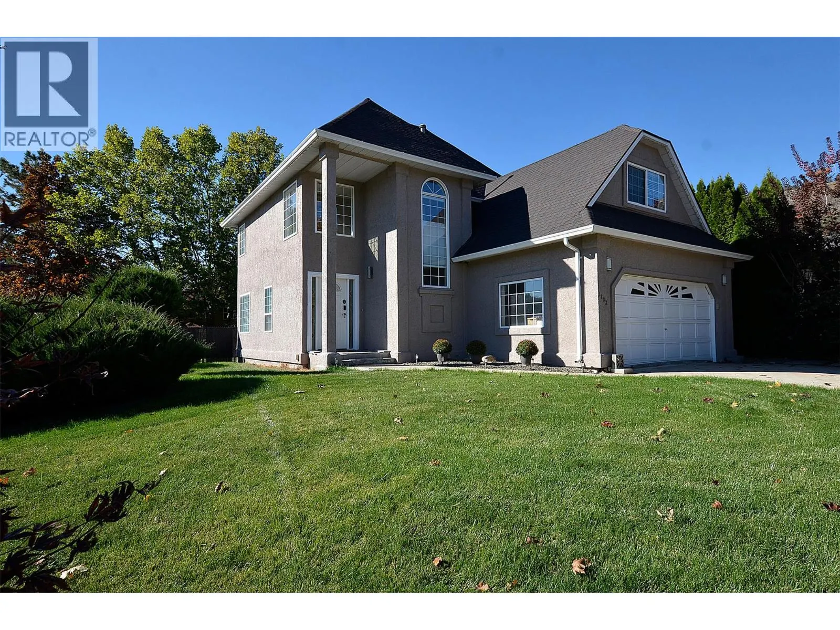
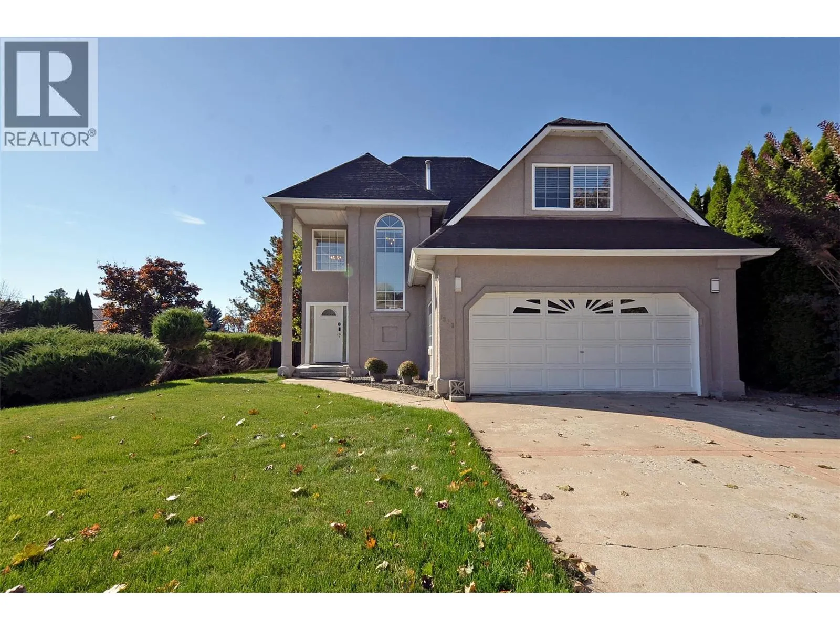
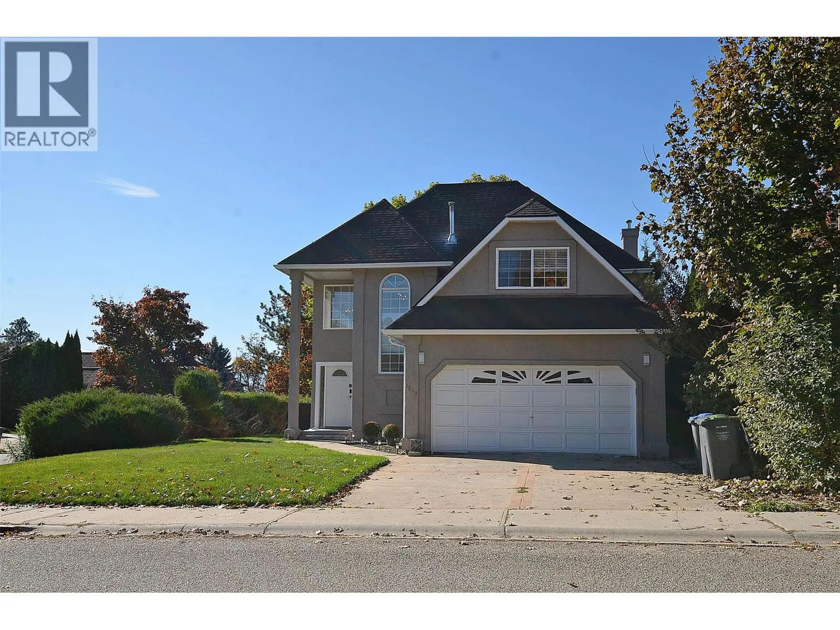
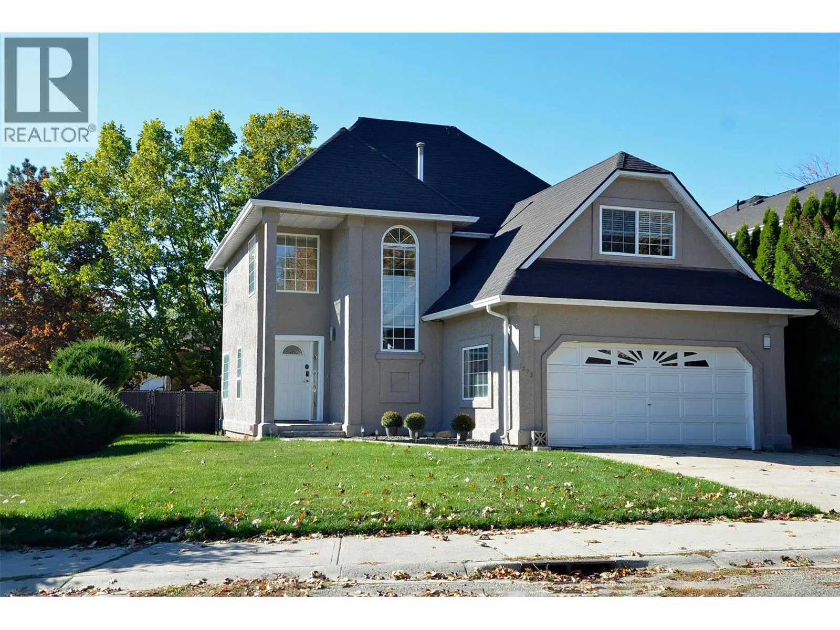
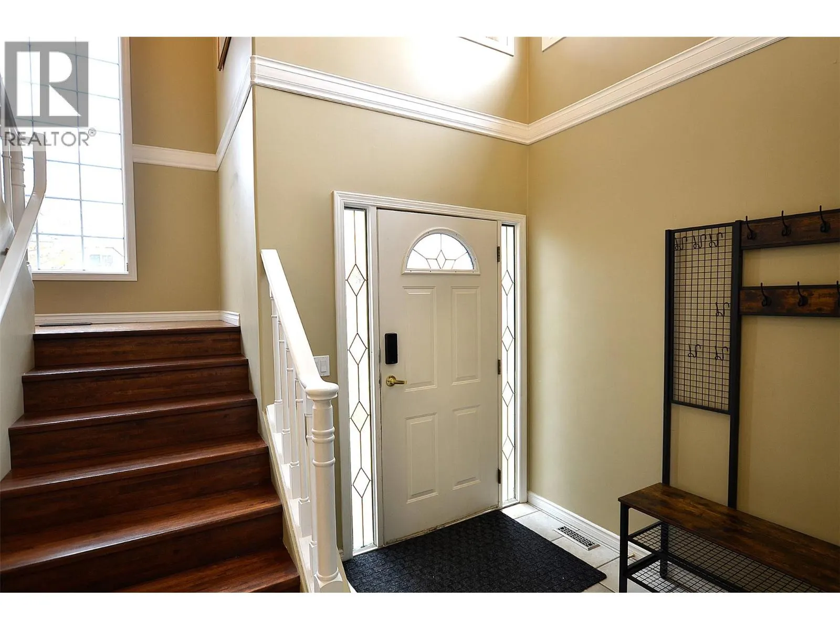
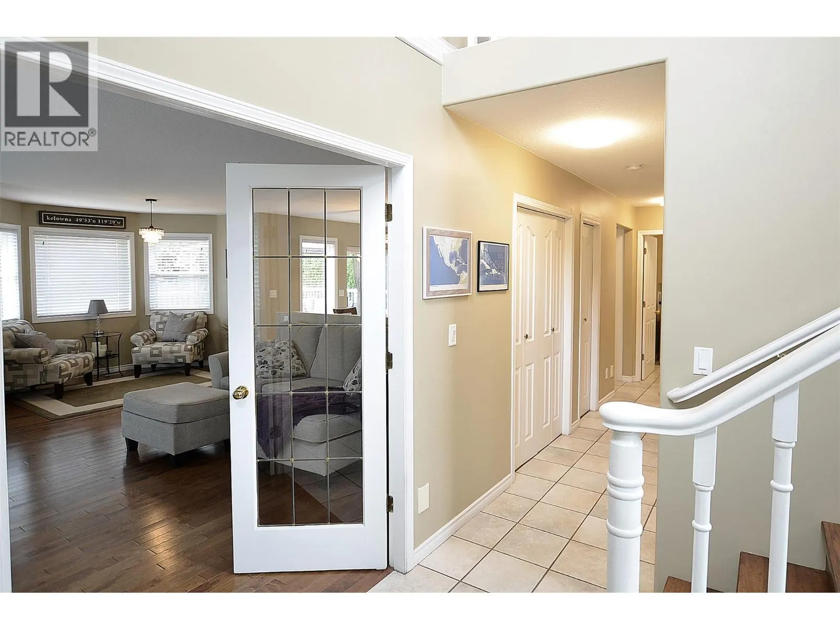
Welcome home to elegant style and flexibility in one of Kelowna’s most desirable neighbourhoods. This updated four-bedroom home combines inviting living spaces, large, thoughtfully placed windows and recent improvements to create a retreat-like setting for family life and entertaining. A generous entrance and beautiful stairway set the tone, while hardwood flooring on both levels adds warmth and continuity. The open-concept main floor offers welcoming living areas with French doors for added privacy. A kitchen island with power, expansive counters, a tile-and-glass backsplash and an efficient layout make family mealtimes easy, with space to gather in the dining room, nook or on the deck. Upstairs, four spacious bedrooms include a primary suite with corner windows, a walk-in closet and an ensuite with a separate vanity. Updated bathroom tile flooring and lighting enhance the bright feel. The fourth bedroom, above the garage, offers flexibility as a bonus room, office or guest room to suit your family’s needs. Outside, trees and shrubs border the fenced outdoor space where a raised deck with Technoflex acacia tiles and a gorgeous new gazebo invite morning coffee and evening gatherings. Patio furniture may remain subject to agreement. An attached, drywalled garage with power and laundry/mudroom access adds everyday convenience. Discover a home with room for your family to grow, in a neighbourhood offering walking and biking trails, restaurants, shopping, schools and parks. (id:10452)

Property Details

Full Property Details

Interior

Bedrooms
4
Washrooms
2.5
Square Footage
1881 sqft
Basement
Crawl space
Heating Type
Forced air, See remarks
Air Conditioning
Central air conditioning
Kitchens
1
Full Bathrooms
3
Half Bathrooms
1
Flooring Type
Ceramic Tile, Hardwood, Other

Exterior

Acreage
0.14 ac|under 1 acre
Parking Spaces
4
Garage Spaces Y/N
Yes
Roof Material
Cedar shake
Land Amenities
Park, Recreation, Schools, Shopping

Building Description

Home Type
House
Subtype
House
Year Built
1991
Exterior
Stucco
Sewers
Municipal sewage system
Water Supply
Irrigation District

Community

Community
North Glenmore
Area Code
Kelowna
Features
Family Oriented

Other

Virtual Tour Link

Room Types

Room Dimensions Area Description
2pc Bathroom 2'6'' x 8'4'' 20.83 sqft -
4pc Bathroom 5'4'' x 9'3'' 49.33 sqft -
4pc Ensuite bath 4'7'' x 5'4'' 24.44 sqft -
Bedroom 10'0'' x 10'3'' 102.5 sqft -
Bedroom 10'7'' x 13'3'' 140.23 sqft -
Bedroom 8'0'' x 20'9'' 166 sqft -
Dining nook 6'1'' x 10'1'' 61.34 sqft -
Dining room 9'3'' x 16'8'' 154.17 sqft -
Foyer 6'7'' x 6'9'' 44.44 sqft -
Kitchen 7'8'' x 14'4'' 109.89 sqft -
Laundry room 7'9'' x 8' 62 sqft -
Primary Bedroom 14'1'' x 16'4'' 230.03 sqft -
Ben Lim
Ben Lim
Royal LePage Kelowna
Listed by Randy Rauck
15 days on site
Listing Broker
eXp Realty (Kelowna)
Courtesy
eXp Realty (Kelowna)

Similar homes for sale in Kelowna

Explore Kelowna

Copyright 2026 All rights reserved. Canadian Real Estate Association assumes no responsibility for the accuracy of any information shown. The information provided herein must only be used by consumers that have a bona fide interest in the purchase, sale or lease of real estate and may not be used for any commercial purpose or any other purpose. The trademark DDF® is owned by The Canadian Real Estate Association (CREA) and identifies CREA’s Data Distribution Facility (DDF®). The trademarks REALTOR®, REALTORS®, and the REALTOR® logo are controlled by The Canadian Real Estate Association (CREA) and identify real estate professionals who are members of CREA. The trademarks MLS®, Multiple Listing Service®, and the associated logos are owned by CREA and identify the quality of services provided by real estate professionals who are members of CREA
Powered by AgentLocator








