375 Moyer Road, Kelowna
1 / 53
For Sale
$1,500,000
5 bd · 2.0 ba · 3,054 sq ft

375 Moyer Road, Kelowna V1X4R9

MLS®# 10404993

Est. mortgage
$5,691/mo

About This Home

Property Type
House, Ranch
Parking
Garage: Yes, 3 parking
MLS #
10404993
Size
3054 sqft
Basement
Full
Year Built
1965
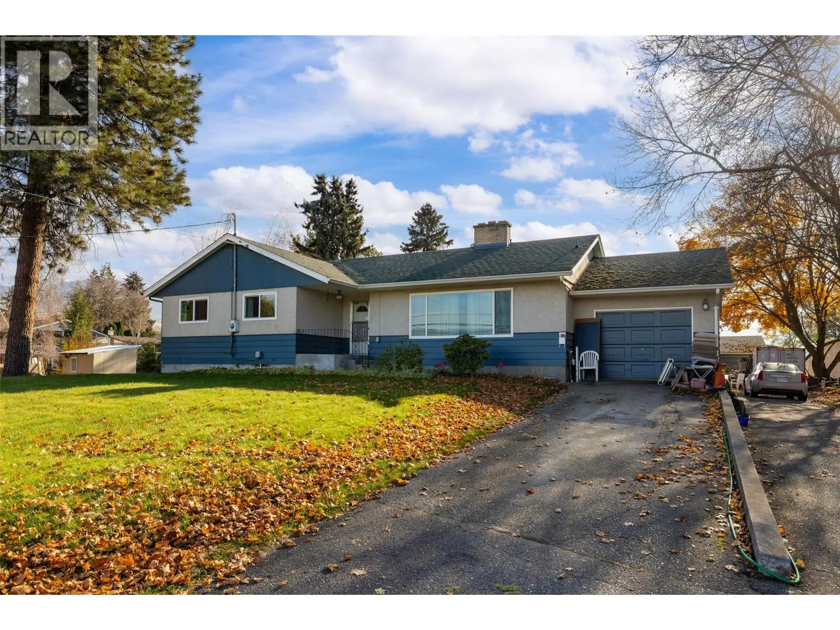
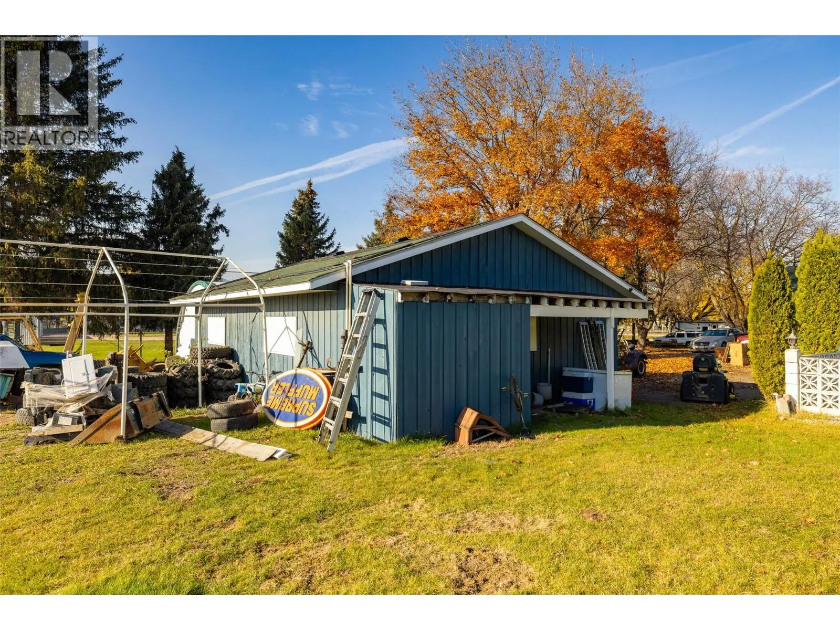
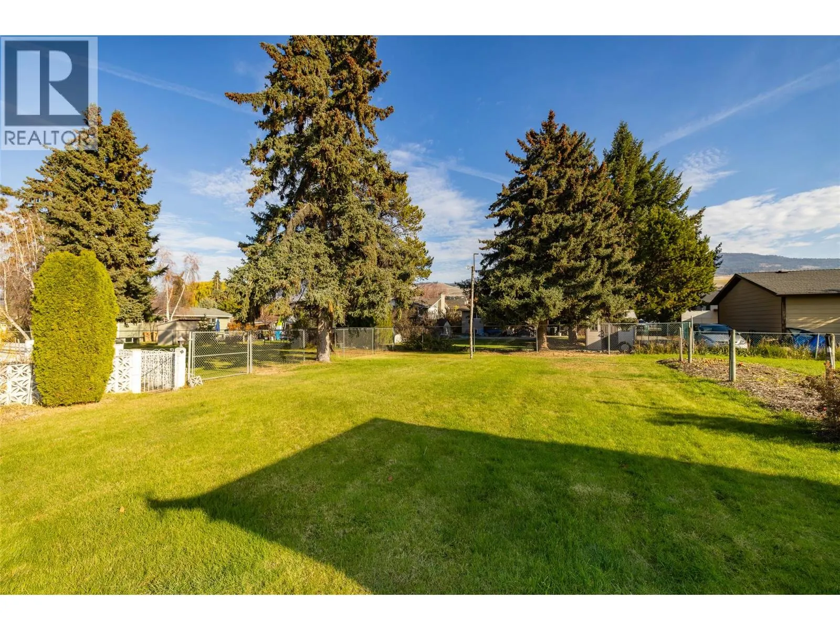
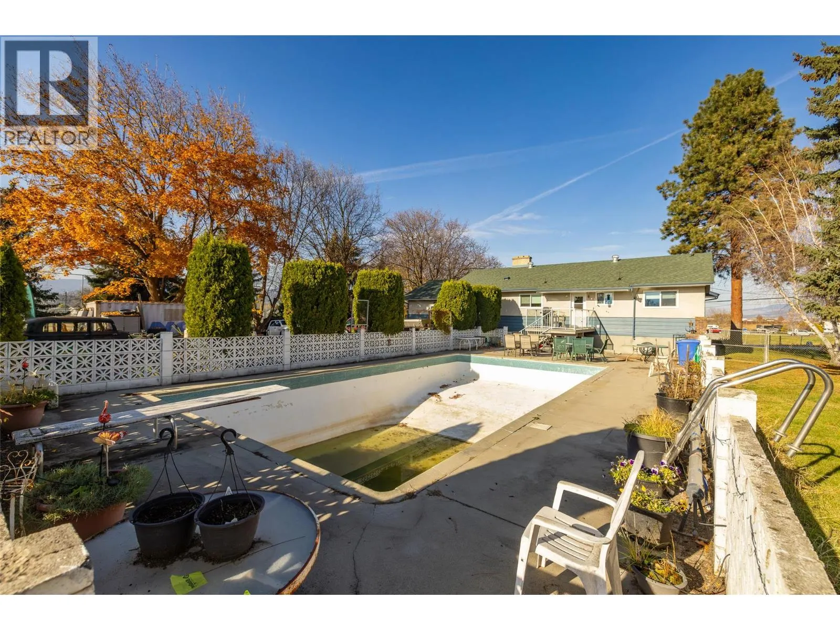
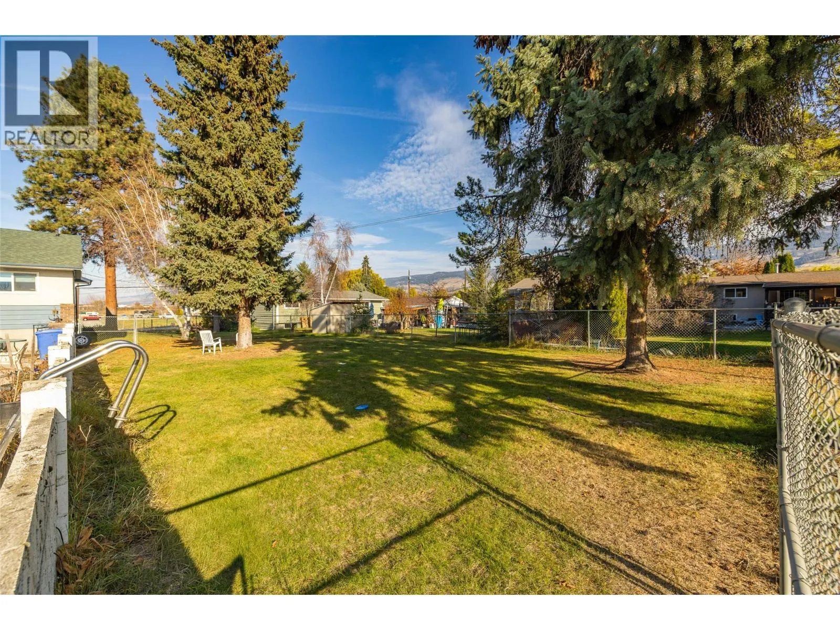
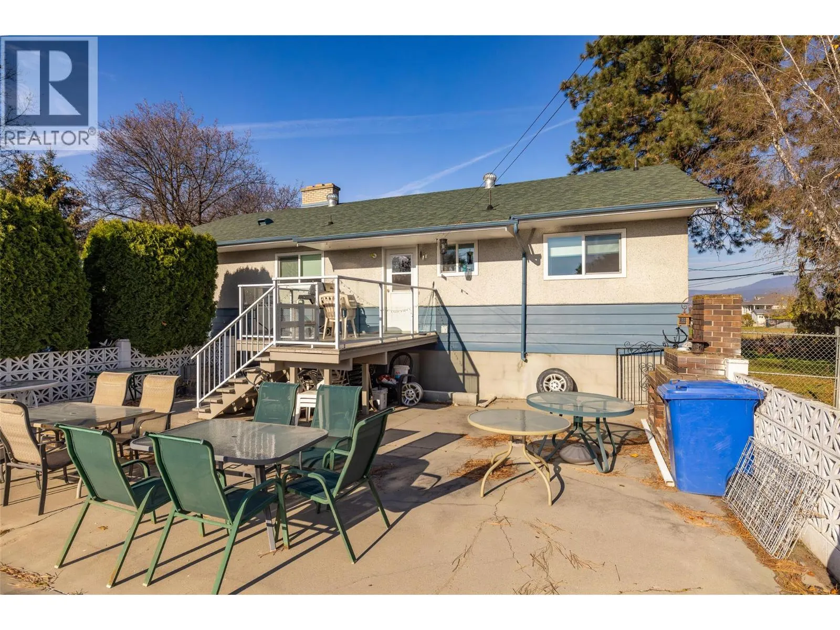
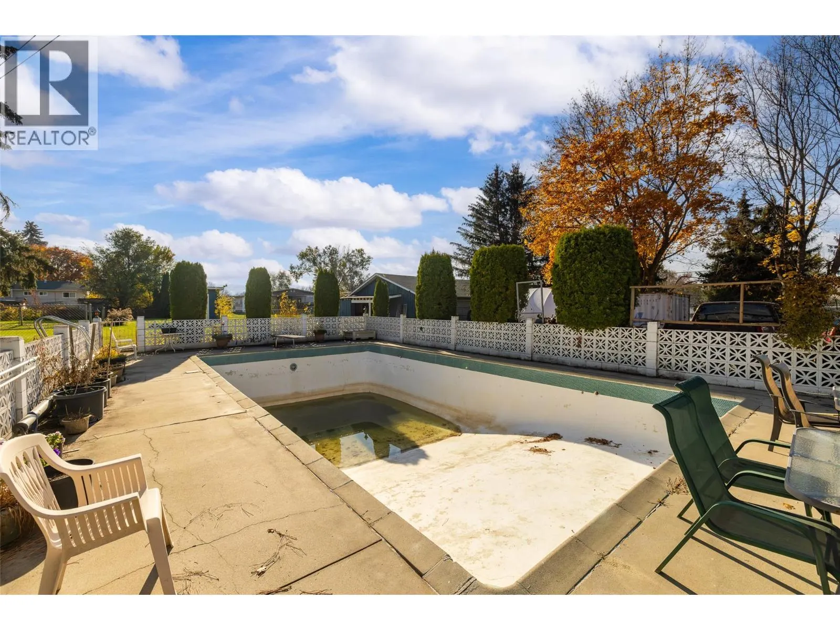
375 Moyer Road offers over one acre of prime developable land directly adjacent to Edith Gay Park in Kelowna’s North Rutland neighbourhood. Designated as S-RES (Suburban Residential) under the City of Kelowna’s Official Community Plan, the property supports a variety of residential development opportunities, including multi-lot subdivision, single-detached homes, duplexes, carriage houses, and small-scale ground-oriented multi-unit housing. The generous parcel size and park-side setting make this an ideal site for builders, developers, or investors looking to capitalize on residential infill in an established family area near Rutland Elementary, Rutland Middle, and Rutland Senior Secondary schools, transit, shopping, Highway 97, UBCO, and Kelowna International Airport. The property currently includes a livable four-bedroom, 1.5-bathroom home with approximately 2,900 square feet of space, a functional main layout, and a versatile lower level. (id:10452)

Property Details

Full Property Details

Interior

Bedrooms
5
Washrooms
2.0
Square Footage
3054 sqft
Basement
Full
Heating Type
See remarks
Air Conditioning
Central air conditioning
Kitchens
1
Full Bathrooms
2
Half Bathrooms
0
Fireplace Type
Conventional

Exterior

Acreage
1.24 ac|1 - 5 acres
Parking Spaces
3
Garage Spaces Y/N
Yes
Roof Material
Asphalt shingle

Building Description

Style
Ranch
Home Type
House
Subtype
House
Year Built
1965
Exterior
Wood siding
Sewers
Municipal sewage system
Water Supply
Irrigation District
Architectural Style
Ranch

Community

Community
Rutland North
Area Code
Kelowna

Room Types

Room Dimensions Area Description
3pc Bathroom Measurements not available x Measurements not available 0 sqft -
4pc Bathroom Measurements not available x Measurements not available 0 sqft -
Bedroom 10'0'' x 14'0'' 140 sqft -
Bedroom 11'0'' x 12'0'' 132 sqft -
Bedroom 11'0'' x 13'0'' 143 sqft -
Bedroom 11'0'' x 14'0'' 154 sqft -
Den 13'0'' x 24'0'' 312 sqft -
Dining room 12'0'' x 15'0'' 180 sqft -
Family room 13'0'' x 22'0'' 286 sqft -
Kitchen 13'0'' x 18'0'' 234 sqft -
Laundry room 5'0'' x 7'0'' 35 sqft -
Primary Bedroom 11'0'' x 14'0'' 154 sqft -
Ben Lim
Ben Lim
Royal LePage Kelowna
Listed by Bill Raine
10 days on site
Listing Broker
Coldwell Banker Horizon Realty
Courtesy
Coldwell Banker Horizon Realty

Similar homes for sale in Kelowna

Explore Kelowna

Copyright 2026 All rights reserved. Canadian Real Estate Association assumes no responsibility for the accuracy of any information shown. The information provided herein must only be used by consumers that have a bona fide interest in the purchase, sale or lease of real estate and may not be used for any commercial purpose or any other purpose. The trademark DDF® is owned by The Canadian Real Estate Association (CREA) and identifies CREA’s Data Distribution Facility (DDF®). The trademarks REALTOR®, REALTORS®, and the REALTOR® logo are controlled by The Canadian Real Estate Association (CREA) and identify real estate professionals who are members of CREA. The trademarks MLS®, Multiple Listing Service®, and the associated logos are owned by CREA and identify the quality of services provided by real estate professionals who are members of CREA
Powered by AgentLocator








