3482 Galloway Road, West Kelowna
1 / 50
For Sale
$699,000
4 bd · 2.0 ba · 2,610 sq ft

3482 Galloway Road, West Kelowna V4T1H3

MLS®# 10404967

Est. mortgage
$2,652/mo

About This Home

Property Type
House, Multi-level
Parking
Garage: Yes, 7 parking
MLS #
10404967
Size
2610 sqft
Basement
Crawl space
Year Built
1973
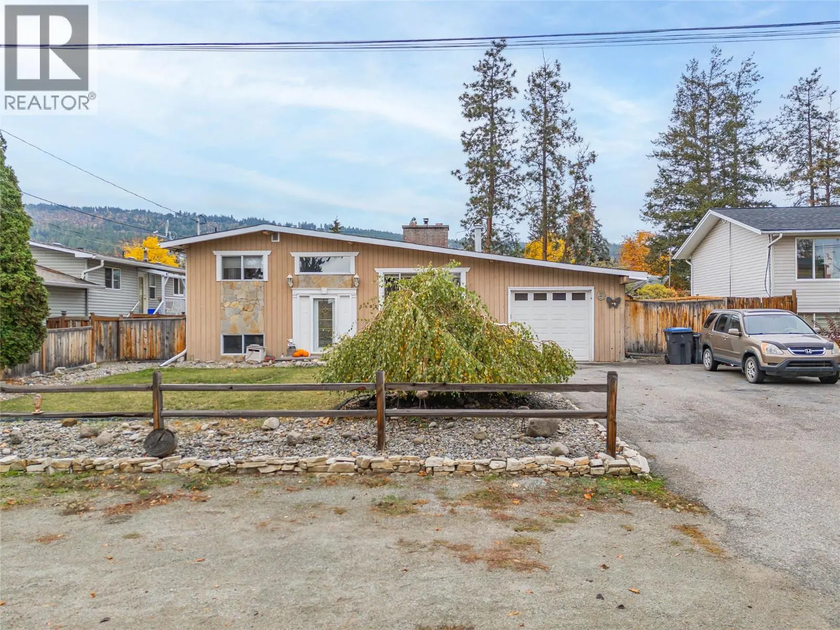
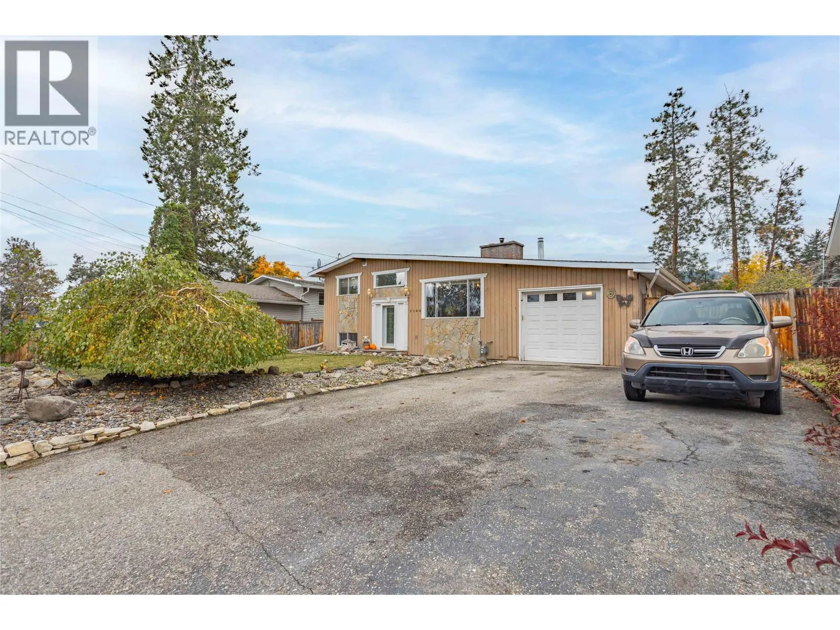
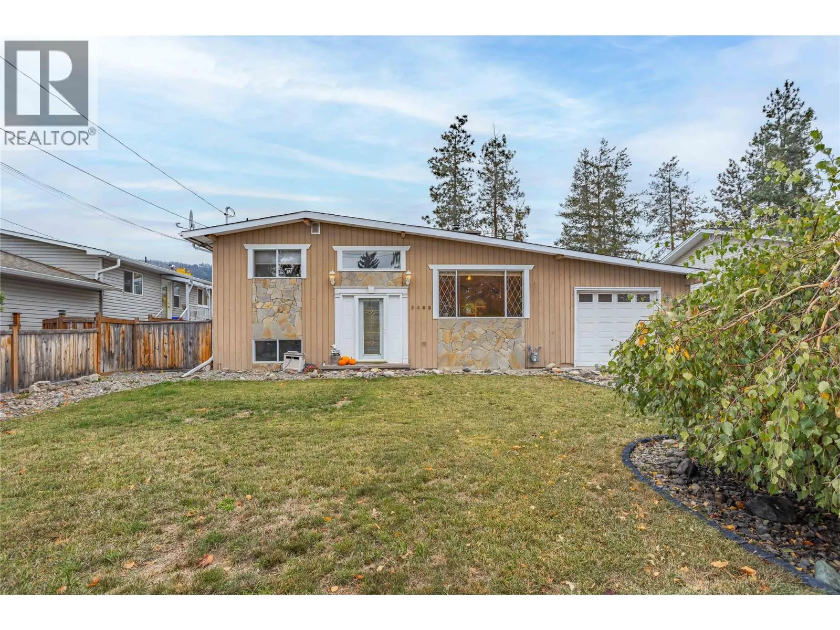
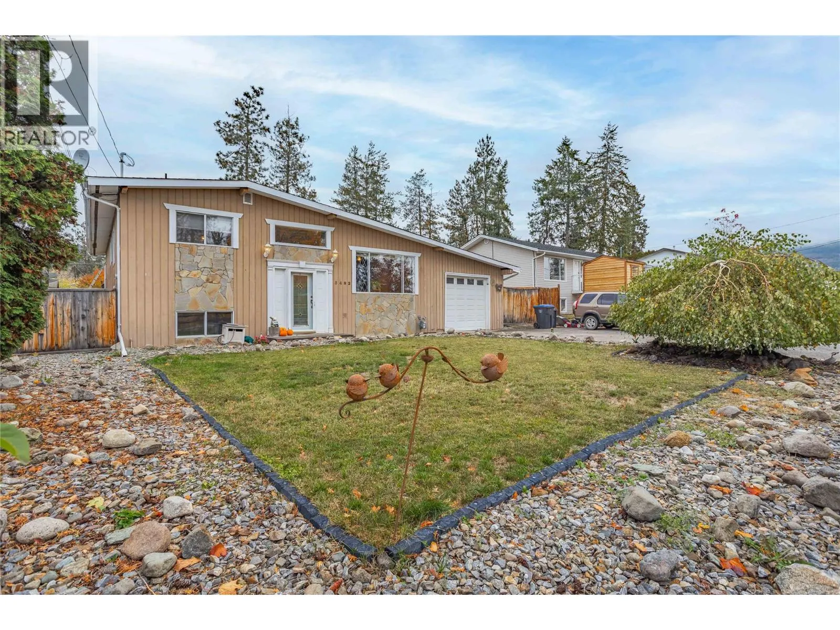
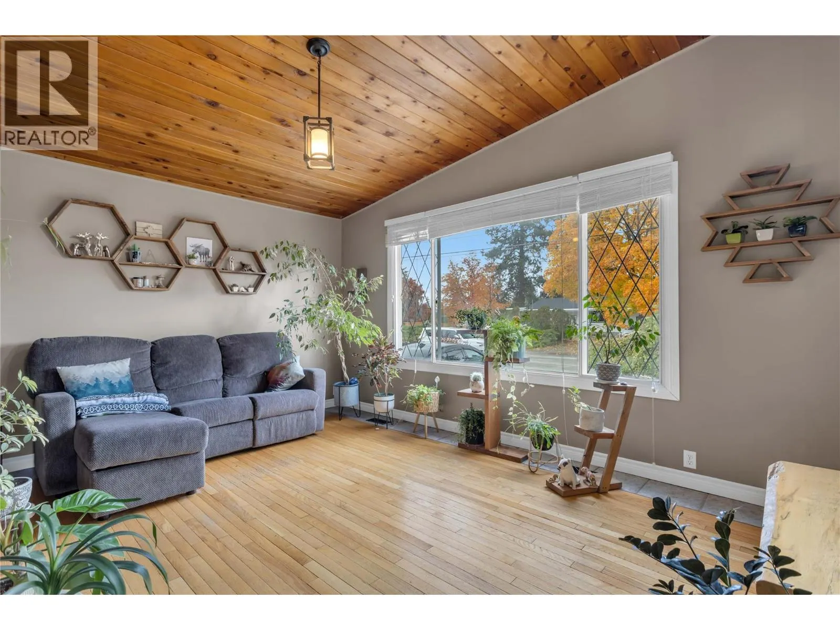
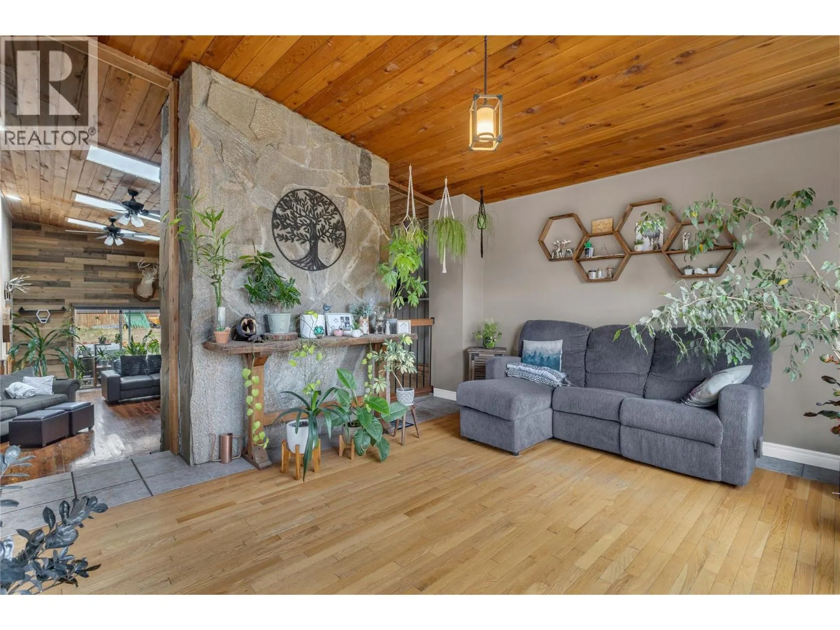
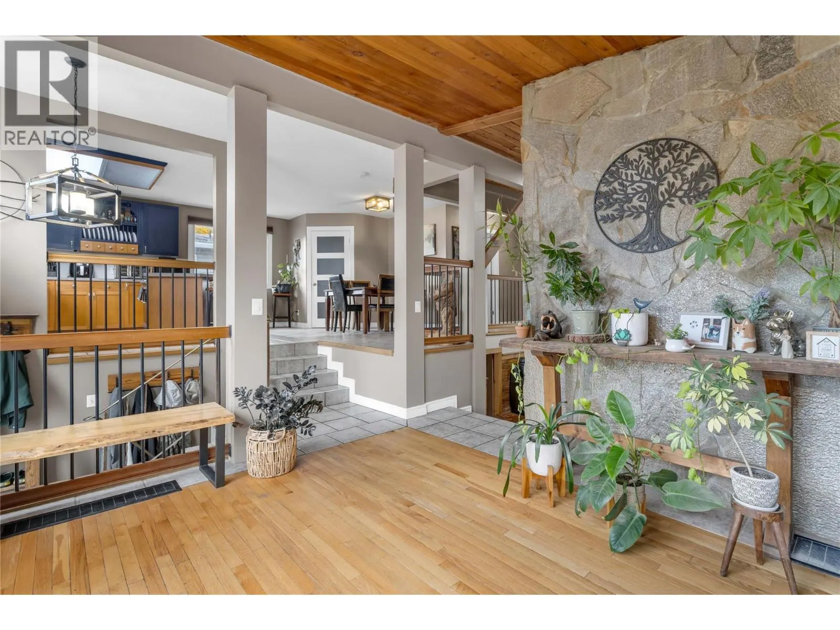
OPEN Saturday November 7 12:00-2:00 You need to come feel how SPACIOUS and open this house is! Priced almost $20,000 below assessed value. Four level split home is one of a kind. High ceilings, wood features and rustic charm throughout. The large river rock woodburning fireplace is a focal point. Four bedrooms (one is unheated and currently used as a home gym), 2 bathrooms. Kitchen has been partially updated and features new appliances. The primary bedroom has a walk out deck to the yard and hot tub area. Large flat lot. Close to schools and transportation. Workshop, garden shed. Loads of outdoor space and a private fenced backyard, perfect for pets. Book your showing today! (id:10452)

Property Details

Full Property Details

Interior

Bedrooms
4
Washrooms
2.0
Square Footage
2610 sqft
Basement
Crawl space
Heating Type
Forced air
Air Conditioning
Wall unit
Kitchens
1
Full Bathrooms
2
Half Bathrooms
0

Exterior

Acreage
0.2 ac|under 1 acre
Parking Spaces
7
Garage Spaces Y/N
Yes

Building Description

Style
Multi-level
Home Type
House
Subtype
House
Year Built
1973
Sewers
Municipal sewage system
Water Supply
Community Water User's Utility
Architectural Style
Multi-level

Community

Community
Glenrosa
Area Code
West Kelowna
Features
Pets Allowed

Other

Pets
Yes

Room Types

Room Dimensions Area Description
4pc Bathroom 5'1'' x 11' 55.92 sqft -
Bedroom 11' x 10'11'' 120.08 sqft -
Bedroom 12'5'' x 10'9'' 133.48 sqft -
Bedroom 12'5'' x 13'9'' 170.73 sqft -
Den 8'8'' x 13'6'' 117 sqft -
Dining room 11'10'' x 11'11'' 141.01 sqft -
Family room 21'7'' x 13'9'' 296.77 sqft -
Full bathroom 8'7'' x 7'5'' 63.66 sqft -
Games room 29'6'' x 19'2'' 565.42 sqft -
Kitchen 9'6'' x 11'11'' 113.21 sqft -
Laundry room 3' x 5' 15 sqft -
Primary Bedroom 12'6'' x 14'0'' 175 sqft -
Ben Lim
Ben Lim
Royal LePage Kelowna
Listed by Julie Gillespie
17 days on site
Listing Broker
Century 21 Assurance Realty Ltd
Courtesy
Century 21 Assurance Realty Ltd

Similar homes for sale in West Kelowna

Explore West Kelowna

Copyright 2026 All rights reserved. Canadian Real Estate Association assumes no responsibility for the accuracy of any information shown. The information provided herein must only be used by consumers that have a bona fide interest in the purchase, sale or lease of real estate and may not be used for any commercial purpose or any other purpose. The trademark DDF® is owned by The Canadian Real Estate Association (CREA) and identifies CREA’s Data Distribution Facility (DDF®). The trademarks REALTOR®, REALTORS®, and the REALTOR® logo are controlled by The Canadian Real Estate Association (CREA) and identify real estate professionals who are members of CREA. The trademarks MLS®, Multiple Listing Service®, and the associated logos are owned by CREA and identify the quality of services provided by real estate professionals who are members of CREA
Powered by AgentLocator








