925 Bull Crescent, Kelowna
1 / 68
For Sale
$1,439,900
3 bd · 2.5 ba · 3,164 sq ft

925 Bull Crescent, Kelowna V1W0E6

MLS®# 10404940

Est. mortgage
$5,463/mo

About This Home

Property Type
House
Parking
Garage: Yes, 4 parking
MLS #
10404940
Size
3164 sqft
Basement
Full
Year Built
2025
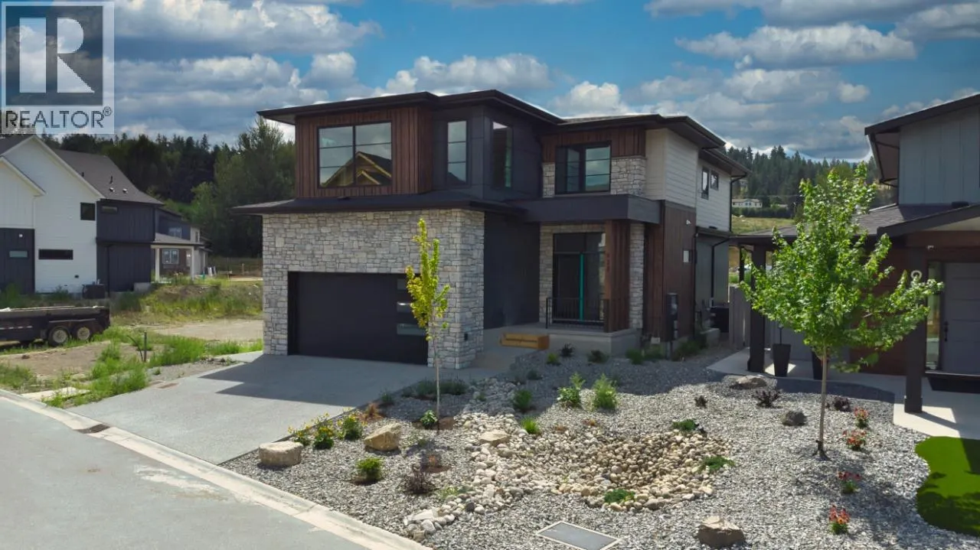
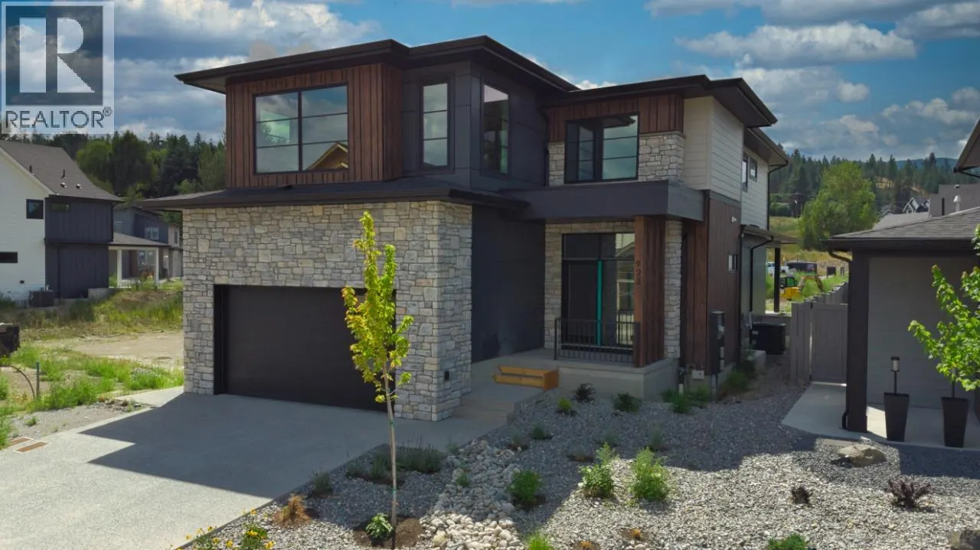
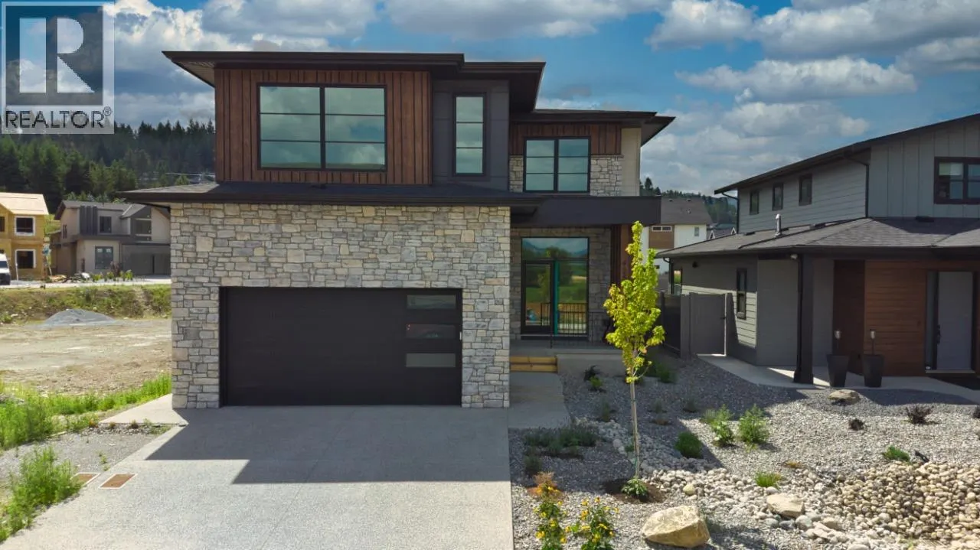
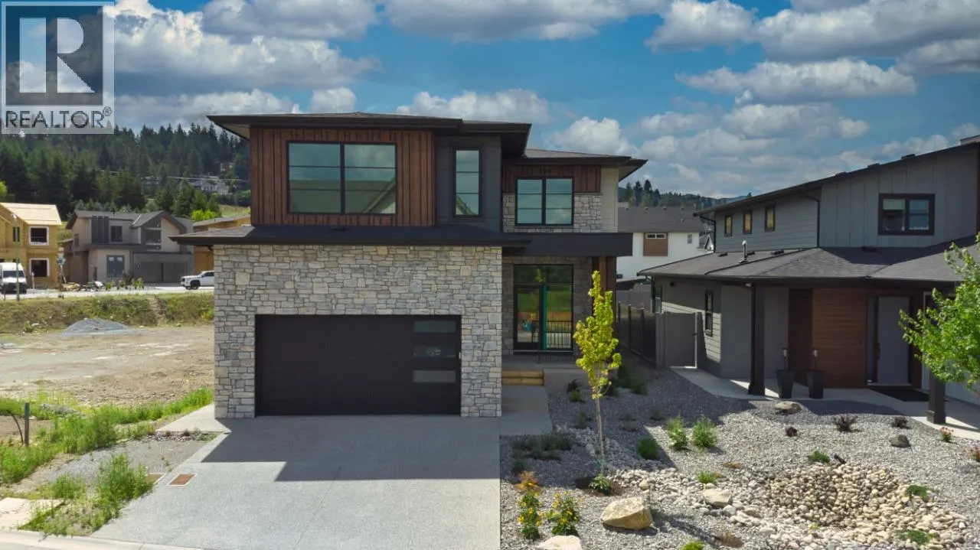
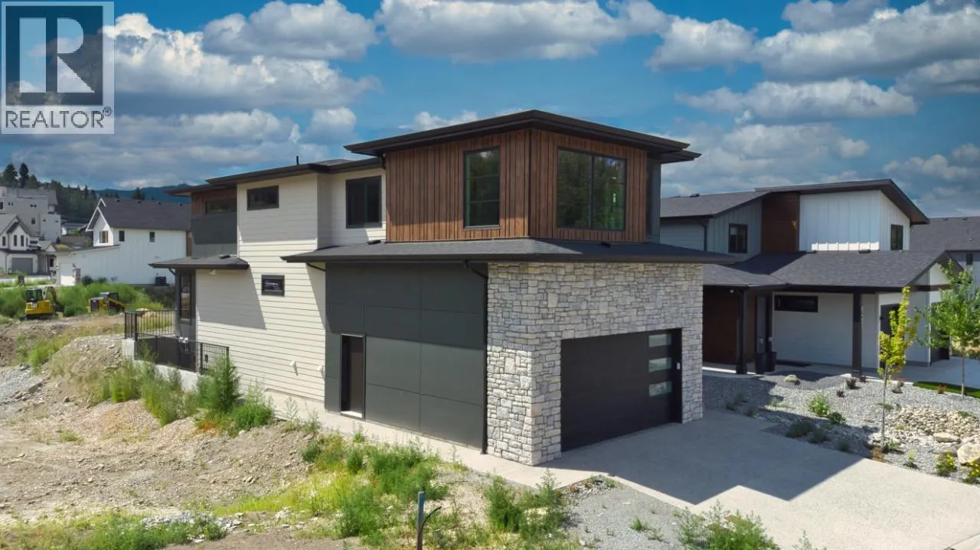
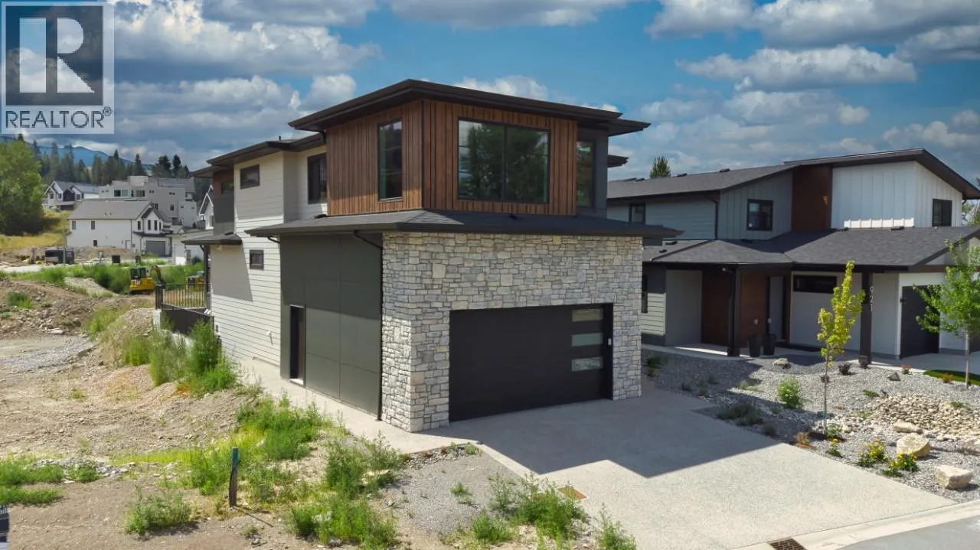
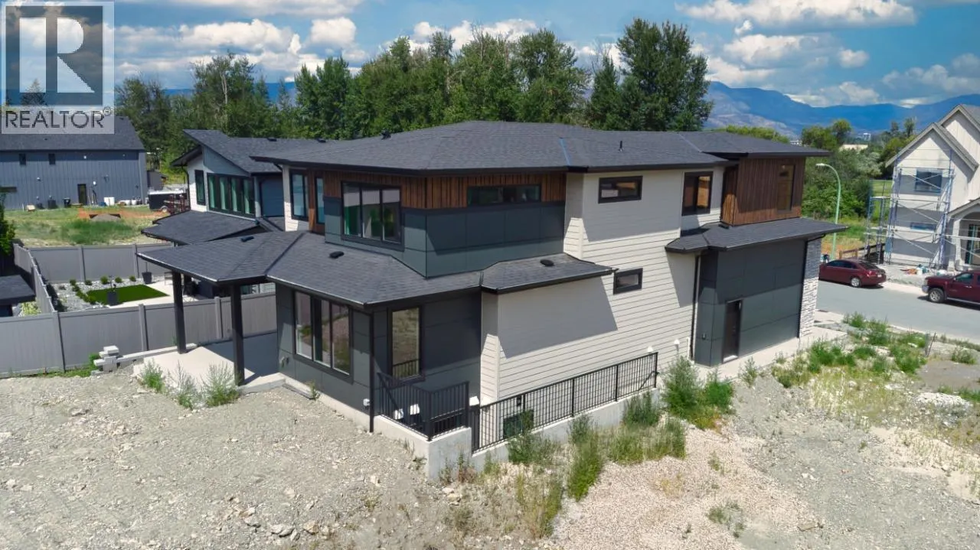
Welcome to the Olive P – where drama meets design! Crafted by award-winning Carrington Homes, this stunner was made to impress. Step inside to a bold yet neutral palette that whispers sophistication. The open-concept main floor is an entertainer’s dream—featuring a chef-inspired kitchen with a massive island and a double fridge/freezer fit for a feast. Hidden gems like a sleek butler’s pantry and mudroom keep things effortlessly tidy. Ascend to the upper level and be wowed by the grand primary bedroom—tray ceiling, spa-like ensuite, dual vanities, and a walk-in closet that basically begs for a shopping spree. Two more spacious bedrooms, a full bath, and bonus room round it out. But wait—there’s more! The partially finished basement is perfect for cozy movie nights with an electric fireplace and is roughed in for a future potential basement development. The Olive P isn’t just a home—it’s a lifestyle. GST applicable (id:10452)

Property Details

Full Property Details

Interior

Bedrooms
3
Washrooms
2.5
Square Footage
3164 sqft
Basement
Full
Heating Type
Forced air, See remarks
Air Conditioning
Central air conditioning
Kitchens
1
Full Bathrooms
3
Half Bathrooms
1
Fireplace Type
Unknown
Flooring Type
Carpeted, Ceramic Tile, Vinyl

Exterior

Acreage
0.11 ac|under 1 acre
Parking Spaces
4
Garage Spaces Y/N
Yes
Roof Material
Asphalt shingle

Building Description

Home Type
House
Subtype
House
Year Built
2025
Exterior
Stone
Sewers
Municipal sewage system
Water Supply
Municipal water

Community

Community
Lower Mission
Area Code
Kelowna

Room Types

Room Dimensions Area Description
2pc Bathroom Measurements not available x Measurements not available 0 sqft -
4pc Bathroom Measurements not available x Measurements not available 0 sqft -
5pc Bathroom Measurements not available x Measurements not available 0 sqft -
Bedroom 11'0'' x 10'10'' 119.17 sqft -
Bedroom 11'6'' x 13'0'' 149.5 sqft -
Dining room 14'0'' x 11'0'' 154 sqft -
Kitchen 14'0'' x 13'8'' 191.33 sqft -
Living room 15'0'' x 16'0'' 240 sqft -
Office 9'0'' x 10'0'' 90 sqft -
Other 19'0'' x 15'6'' 294.5 sqft -
Primary Bedroom 13'0'' x 20'0'' 260 sqft -
Recreation room 13'6'' x 23'6'' 317.25 sqft -
Ben Lim
Ben Lim
Royal LePage Kelowna
Listed by David Lofthaug
18 days on site
Listing Broker
Bode Platform Inc
Courtesy
Bode Platform Inc

Similar homes for sale in Kelowna

Explore Kelowna

Copyright 2026 All rights reserved. Canadian Real Estate Association assumes no responsibility for the accuracy of any information shown. The information provided herein must only be used by consumers that have a bona fide interest in the purchase, sale or lease of real estate and may not be used for any commercial purpose or any other purpose. The trademark DDF® is owned by The Canadian Real Estate Association (CREA) and identifies CREA’s Data Distribution Facility (DDF®). The trademarks REALTOR®, REALTORS®, and the REALTOR® logo are controlled by The Canadian Real Estate Association (CREA) and identify real estate professionals who are members of CREA. The trademarks MLS®, Multiple Listing Service®, and the associated logos are owned by CREA and identify the quality of services provided by real estate professionals who are members of CREA
Powered by AgentLocator








