434 Still Pond Place, Kelowna
1 / 54
For Sale
$1,299,900
4 bd · 4.5 ba · 3,475 sq ft

434 Still Pond Place, Kelowna V1V2V4

MLS®# 10404921

Est. mortgage
$4,931/mo

About This Home

Property Type
House, Multi-level
Parking
Garage: Yes, 3 parking
MLS #
10404921
Size
3475 sqft
Basement
Full
Year Built
2006
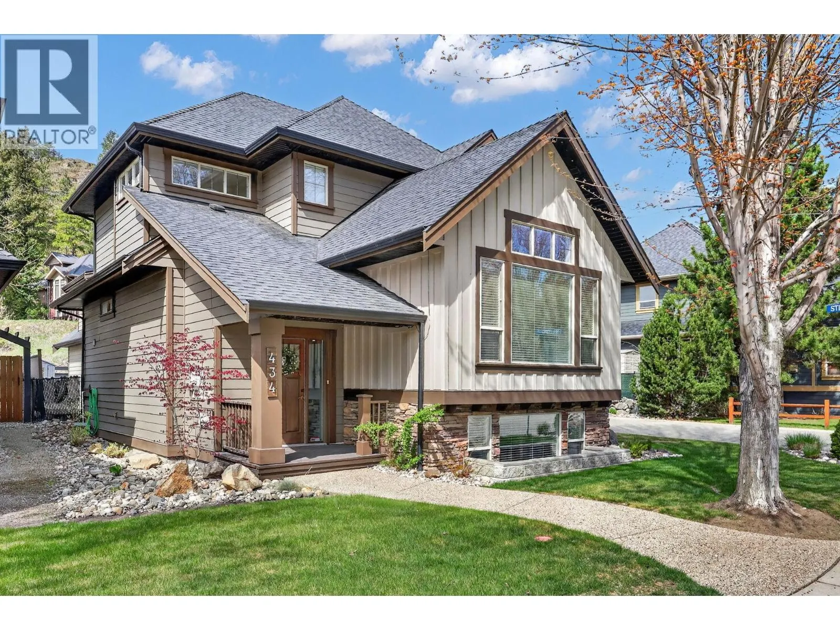
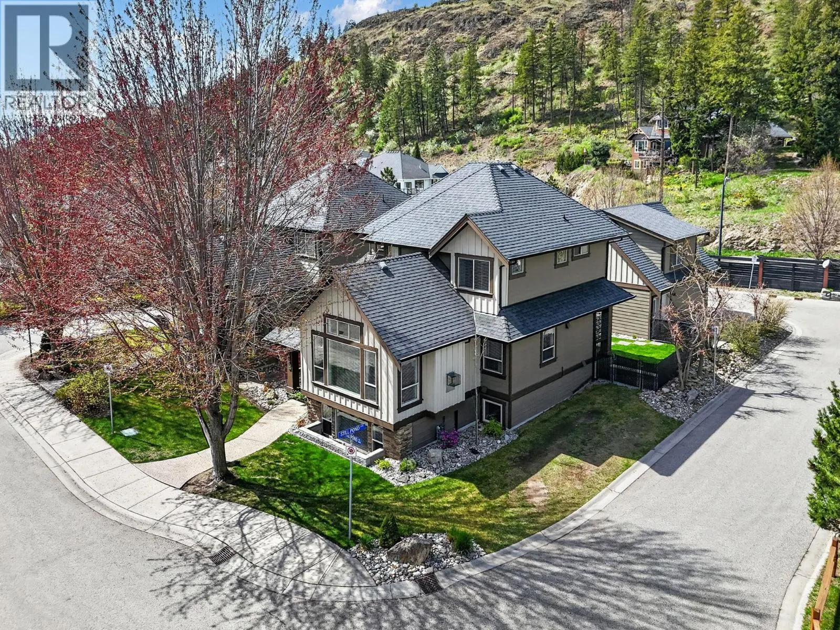
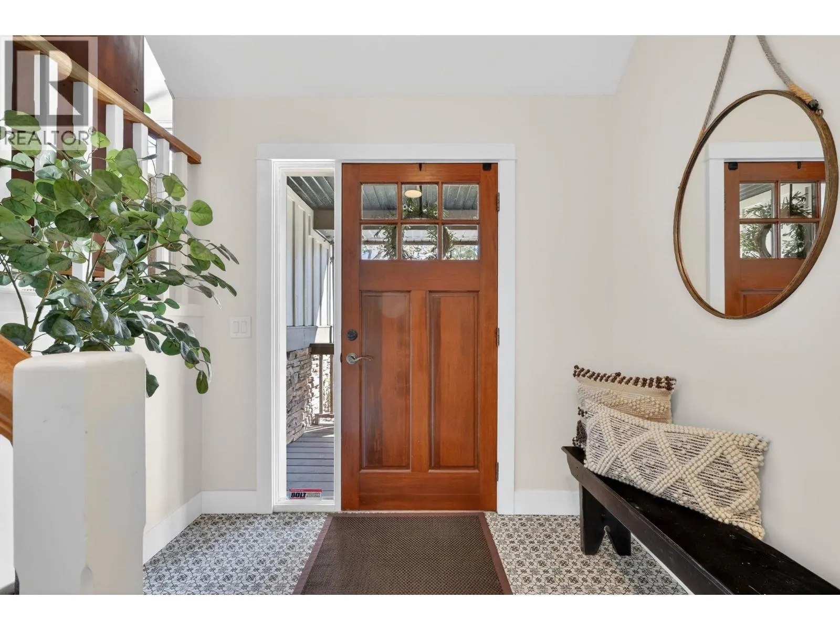
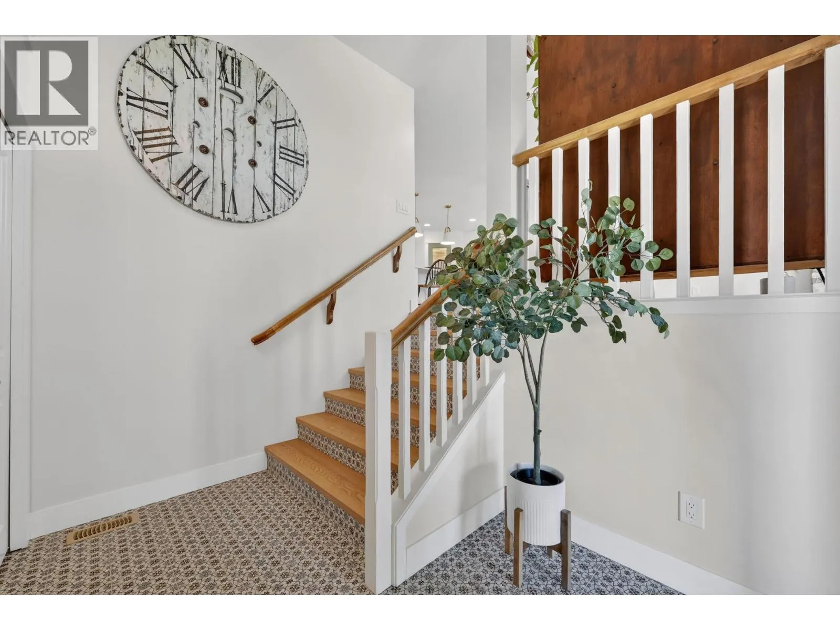
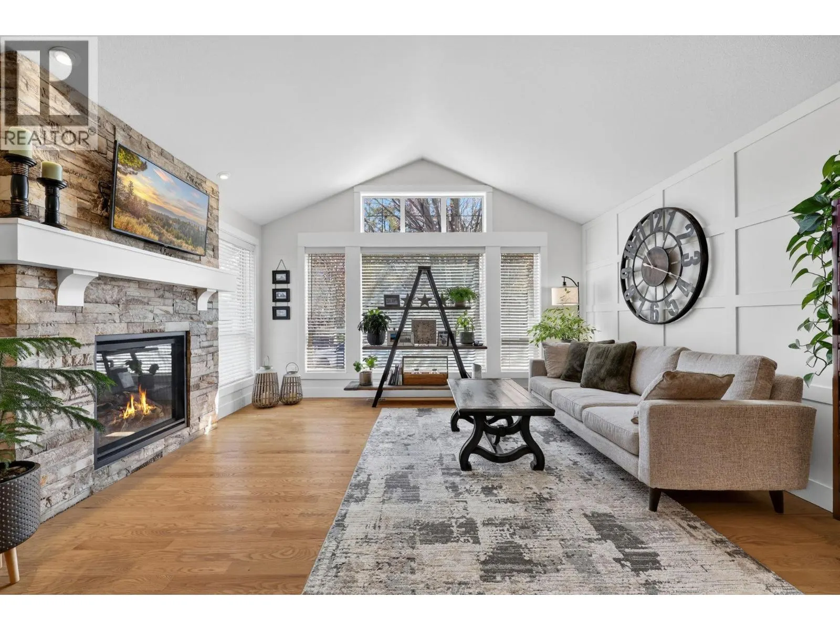
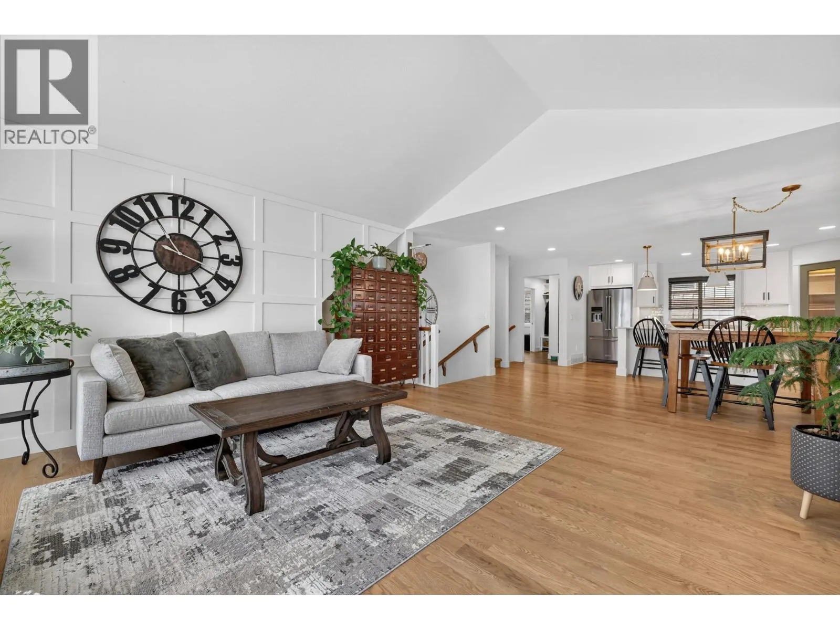
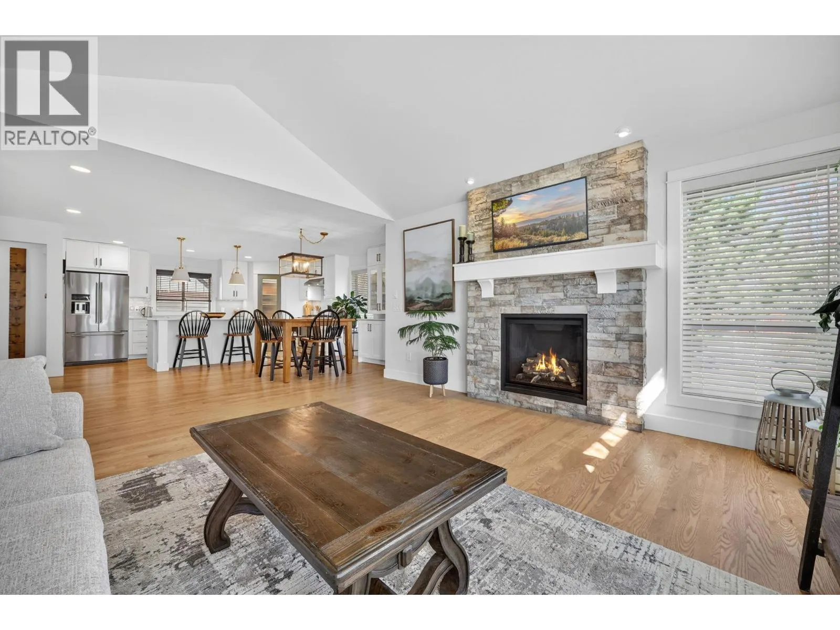
Rare Wilden Home with Legal Carriage Home | Quiet Cul-de-Sac | Updated Throughout. Set in one of Kelowna's most sought-after neighbourhoods, this versatile property offers a spacious 3-bedroom, 4-bathroom main home plus a fully self-contained legal 1-bedroom, 483 sq. ft. carriage home above the oversized double garage. Surrounded by parks, trails, and nature, it blends lifestyle, flexibility, and long-term value, with privacy, natural surroundings, and convenient access to everyday amenities. The bright, open-concept main floor features a renovated kitchen with stainless steel appliances and gas range, newer hardwood flooring, a modern fireplace, fresh paint, updated lighting, and stylish window coverings. A mudroom with built-in dog wash adds everyday convenience. Upstairs, the primary retreat includes a walk-in closet and spa-inspired ensuite with heated tile floors, dual vanities, glass shower, and soaker tub. A second bedroom and full bathroom complete the upper level. Downstairs offers a family room, large third bedroom with walk-in closet, full bathroom, laundry, and excellent storage. The legal carriage home has a private entrance, full kitchen, laundry, living area, bedroom, and bathroom - ideal for extended family, guests, or added flexibility. Minutes from schools, UBCO, the airport, downtown, and amenities, with Wilden's walking and biking trails, pond, and natural surroundings just outside your door. A rare opportunity in one of Kelowna's best neighbourhoods! (id:10452)

Property Details

Full Property Details

Interior

Bedrooms
4
Washrooms
4.5
Square Footage
3475 sqft
Basement
Full
Heating Source
Electric
Heating Type
Forced air, See remarks
Air Conditioning
Central air conditioning
Kitchens
2
Full Bathrooms
5
Half Bathrooms
1
Fireplace Type
Unknown
Flooring Type
Carpeted, Hardwood, Tile, Vinyl

Exterior

Acreage
0.12 ac|under 1 acre
Parking Spaces
3
Garage Spaces Y/N
Yes
Road Type
Cul de sac
Roof Material
Asphalt shingle
Land Amenities
Golf Nearby, Airport, Park, Schools

Building Description

Style
Multi-level
Home Type
House
Subtype
House
Year Built
2006
Exterior
Other
Sewers
Municipal sewage system
Water Supply
Municipal water
Fire Protection
Controlled entry, Security system, Smoke Detector Only
Architectural Style
Multi-level

Community

Community
Wilden
Area Code
Kelowna

Other

Virtual Tour Link

Room Types

Room Dimensions Area Description
4pc Bathroom 4'11'' x 8'4'' 40.97 sqft -
4pc Bathroom 7'7'' x 4'11'' 37.28 sqft -
4pc Bathroom 8'8'' x 6'6'' 56.33 sqft -
5pc Ensuite bath 9'11'' x 8'1'' 80.16 sqft -
Bedroom 10'7'' x 12'4'' 130.53 sqft -
Bedroom 12'0'' x 13'11'' 167 sqft -
Bedroom 12'1'' x 10'0'' 120.83 sqft -
Family room 13'10'' x 13'10'' 191.36 sqft -
Laundry room 11'7'' x 12'4'' 142.86 sqft -
Mud room 12'1'' x 6'1'' 73.51 sqft -
Other 3' x 3' 9 sqft -
Primary Bedroom 14'6'' x 13'2'' 190.92 sqft -
Ben Lim
Ben Lim
Royal LePage Kelowna
Listed by Joanne Willmott
18 days on site
Listing Broker
Royal LePage Kelowna
Courtesy
Royal LePage Kelowna

Similar homes for sale in Kelowna

Explore Kelowna

Copyright 2026 All rights reserved. Canadian Real Estate Association assumes no responsibility for the accuracy of any information shown. The information provided herein must only be used by consumers that have a bona fide interest in the purchase, sale or lease of real estate and may not be used for any commercial purpose or any other purpose. The trademark DDF® is owned by The Canadian Real Estate Association (CREA) and identifies CREA’s Data Distribution Facility (DDF®). The trademarks REALTOR®, REALTORS®, and the REALTOR® logo are controlled by The Canadian Real Estate Association (CREA) and identify real estate professionals who are members of CREA. The trademarks MLS®, Multiple Listing Service®, and the associated logos are owned by CREA and identify the quality of services provided by real estate professionals who are members of CREA
Powered by AgentLocator








