1849 Canyon Falls Court, Kelowna
1 / 84
For Sale
$2,295,000
4 bd · 3.5 ba · 4,066 sq ft

1849 Canyon Falls Court, Kelowna V1W4A2

MLS®# 10404900

Est. mortgage
$8,707/mo

About This Home

Property Type
House, Ranch
Parking
Garage: Yes, 2 parking
MLS #
10404900
Size
4066 sqft
Basement
Full
Year Built
2003
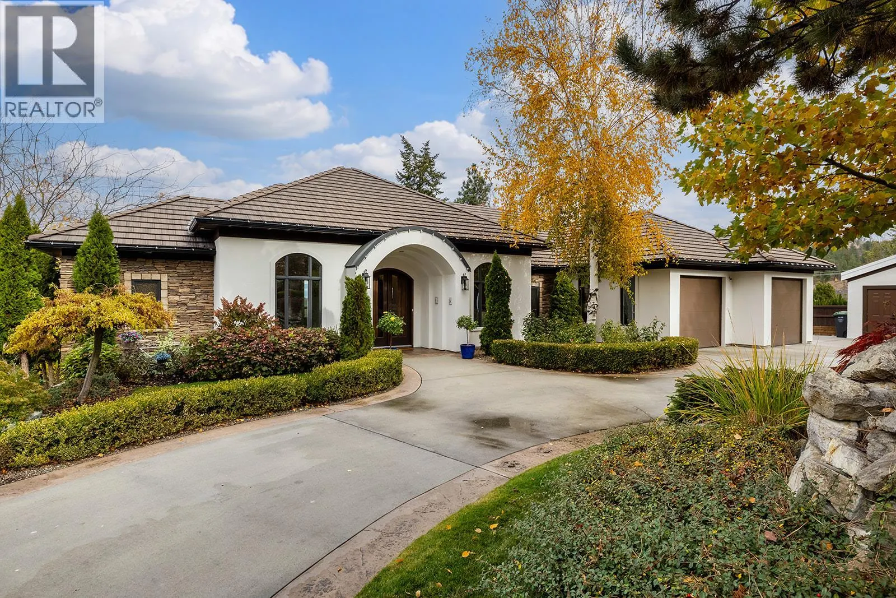
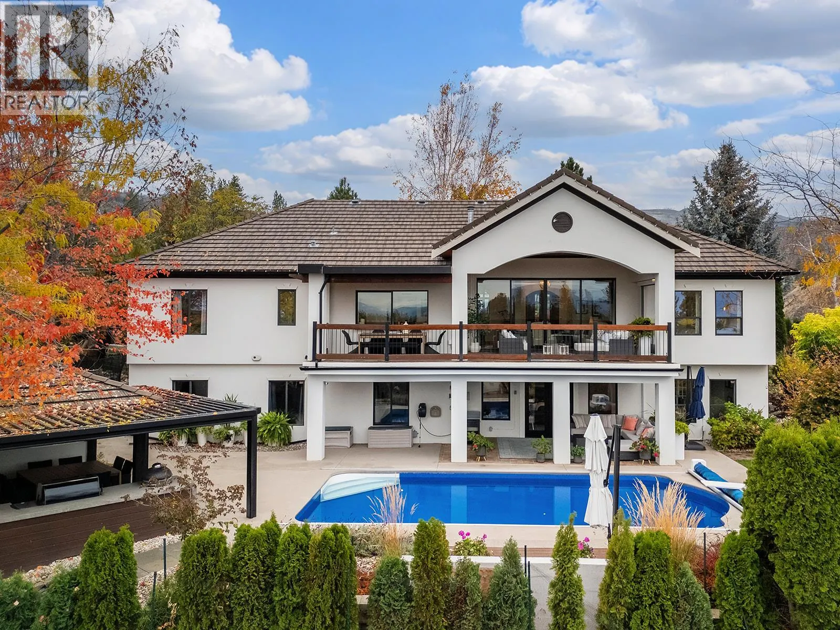
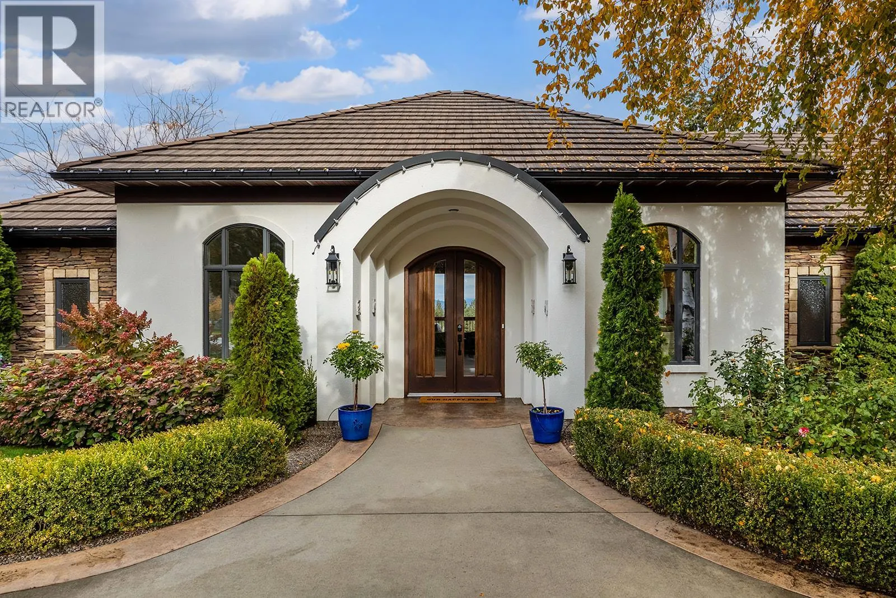
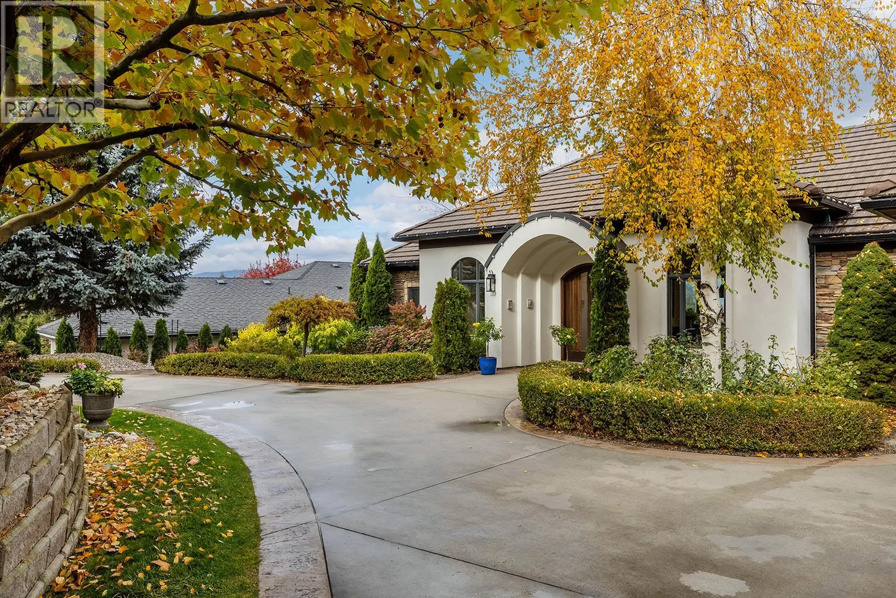
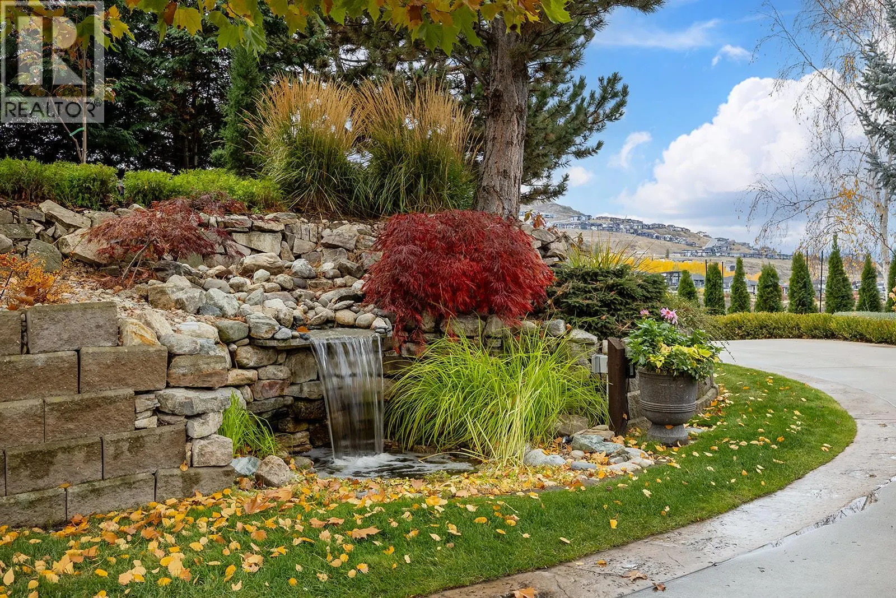
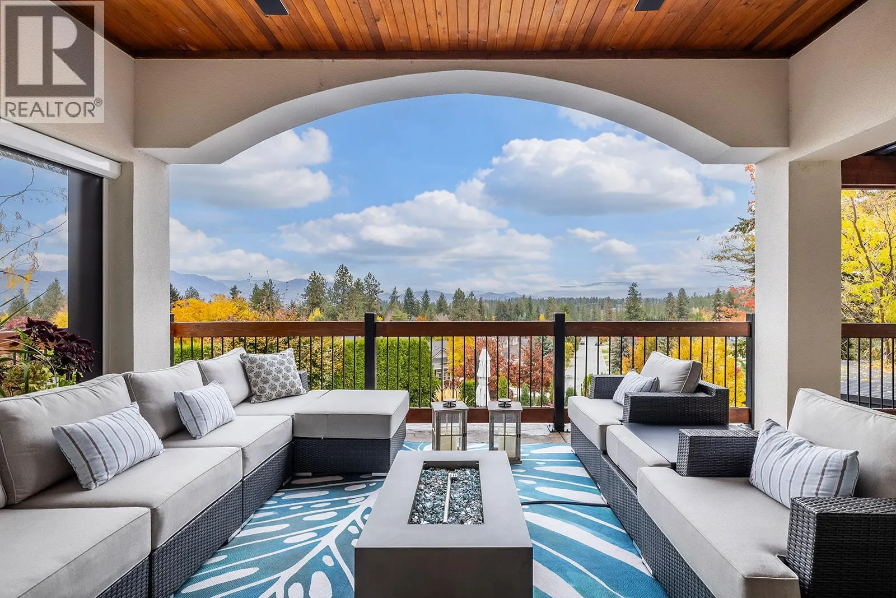
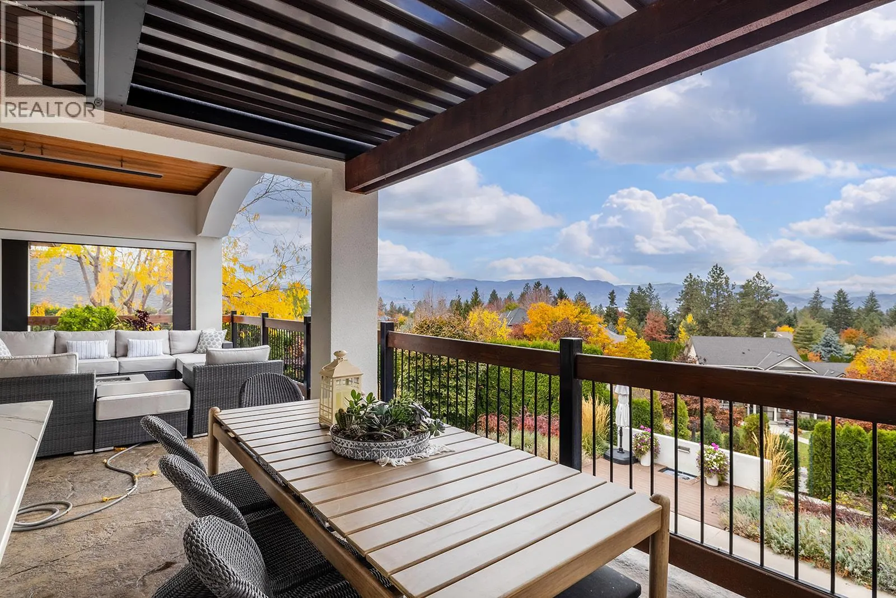
Your private Okanagan resort awaits in prestigious Crawford Estates! Perched high on a quiet cul-de-sac, this stunning 4-bedroom plus den, 4-bathroom walkout rancher captures breathtaking, far-reaching mountain and valley views, with hiking trails just steps away. The open-concept main floor features a chef-inspired kitchen with premium Jenn-Air appliances and spacious living and dining areas. Large patio doors open to an expansive covered deck with electric screens and a powered adjustable louvered roof. The luxurious primary suite boasts heated ensuite floors, soaker tub, glass shower and large walk-in closet. Two additional bedrooms, full bathroom, powder room and laundry complete this level. The walkout lower level offers a recreation room with wet bar, theatre room, gym, den, fourth bedroom and full bathroom. Step outside to a large covered patio overlooking your private oasis, featuring a heated saltwater pool with new liner and electric cover. The outdoor kitchen and BBQ area features electric screens, a louvered roof and a wood-burning fireplace for exceptional outdoor entertaining. Extensive retaining walls have transformed the hillside into beautifully landscaped, usable grounds with stunning flower beds, landscape lighting and new fencing, creating an exceptional space for children to play. A truly exceptional property offering privacy, spectacular views and an extraordinary setting for family living and entertaining. Homes like this are rarely available! (id:10452)

Property Details

Full Property Details

Interior

Bedrooms
4
Washrooms
3.5
Square Footage
4066 sqft
Basement
Full
Heating Type
Forced air, See remarks
Air Conditioning
Central air conditioning
Kitchens
1
Full Bathrooms
4
Half Bathrooms
1
Fireplace Type
Unknown
Flooring Type
Carpeted, Hardwood, Tile, Vinyl

Exterior

Acreage
0.43 ac|under 1 acre
Pool
Inground pool, Outdoor pool, Pool
Parking Spaces
2
Garage Spaces Y/N
Yes
Road Type
Cul de sac
Roof Material
Tile

Building Description

Style
Ranch
Home Type
House
Subtype
House
Year Built
2003
Exterior
Stucco
Sewers
Septic tank
Water Supply
Municipal water
Fire Protection
Smoke Detector Only
Architectural Style
Ranch

Community

Community
Crawford Estates
Area Code
Kelowna
Features
Pets Allowed

Other

Virtual Tour Link
Pets
Yes

Room Types

Room Dimensions Area Description
2pc Bathroom 4'11'' x 6'2'' 30.32 sqft -
3pc Bathroom 9'9'' x 8'8'' 84.5 sqft -
4pc Bathroom 8'1'' x 9'11'' 80.16 sqft -
4pc Ensuite bath 10'2'' x 13'2'' 133.86 sqft -
Bedroom 11'2'' x 12'2'' 135.86 sqft -
Bedroom 12'2'' x 13'2'' 160.19 sqft -
Bedroom 12'5'' x 12'11'' 160.38 sqft -
Den 11'2'' x 13' 145.17 sqft -
Gym 10'8'' x 15'1'' 160.89 sqft -
Laundry room 7' x 8'2'' 57.17 sqft -
Media 10'9'' x 20'3'' 217.69 sqft -
Recreation room 27' x 28' 756 sqft -
Ben Lim
Ben Lim
Royal LePage Kelowna
Listed by Mark Gidden
17 days on site
Listing Broker
Macdonald Realty
Courtesy
Macdonald Realty

Similar homes for sale in Kelowna

Explore Kelowna

Copyright 2026 All rights reserved. Canadian Real Estate Association assumes no responsibility for the accuracy of any information shown. The information provided herein must only be used by consumers that have a bona fide interest in the purchase, sale or lease of real estate and may not be used for any commercial purpose or any other purpose. The trademark DDF® is owned by The Canadian Real Estate Association (CREA) and identifies CREA’s Data Distribution Facility (DDF®). The trademarks REALTOR®, REALTORS®, and the REALTOR® logo are controlled by The Canadian Real Estate Association (CREA) and identify real estate professionals who are members of CREA. The trademarks MLS®, Multiple Listing Service®, and the associated logos are owned by CREA and identify the quality of services provided by real estate professionals who are members of CREA
Powered by AgentLocator








