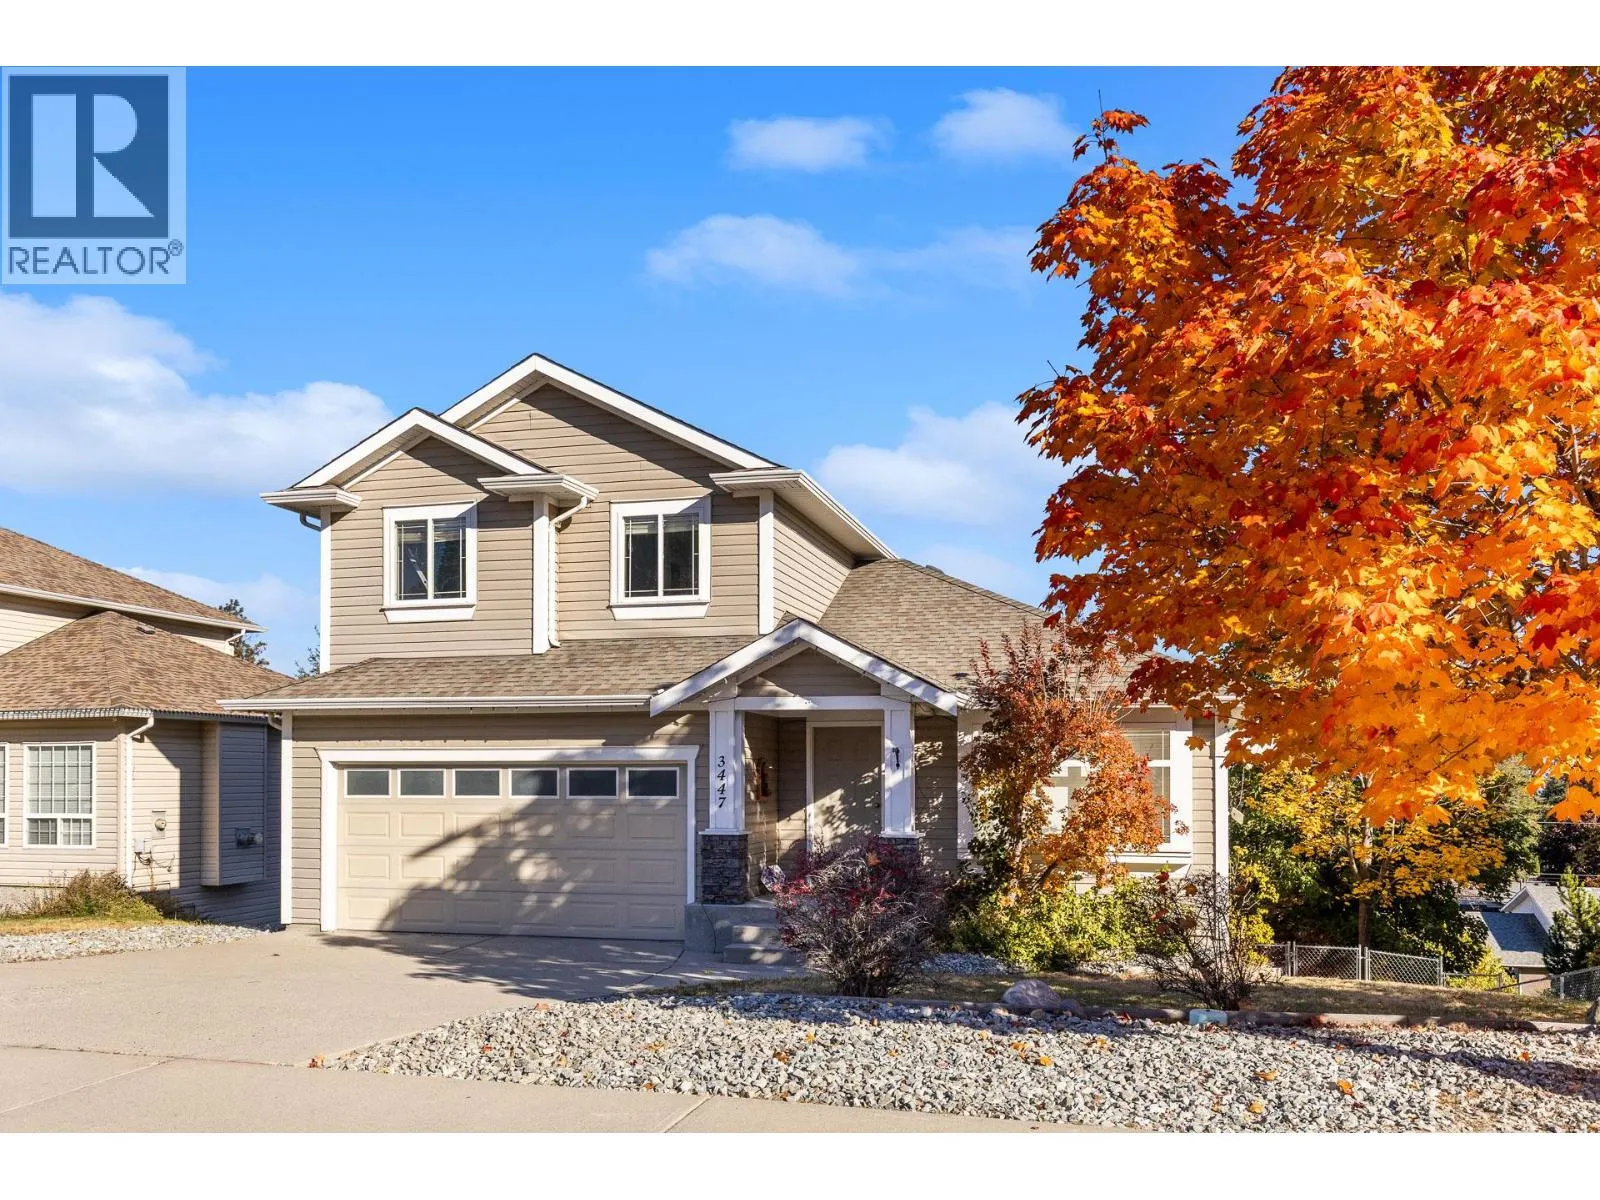
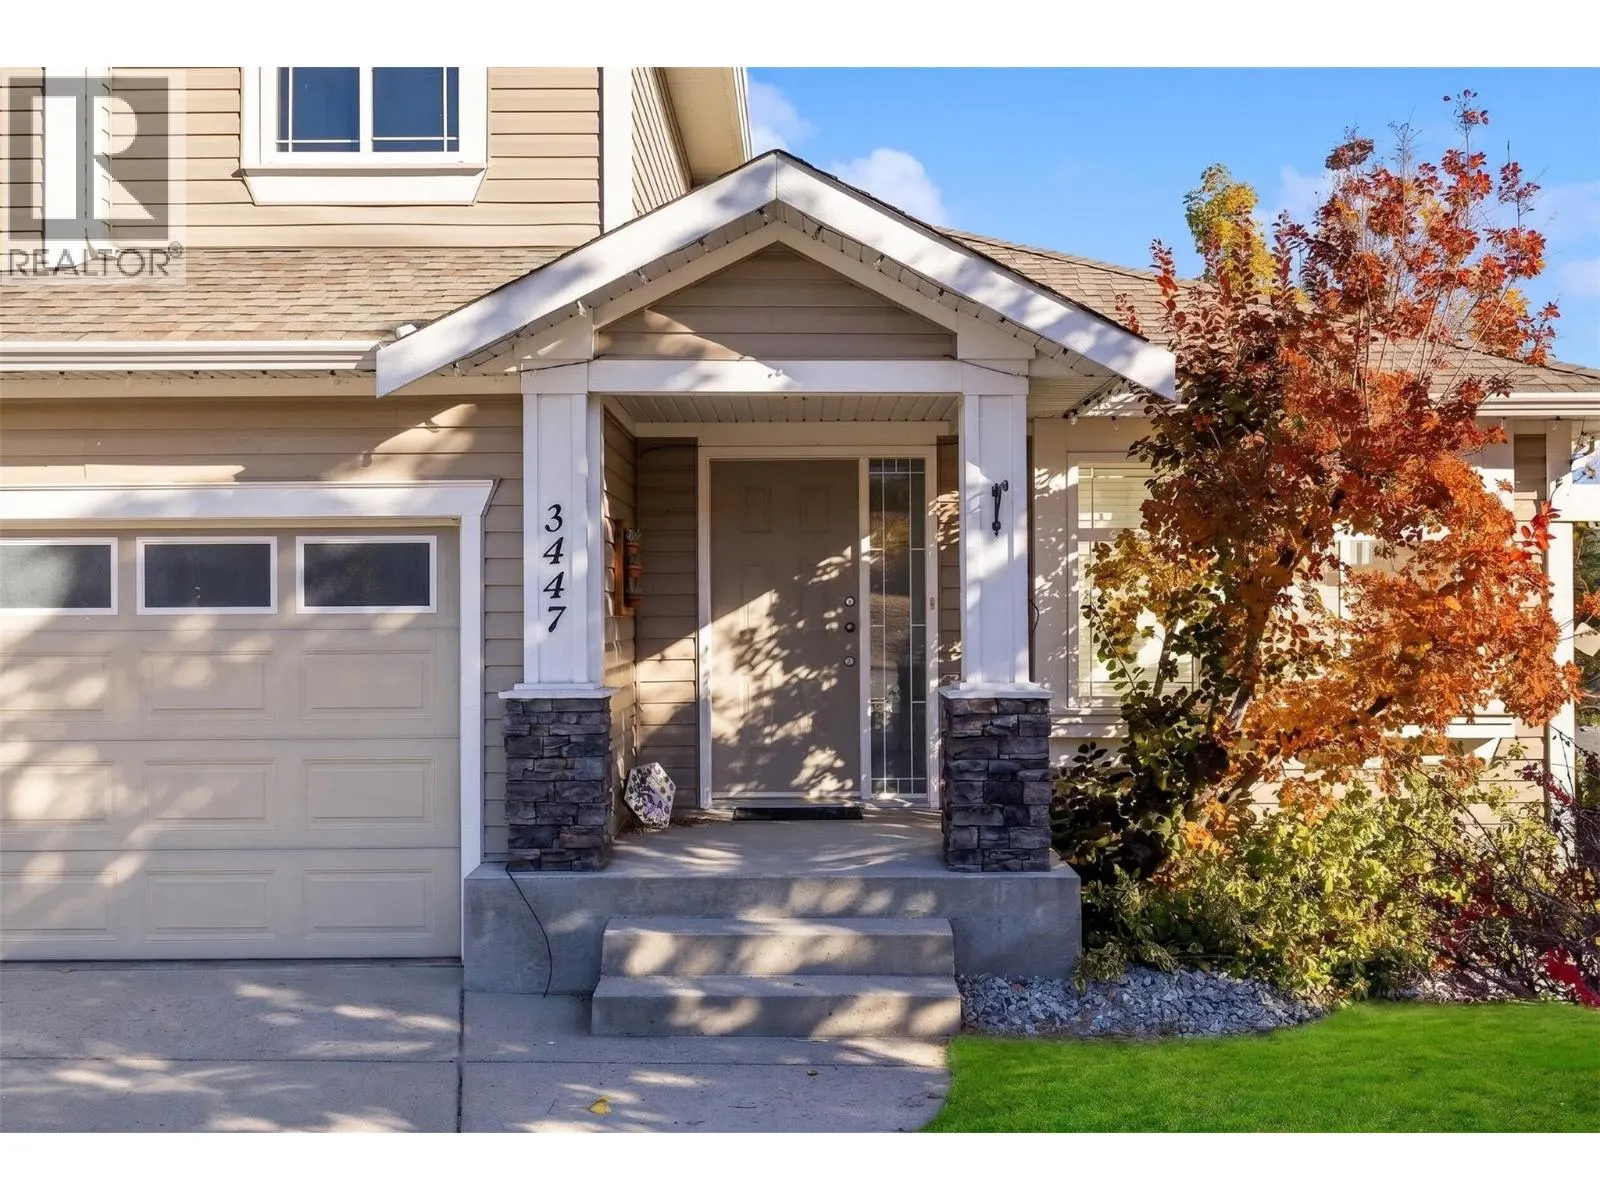
3447 Rosedale Court, West Kelowna
1 / 56
For Sale
$859,900
4 bd · 3.5 ba · 2,440 sq ft

3447 Rosedale Court, West Kelowna V4T2R6

MLS®# 10404872

Est. mortgage
$3,262/mo

About This Home

Property Type
House
Parking
Garage: Yes, 2 parking
MLS #
10404872
Size
2440 sqft
Year Built
2003
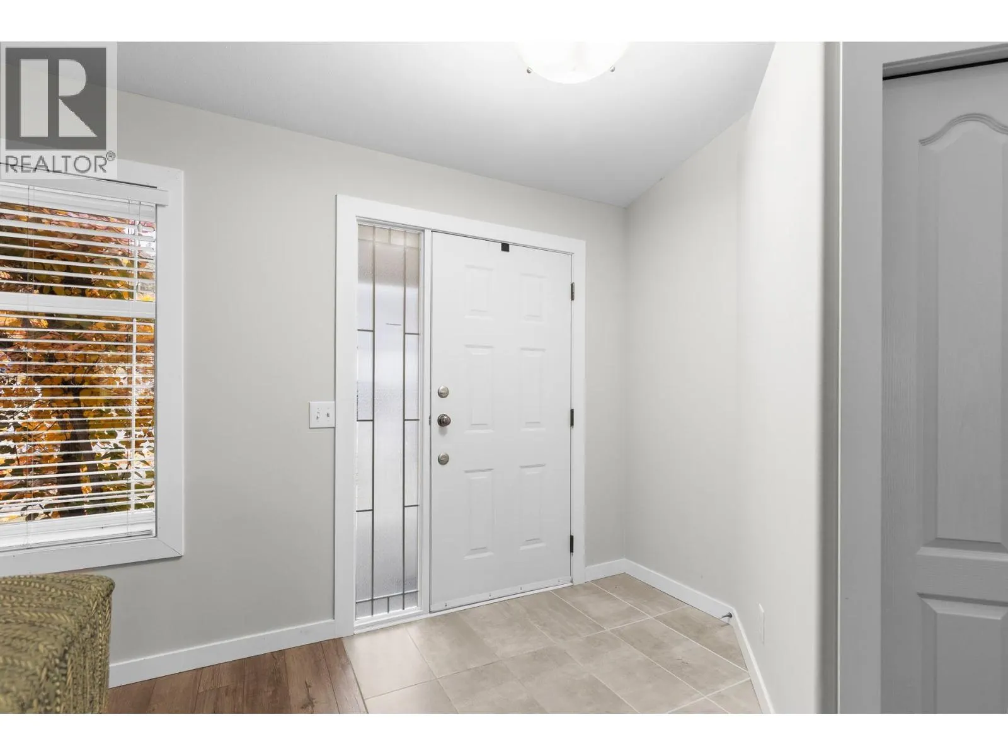
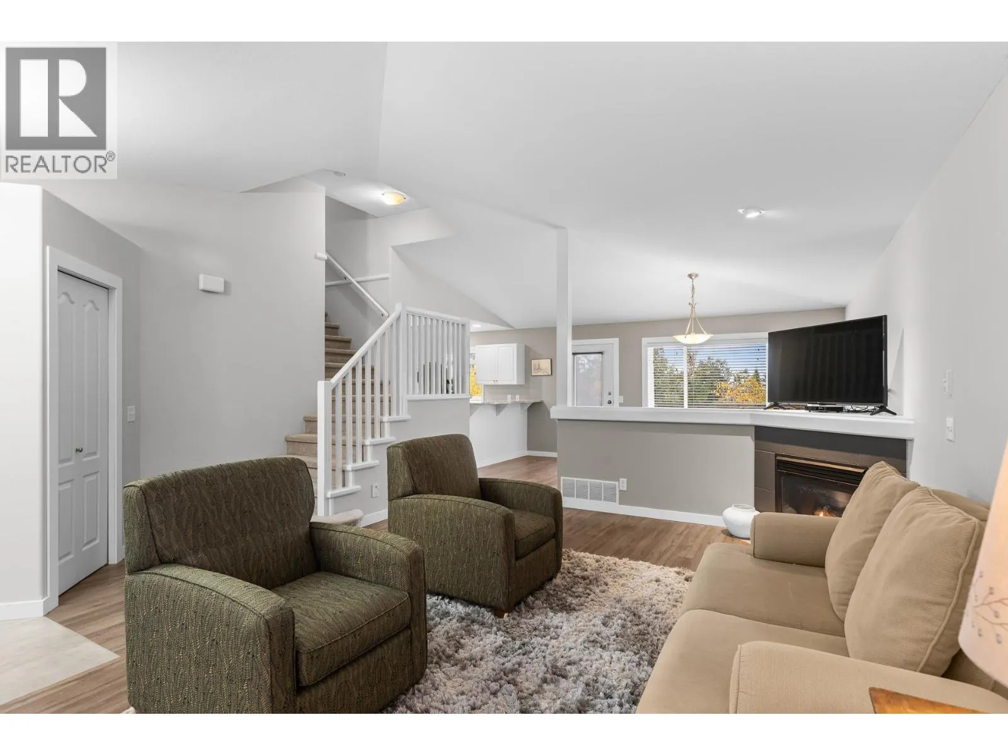
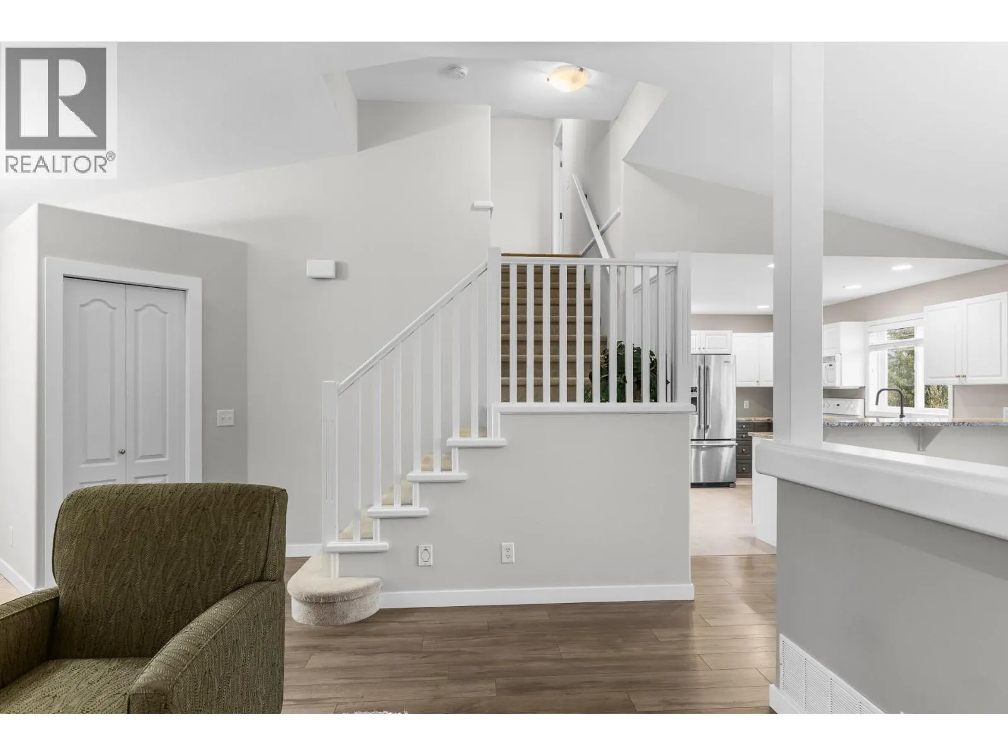
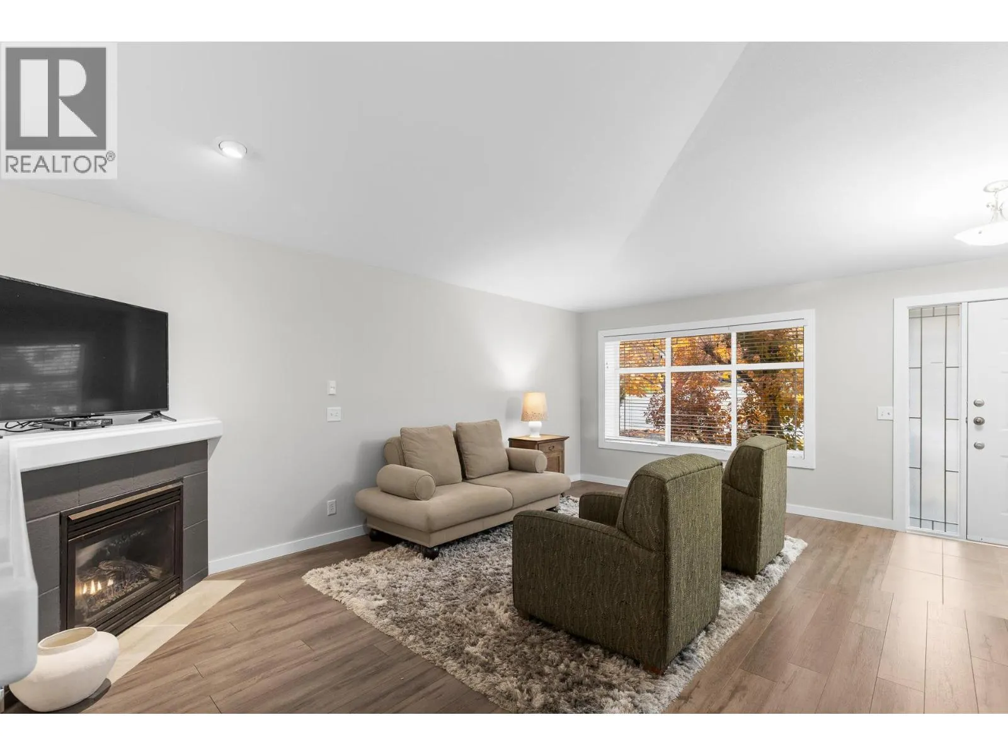
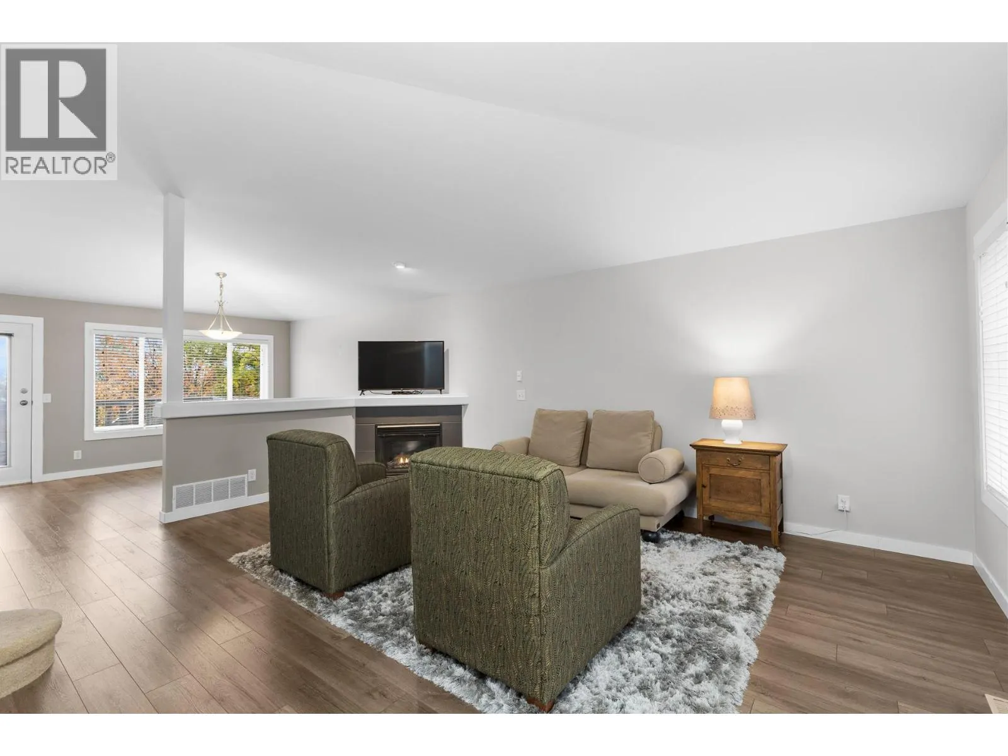
READY FOR IMMEDIATE POSSESSION- WITH A MORTGAGE HELPER!! Welcome to this beautifully updated Glenrosa home, tucked into a family-friendly neighbourhood near parks, schools and trails! This beautiful two-storey home with a full walkout basement offers bright, open-concept living and plenty of space for family to grow. The refreshed kitchen features granite countertops, updated cabinetry and flooring, while fresh paint adds a crisp, move-in-ready feel. Step onto the spacious deck to enjoy sunny southeast exposure. Upstairs, discover three generous bedrooms, including a spacious primary with walk-in closet, ensuite and peek-a boo lake views! The bright walkout basement features an updated studio guest- suite with kitchenette, renovated bathroom and access to the lower patio. Previously operated as a licensed Airbnb, it offers flexible space and potential income opportunities! Outside, enjoy a flat, fully fenced and irrigated yard with a dog run or garden area, plus a patio wired for a hot tub. With tasteful updates, flexible living spaces and a peaceful location close to everyday amenities, this home checks all the boxes. Move in now and start enjoying everything Glenrosa has to offer! (id:10452)

Property Details

Full Property Details

Interior

Bedrooms
4
Washrooms
3.5
Square Footage
2440 sqft
Heating Type
Forced air, See remarks
Air Conditioning
Central air conditioning
Kitchens
1
Full Bathrooms
4
Half Bathrooms
1
Flooring Type
Carpeted, Laminate, Vinyl

Exterior

Acreage
0.17 ac|under 1 acre
Parking Spaces
2
Garage Spaces Y/N
Yes
Roof Material
Asphalt shingle

Building Description

Home Type
House
Subtype
House
Year Built
2003
Exterior
Vinyl siding
Sewers
Municipal sewage system
Water Supply
Municipal water
Fire Protection
Smoke Detector Only

Community

Community
Glenrosa
Area Code
West Kelowna

Other

Virtual Tour Link

Room Types

Room Dimensions Area Description
3pc Ensuite bath 7'6'' x 9' 67.5 sqft -
4pc Bathroom 7'7'' x 4'11'' 37.28 sqft -
Bedroom 11'1'' x 7'10'' 86.82 sqft -
Bedroom 13'9'' x 9'1'' 124.9 sqft -
Bedroom 9'6'' x 11'9'' 111.62 sqft -
Family room 14'0'' x 17'0'' 238 sqft -
Full bathroom 4'11'' x 7'9'' 38.1 sqft -
Laundry room 9'3'' x 7' 64.75 sqft -
Other 6'6'' x 11'1'' 72.04 sqft -
Primary Bedroom 12'2'' x 13'0'' 158.17 sqft -
Recreation room 17'5'' x 29'3'' 509.44 sqft -
Utility room 7'7'' x 6'11'' 52.45 sqft -
Ben Lim
Ben Lim
Royal LePage Kelowna
Listed by Karmin Alexander
14 days on site
Listing Broker
Engel & Volkers Okanagan
Courtesy
Engel & Volkers Okanagan

Similar homes for sale in West Kelowna

Explore West Kelowna

Copyright 2026 All rights reserved. Canadian Real Estate Association assumes no responsibility for the accuracy of any information shown. The information provided herein must only be used by consumers that have a bona fide interest in the purchase, sale or lease of real estate and may not be used for any commercial purpose or any other purpose. The trademark DDF® is owned by The Canadian Real Estate Association (CREA) and identifies CREA’s Data Distribution Facility (DDF®). The trademarks REALTOR®, REALTORS®, and the REALTOR® logo are controlled by The Canadian Real Estate Association (CREA) and identify real estate professionals who are members of CREA. The trademarks MLS®, Multiple Listing Service®, and the associated logos are owned by CREA and identify the quality of services provided by real estate professionals who are members of CREA
Powered by AgentLocator








