1820 Olympus Way, West Kelowna
1 / 40
For Sale
$924,900
4 bd · 3.0 ba · 2,316 sq ft

1820 Olympus Way, West Kelowna V1Z3J1

MLS®# 10404871

Est. mortgage
$3,509/mo

About This Home

Property Type
House, Other
Parking
Garage: Yes, 6 parking
MLS #
10404871
Size
2316 sqft
Year Built
1989
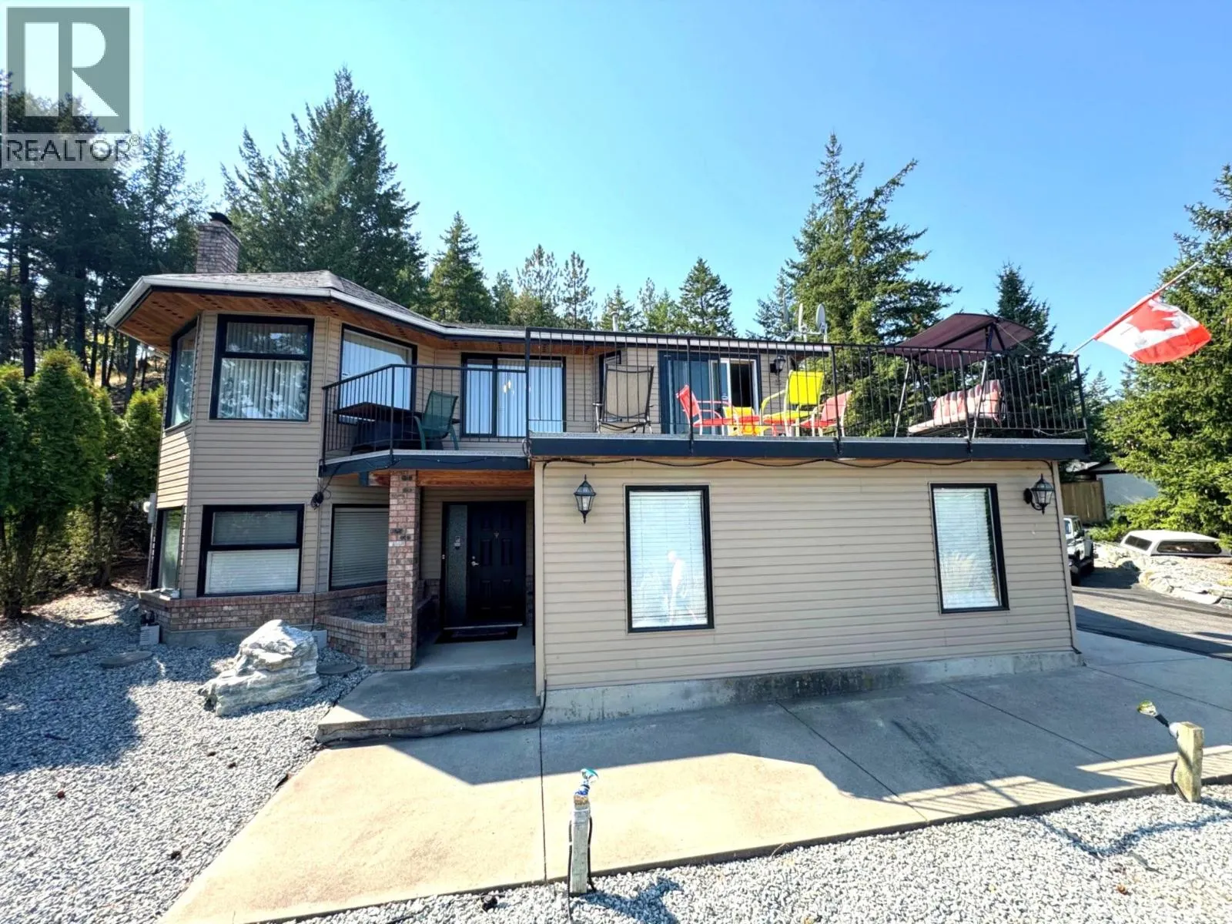
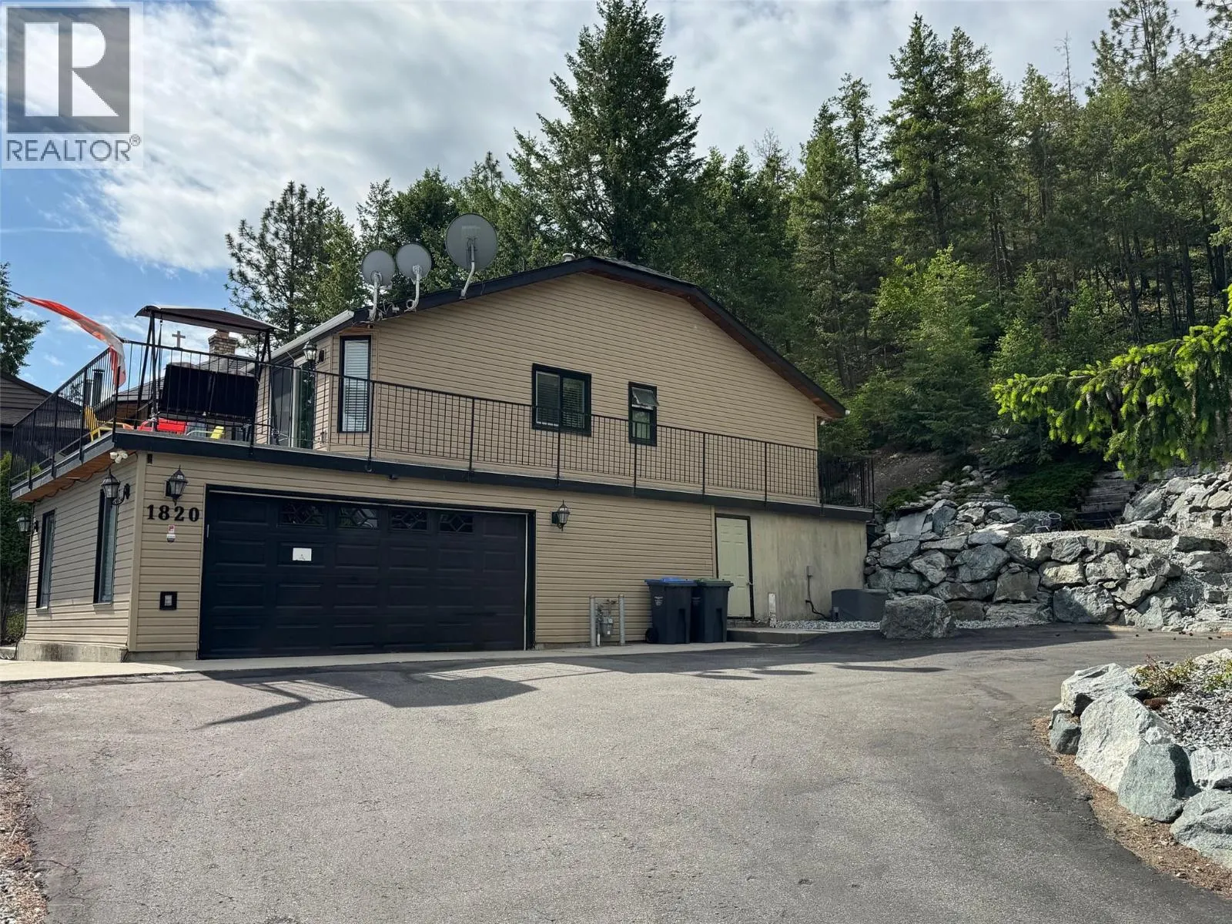
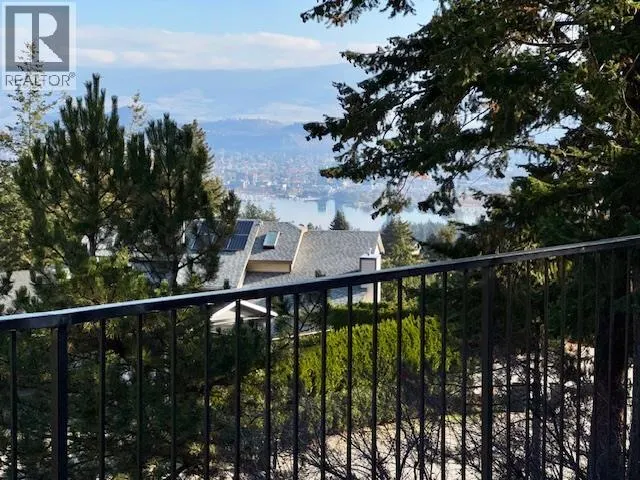
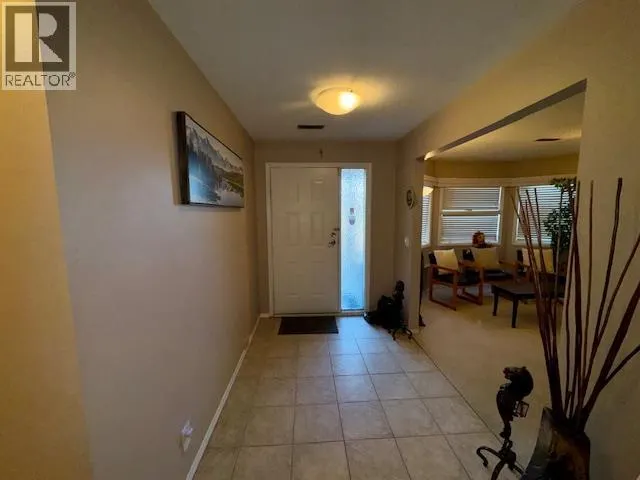
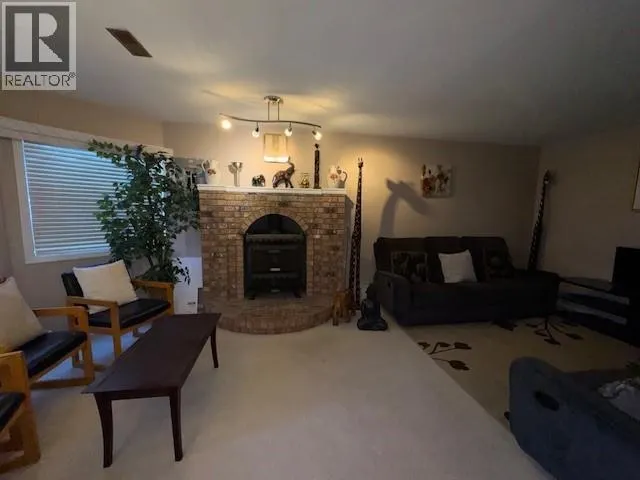
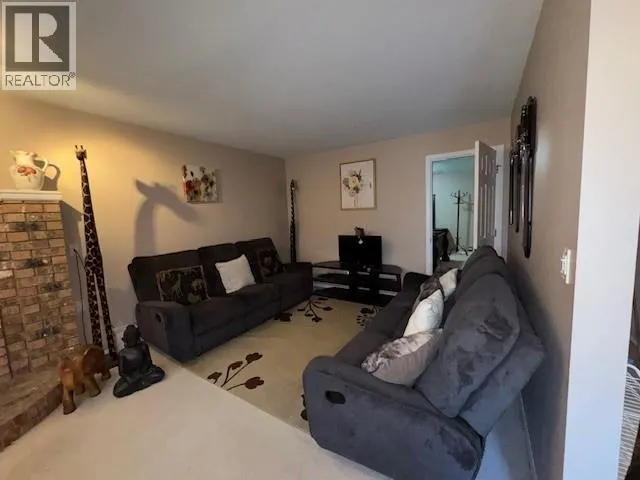
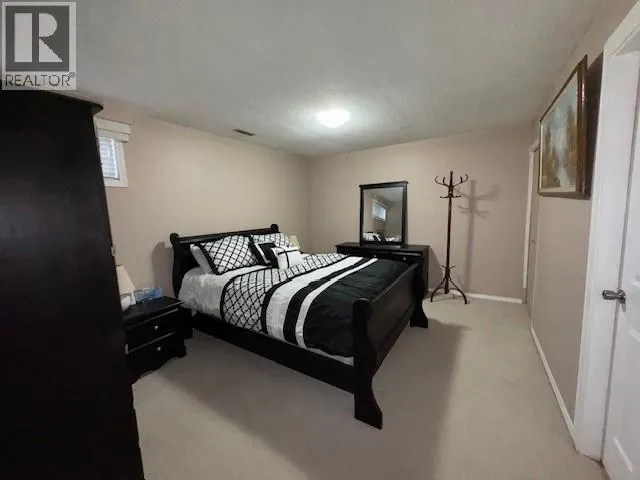
This Is A Must See Property. Welcome to your dream family home in the heart of Rose Valley! Perfectly situated on a quiet cul-de-sac, just blocks from Rose Valley Elementary and steps from beautiful hiking trails, this 4-bedroom, 3-bathroom home is a rare find. Enjoy a bright, tiled eat-in kitchen that opens to a spacious deck with peek-a-boo view of the city and lake that is ideal for outdoor dining and entertaining. Low-maintenance yard. Large windows fill the living and dining areas with natural light, complemented by durable hardwood flooring. The lower level contains a nice cozy family room with a wood-burning fireplace is perfect for movie nights or relaxing with a good book, a versatile den/office, and a full laundry area . Ideal for growing families or hosting guests. The deck wraps around to a private, landscaped backyard . Ample parking for RV, boat, and recreational gear. New water heater in 2023, new furnace Feb 2026, shingles approx.10 years old. Bathroom renovations and Poly B replacement in Oct 2026, master bedroom has been updated with new flooring and fresh new paint, the ensuite has new tub, fixtures, flooring and cabinet. Don’t miss this incredible opportunity to own a slice of paradise in one of West Kelowna’s most desirable neighbourhoods. (id:10452)

Property Details

Full Property Details

Interior

Bedrooms
4
Washrooms
3.0
Square Footage
2316 sqft
Heating Type
Forced air
Air Conditioning
Central air conditioning
Kitchens
1
Full Bathrooms
3
Half Bathrooms
0
Fireplace Type
Insert

Exterior

Acreage
0.34 ac|under 1 acre
Parking Spaces
6
Garage Spaces Y/N
Yes

Building Description

Style
Other
Home Type
House
Subtype
House
Year Built
1989
Sewers
Municipal sewage system
Water Supply
Municipal water
Architectural Style
Other

Community

Community
West Kelowna Estates
Area Code
West Kelowna

Room Types

Room Dimensions Area Description
3pc Bathroom 8'3'' x 6'9'' 55.69 sqft -
Bedroom 10'11'' x 9' 98.25 sqft -
Bedroom 11'11'' x 9'10'' 117.18 sqft -
Bedroom 14' x 11'2'' 156.33 sqft -
Den 10' x 10' 100 sqft -
Dining room 6'10'' x 9' 61.5 sqft -
Family room 18'9'' x 11'6'' 215.62 sqft -
Foyer 9' x 6'3'' 56.25 sqft -
Full bathroom 8'2'' x 6'11'' 56.49 sqft -
Full ensuite bathroom 7' x 5' 35 sqft -
Other 10'8'' x 9'8'' 103.11 sqft -
Storage 10' x 6' 60 sqft -
Ben Lim
Ben Lim
Royal LePage Kelowna
Listed by Craig Cournoyer
14 days on site
Listing Broker
Royal LePage Kelowna
Courtesy
Royal LePage Kelowna

Similar homes for sale in West Kelowna

Explore West Kelowna

Copyright 2026 All rights reserved. Canadian Real Estate Association assumes no responsibility for the accuracy of any information shown. The information provided herein must only be used by consumers that have a bona fide interest in the purchase, sale or lease of real estate and may not be used for any commercial purpose or any other purpose. The trademark DDF® is owned by The Canadian Real Estate Association (CREA) and identifies CREA’s Data Distribution Facility (DDF®). The trademarks REALTOR®, REALTORS®, and the REALTOR® logo are controlled by The Canadian Real Estate Association (CREA) and identify real estate professionals who are members of CREA. The trademarks MLS®, Multiple Listing Service®, and the associated logos are owned by CREA and identify the quality of services provided by real estate professionals who are members of CREA
Powered by AgentLocator








