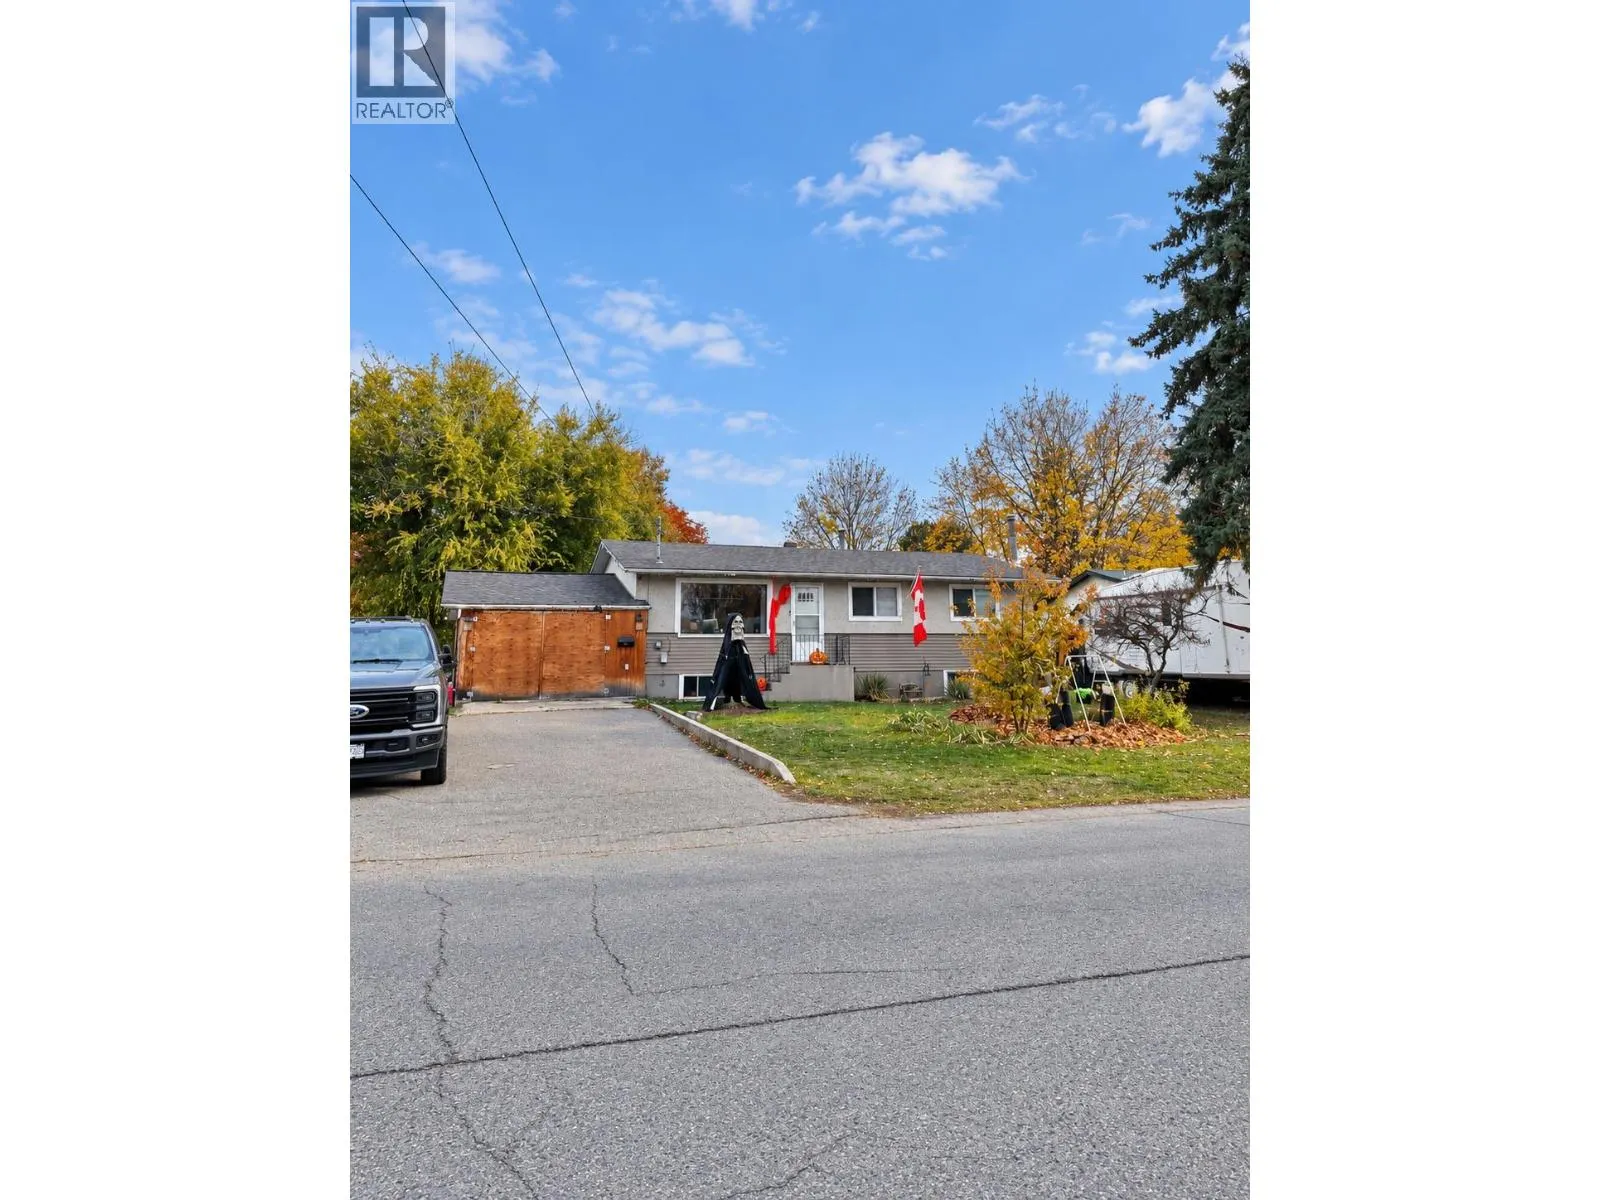
215 Davie Road, Kelowna
1 / 2
For Sale
$899,900
5 bd · 2.0 ba · 1,920 sq ft

215 Davie Road, Kelowna V1X3Y6

MLS®# 10404857

Est. mortgage
$3,414/mo

About This Home

Property Type
House
Parking
Garage: No, 2 parking
MLS #
10404857
Size
1920 sqft
Basement
Full
Year Built
1970
**EXCEPTIONAL LAND ASSEMBLY & INVESTMENT OPPORTUNITY!** Welcome to 215 Davie Road, a compelling opportunity in the heart of Kelowna's Rutland neighbourhood. Situated in a convenient, established residential area, this property offers investors, homeowners, and developers the opportunity to secure land in a location experiencing ongoing residential growth and investment. Enjoy proximity to schools, shopping centres, restaurants, parks, transit routes, and major transportation connections. What makes this offering particularly attractive is the opportunity to purchase the adjoining property at 195 Davie Road, creating the potential for a larger combined landholding suitable for exploring future redevelopment options, subject to zoning and municipal approvals. With residential development occurring throughout the surrounding area, this is an opportunity to consider both immediate ownership and longer-term investment possibilities. Available for individual purchase or together with 195 Davie Road, with preference given to a combined sale. Buyers should independently verify all property information, measurements, zoning, permitted uses, and development possibilities if important. (id:10452)

Property Details

Full Property Details

Interior

Bedrooms
5
Washrooms
2.0
Square Footage
1920 sqft
Basement
Full
Heating Source
Electric
Heating Type
Baseboard heaters, Forced air
Air Conditioning
Central air conditioning
Kitchens
1
Full Bathrooms
2
Half Bathrooms
0
Flooring Type
Carpeted, Laminate, Vinyl

Exterior

Acreage
0.34 ac|under 1 acre
Parking Spaces
2
Garage Spaces Y/N
No
Roof Material
Asphalt shingle

Building Description

Home Type
House
Subtype
House
Year Built
1970
Exterior
Stucco, Wood siding
Sewers
Municipal sewage system
Water Supply
Irrigation District

Community

Community
Rutland South
Area Code
Kelowna

Room Types

Room Dimensions Area Description
Bedroom 10'10'' x 10'4'' 111.94 sqft -
Bedroom 11'0'' x 12'0'' 132 sqft -
Bedroom 9'0'' x 10'0'' 90 sqft -
Den 27'0'' x 10'0'' 270 sqft -
Dining nook 11'0'' x 9'0'' 99 sqft -
Full bathroom 5'2'' x 6'0'' 31 sqft -
Full bathroom 6'4'' x 5'0'' 31.67 sqft -
Kitchen 10'4'' x 9'0'' 93 sqft -
Laundry room 7'0'' x 5'0'' 35 sqft -
Living room 17'0'' x 12'0'' 204 sqft -
Primary Bedroom 12'0'' x 10'0'' 120 sqft -
Ben Lim
Ben Lim
Royal LePage Kelowna
Listed by Javraj Samra
18 days on site
Listing Broker
Royal LePage Kelowna
Courtesy
Royal LePage Kelowna

Similar homes for sale in Kelowna

Explore Kelowna

Copyright 2026 All rights reserved. Canadian Real Estate Association assumes no responsibility for the accuracy of any information shown. The information provided herein must only be used by consumers that have a bona fide interest in the purchase, sale or lease of real estate and may not be used for any commercial purpose or any other purpose. The trademark DDF® is owned by The Canadian Real Estate Association (CREA) and identifies CREA’s Data Distribution Facility (DDF®). The trademarks REALTOR®, REALTORS®, and the REALTOR® logo are controlled by The Canadian Real Estate Association (CREA) and identify real estate professionals who are members of CREA. The trademarks MLS®, Multiple Listing Service®, and the associated logos are owned by CREA and identify the quality of services provided by real estate professionals who are members of CREA
Powered by AgentLocator








