1820 Blue Bunch Court, Kelowna
1 / 49
For Sale
$1,098,000
3 bd · 2.5 ba · 1,817 sq ft

1820 Blue Bunch Court, Kelowna V1V0C6

MLS®# 10404834

Est. mortgage
$4,165/mo

About This Home

Property Type
House, Ranch
Parking
Garage: Yes, 3 parking
MLS #
10404834
Size
1817 sqft
Year Built
2019
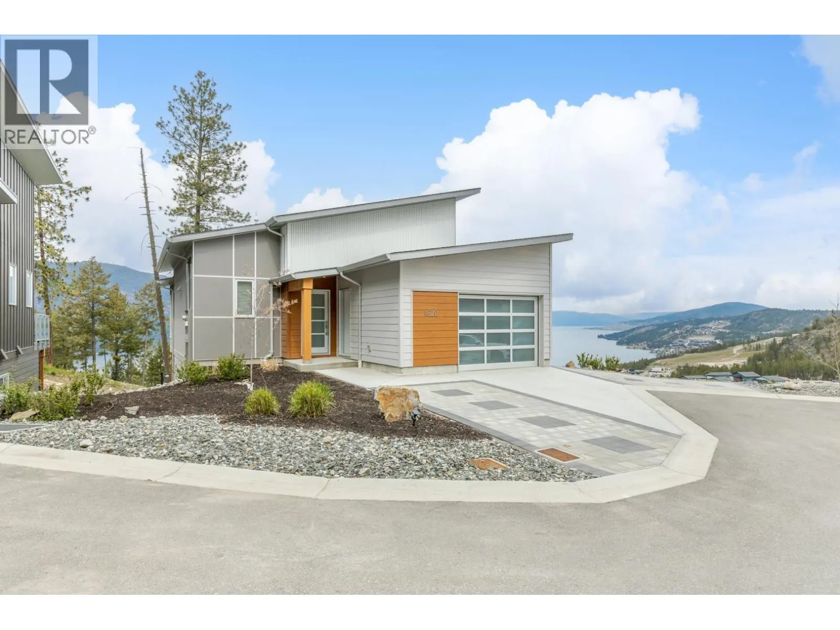
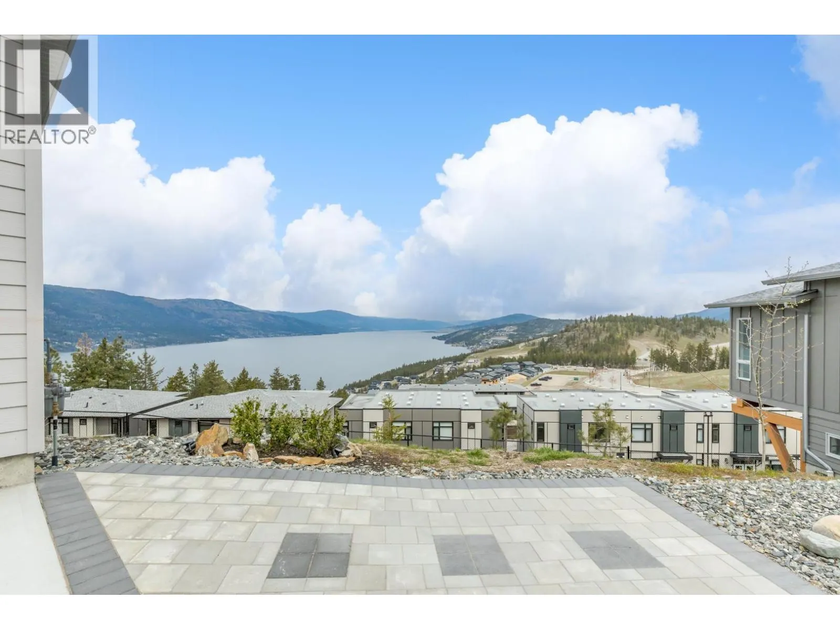
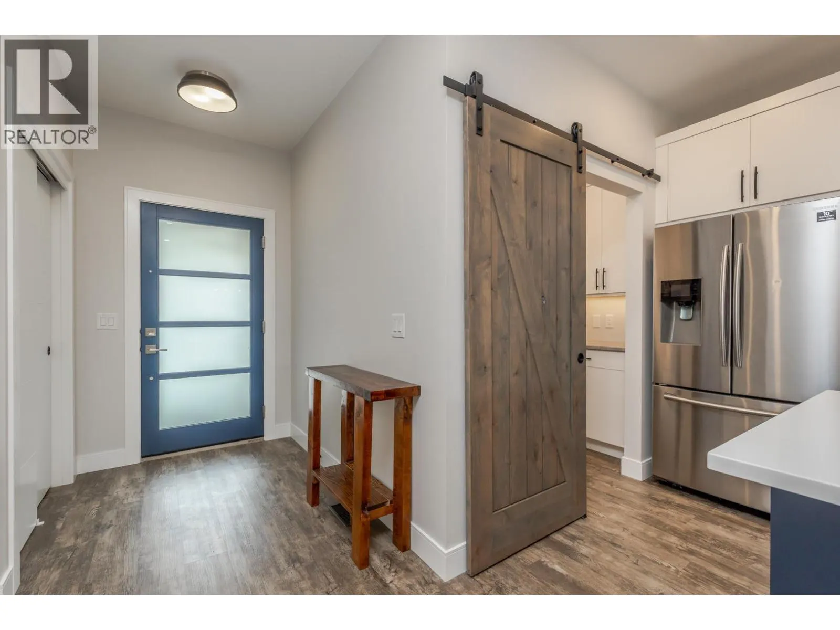
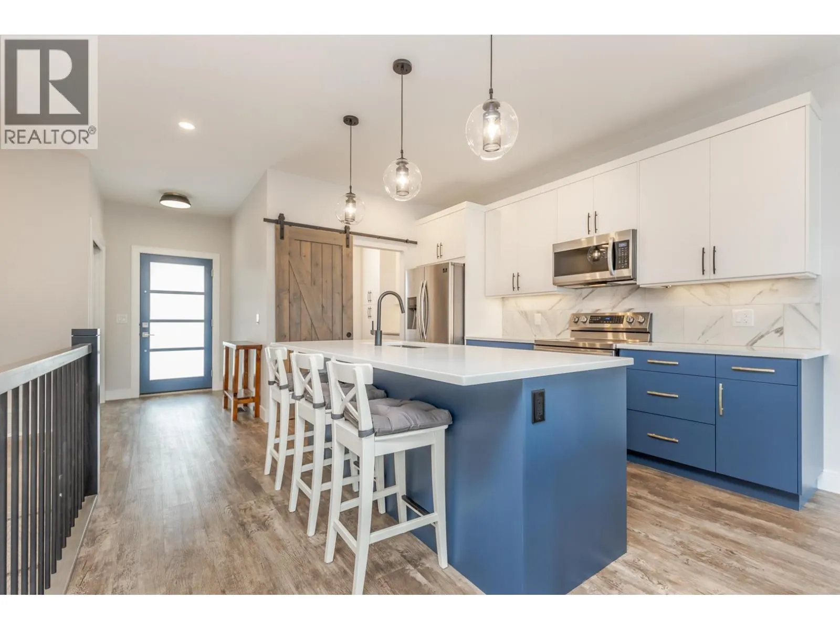
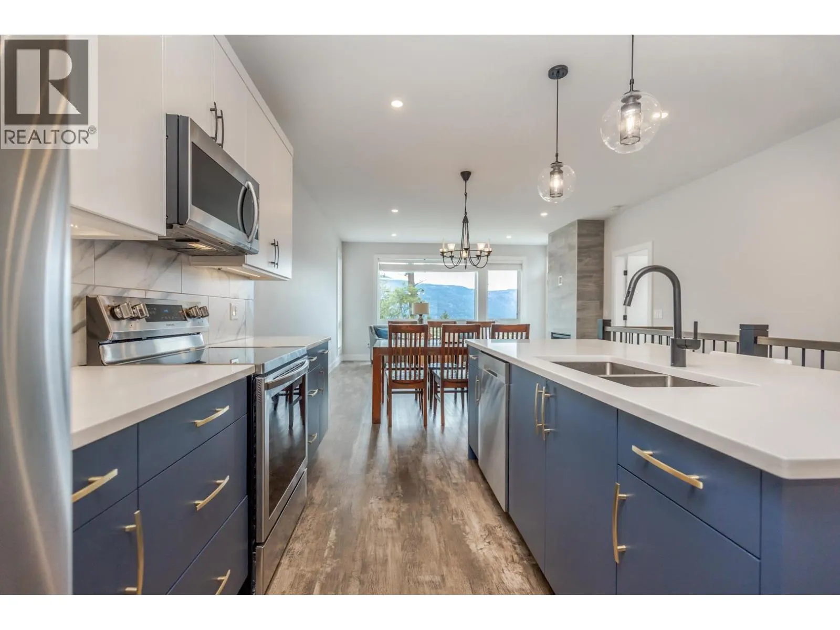
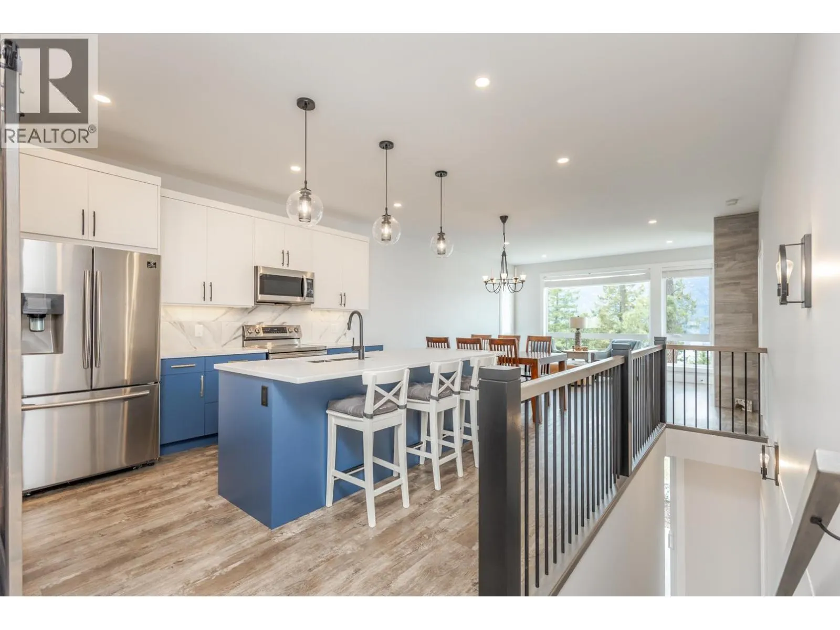
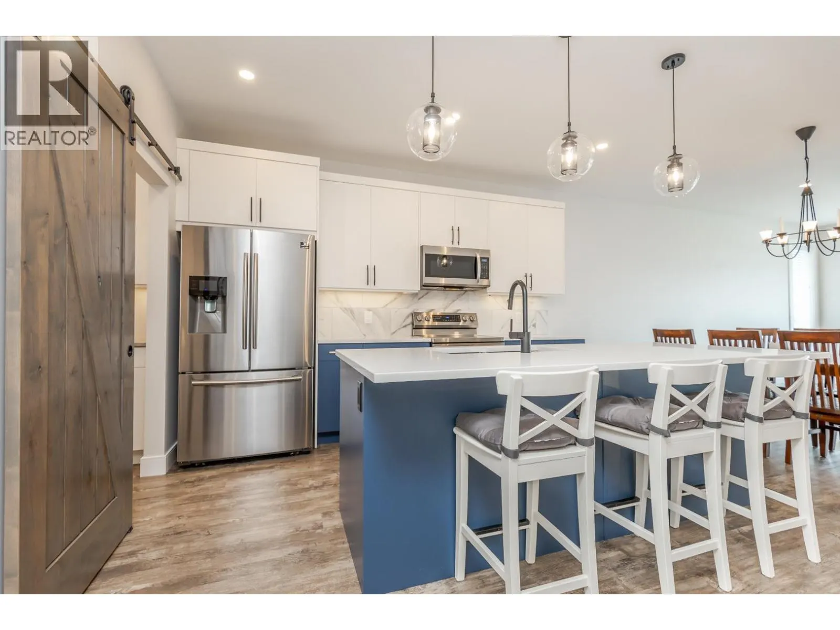
West Coast Contemporary design meets Okanagan living in this walk-out rancher in McKinley’s sought-after Forest Hills, showcasing UNOBSTRUCTED lake views and a modern aesthetic with warm, inviting finishes. High ceilings and expansive windows flood the home with natural light, creating a seamless connection between the indoor living spaces and the surrounding landscape. The thoughtfully designed kitchen is the heart of the home, featuring an oversized island, abundant storage and plenty of room to cook, gather and entertain. Step outside to one of two private patios and enjoy long summer evenings with the lake and forest as your backdrop. With 3 spacious bedrooms, 3 bathrooms and multiple living areas, there’s room for the whole family to spread out and enjoy. The spacious garage ft additional storage, flat driveway and extra parking add everyday convenience. Situated on a generous 0.25-acre corner lot on a quiet cul-de-sac, this FREEHOLD property offers space, privacy and future potential... all within a welcoming neighbourhood. Enjoy McKinley Beach with access to an incredible collection of amenities, including the beach, private marina [slips via lease], hiking trails, tennis and pickleball courts, private pool, sauna and hot tub, with more exciting community development to come. Your opportunity to own a stunner in of one of Kelowna’s most desirable lakefront communities is here! (id:10452)

Property Details

Full Property Details

Interior

Bedrooms
3
Washrooms
2.5
Square Footage
1817 sqft
Heating Source
Electric
Heating Type
Forced air, See remarks
Air Conditioning
Central air conditioning
Kitchens
1
Full Bathrooms
3
Half Bathrooms
1
Fireplace Type
Unknown
Flooring Type
Carpeted, Vinyl

Exterior

Acreage
0.25 ac|under 1 acre
Parking Spaces
3
Garage Spaces Y/N
Yes
Road Type
Cul de sac
Roof Material
Asphalt shingle

Building Description

Style
Ranch
Home Type
House
Subtype
House
Year Built
2019
Exterior
Other
Sewers
Municipal sewage system
Water Supply
Municipal water
Architectural Style
Ranch

Community

Community
McKinley Landing
Area Code
Kelowna
Features
Rentals Allowed

Room Types

Room Dimensions Area Description
3pc Bathroom Measurements not available x Measurements not available 0 sqft -
4pc Ensuite bath 11'9'' x 5'1'' 59.73 sqft -
Bedroom 12'2'' x 10'8'' 129.78 sqft -
Bedroom 12'9'' x 10'8'' 136 sqft -
Family room 16'0'' x 18'0'' 288 sqft -
Kitchen 12'10'' x 12'8'' 162.56 sqft -
Living room 8'7'' x 16'1'' 138.05 sqft -
Partial bathroom 5'2'' x 5'6'' 28.42 sqft -
Primary Bedroom 12'8'' x 11'3'' 142.5 sqft -
Ben Lim
Ben Lim
Royal LePage Kelowna
Listed by Kelsey Surowiec
19 days on site
Listing Broker
Royal LePage Kelowna
Courtesy
Royal LePage Kelowna

Similar homes for sale in Kelowna

Explore Kelowna

Copyright 2026 All rights reserved. Canadian Real Estate Association assumes no responsibility for the accuracy of any information shown. The information provided herein must only be used by consumers that have a bona fide interest in the purchase, sale or lease of real estate and may not be used for any commercial purpose or any other purpose. The trademark DDF® is owned by The Canadian Real Estate Association (CREA) and identifies CREA’s Data Distribution Facility (DDF®). The trademarks REALTOR®, REALTORS®, and the REALTOR® logo are controlled by The Canadian Real Estate Association (CREA) and identify real estate professionals who are members of CREA. The trademarks MLS®, Multiple Listing Service®, and the associated logos are owned by CREA and identify the quality of services provided by real estate professionals who are members of CREA
Powered by AgentLocator








