2364 Charolais Road, Kelowna
1 / 55
For Sale
$999,500
3 bd · 2.0 ba · 1,786 sq ft

2364 Charolais Road, Kelowna V1Y7Y8

MLS®# 10404755

Est. mortgage
$3,792/mo

About This Home

Property Type
House, Ranch
Parking
Garage: Yes, 6 parking
MLS #
10404755
Size
1786 sqft
Basement
Crawl space
Year Built
1993
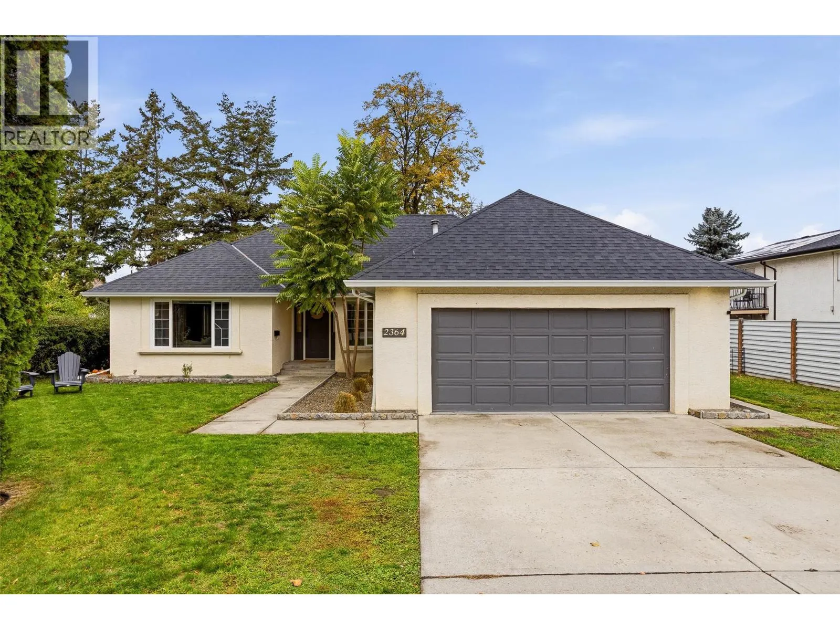
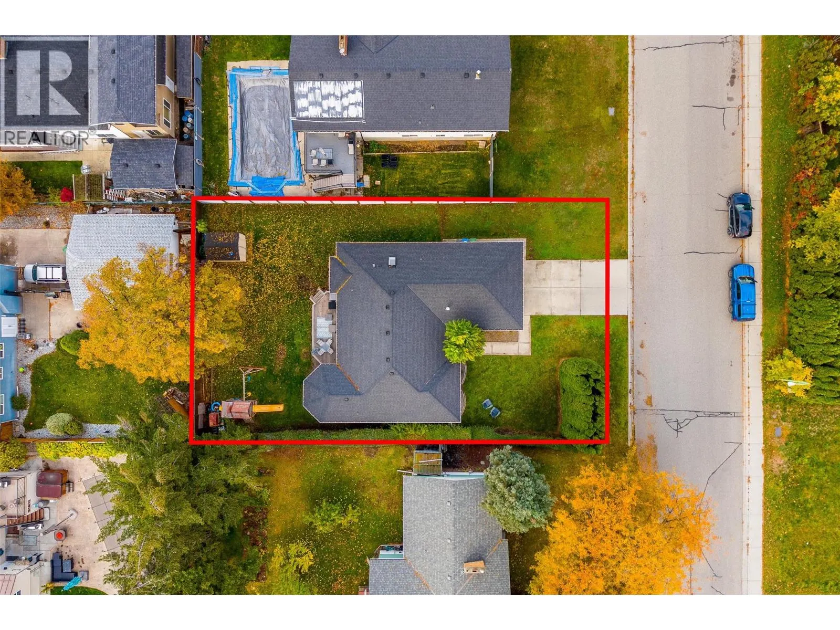
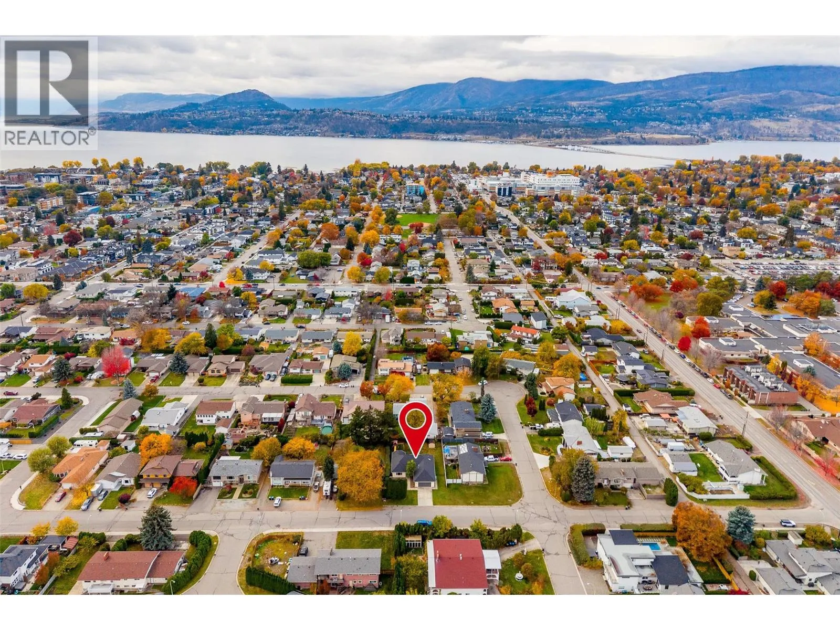
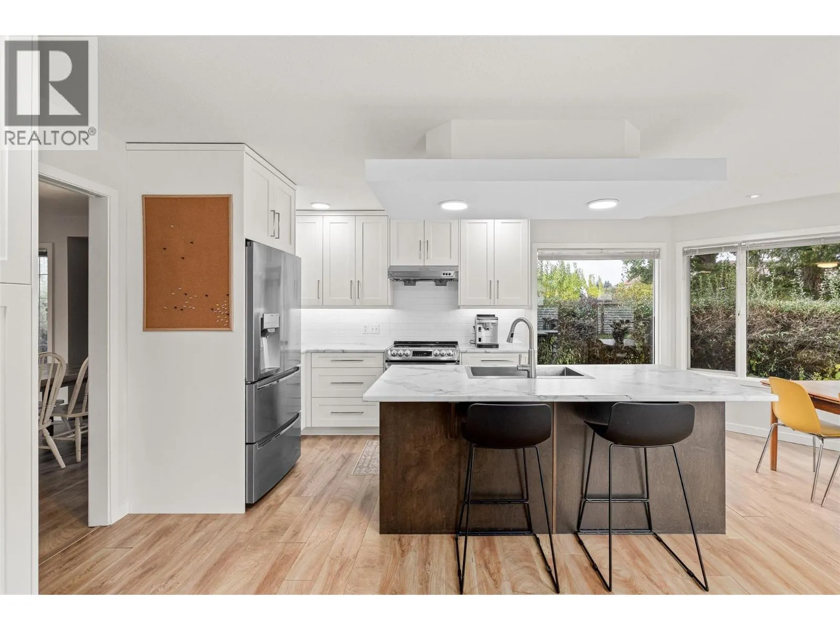
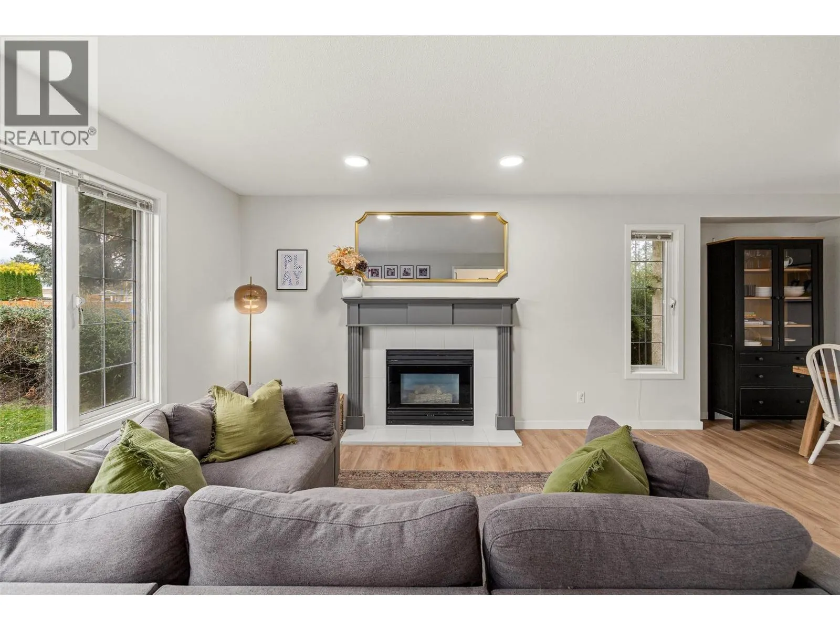
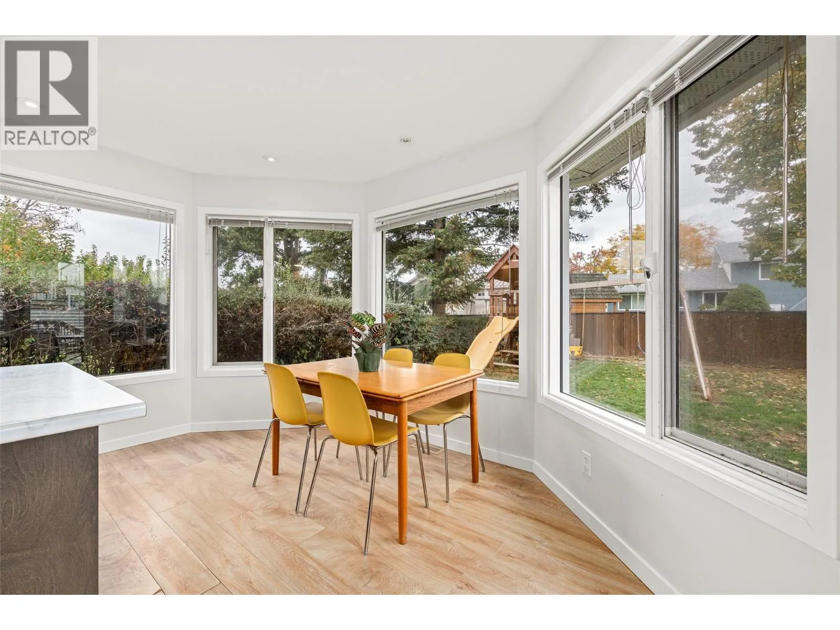
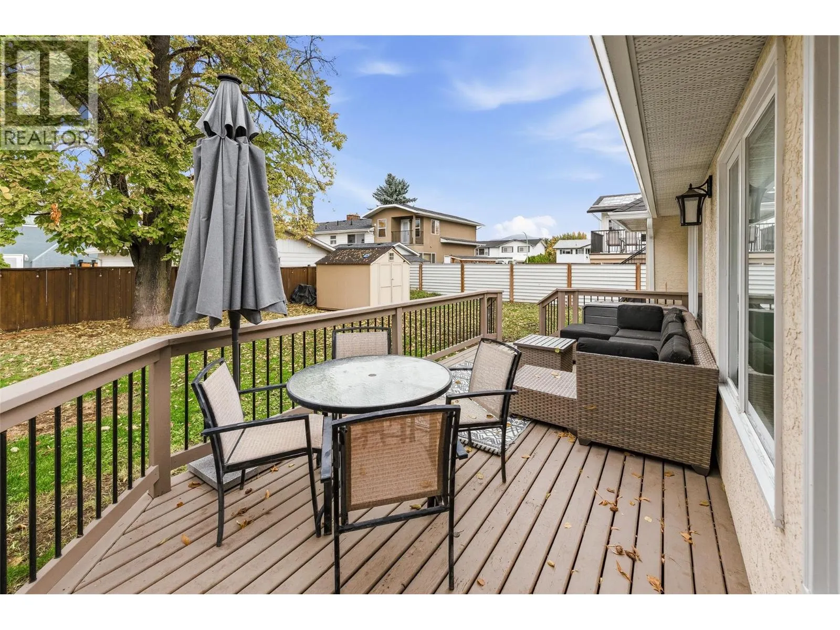
UPDATED RANCHER ON FLAT .21 ACRE LOT! Enjoy comfortable one-level living in this beautifully updated 3 bed/ 2 bath rancher, situated on a flat 0.21-acre lot in desirable Kelowna South! Offering 1,786 sqft of spacious living, this home features a functional layout with two separate living rooms, a kitchen is equipped with stainless steel appliances, while the generous primary bedroom offers a walk-in closet and private ensuite. Step outside onto the back deck overlooking a spacious, fully enclosed backyard with room for kids, pets, gardening, or a future pool. An insulated and drywalled backyard shed, currently used as a home office, offers additional flexible space, while the attached double-car garage and driveway provide ample parking. Located in a family-friendly neighbourhood just minutes from Pandosy Street, Kelowna General Hospital, Guisachan Heritage Park, Okanagan Lake, Lakeview Market, Urban Fare, and excellent schools including A.S. Matheson Elementary and Kelowna Secondary. With its updated interior, generous lot, and prime central location, this property offers an incredible opportunity to enjoy the best of Kelowna living. Contact us today to book your private showing! (id:10452)

Property Details

Full Property Details

Interior

Bedrooms
3
Washrooms
2.0
Square Footage
1786 sqft
Basement
Crawl space
Heating Type
See remarks
Air Conditioning
Central air conditioning
Kitchens
1
Full Bathrooms
2
Half Bathrooms
0
Fireplace Type
Unknown
Flooring Type
Linoleum, Tile, Vinyl

Exterior

Acreage
0.21 ac|under 1 acre
Parking Spaces
6
Garage Spaces Y/N
Yes
Roof Material
Asphalt shingle
Land Amenities
Public Transit, Park, Schools, Shopping

Building Description

Style
Ranch
Home Type
House
Subtype
House
Year Built
1993
Exterior
Stucco
Sewers
Municipal sewage system
Water Supply
Municipal water
Fire Protection
Controlled entry, Smoke Detector Only
Architectural Style
Ranch

Community

Community
Kelowna South
Area Code
Kelowna

Other

Virtual Tour Link

Room Types

Room Dimensions Area Description
Bedroom 10' x 9'5'' 94.17 sqft -
Dining nook 6'10'' x 13' 88.83 sqft -
Dining room 10'3'' x 13'8'' 140.08 sqft -
Family room 19'9'' x 12'9'' 251.81 sqft -
Kitchen 12'5'' x 13' 161.42 sqft -
Laundry room 9'11'' x 5'11'' 58.67 sqft -
Living room 13'1'' x 15' 196.25 sqft -
Other 21'4'' x 22' 469.33 sqft -
Other 5'1'' x 10'9'' 54.65 sqft -
Primary Bedroom 16'2'' x 12'8'' 204.78 sqft -
Utility room 3'10'' x 5'10'' 22.36 sqft -
Ben Lim
Ben Lim
Royal LePage Kelowna
Listed by TJ Dumonceaux
14 days on site
Listing Broker
Royal LePage Kelowna
Courtesy
Royal LePage Kelowna

Similar homes for sale in Kelowna

Explore Kelowna

Copyright 2026 All rights reserved. Canadian Real Estate Association assumes no responsibility for the accuracy of any information shown. The information provided herein must only be used by consumers that have a bona fide interest in the purchase, sale or lease of real estate and may not be used for any commercial purpose or any other purpose. The trademark DDF® is owned by The Canadian Real Estate Association (CREA) and identifies CREA’s Data Distribution Facility (DDF®). The trademarks REALTOR®, REALTORS®, and the REALTOR® logo are controlled by The Canadian Real Estate Association (CREA) and identify real estate professionals who are members of CREA. The trademarks MLS®, Multiple Listing Service®, and the associated logos are owned by CREA and identify the quality of services provided by real estate professionals who are members of CREA
Powered by AgentLocator








