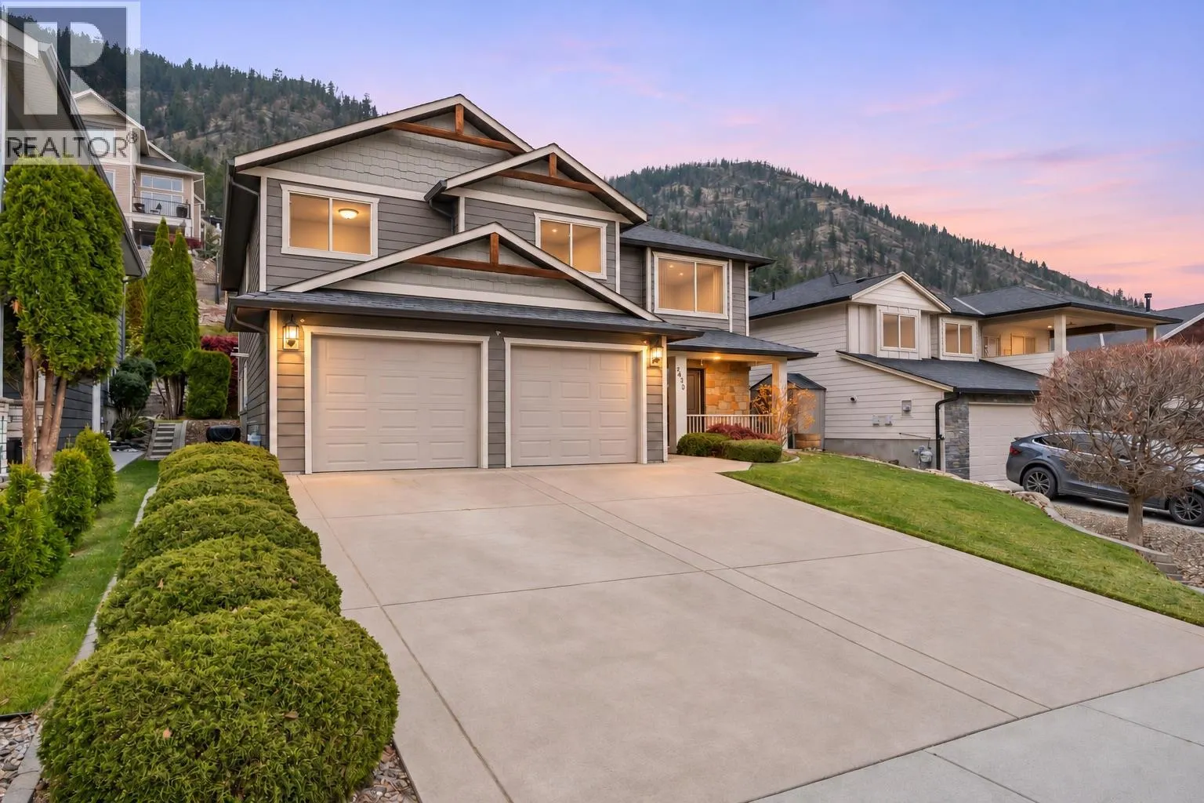
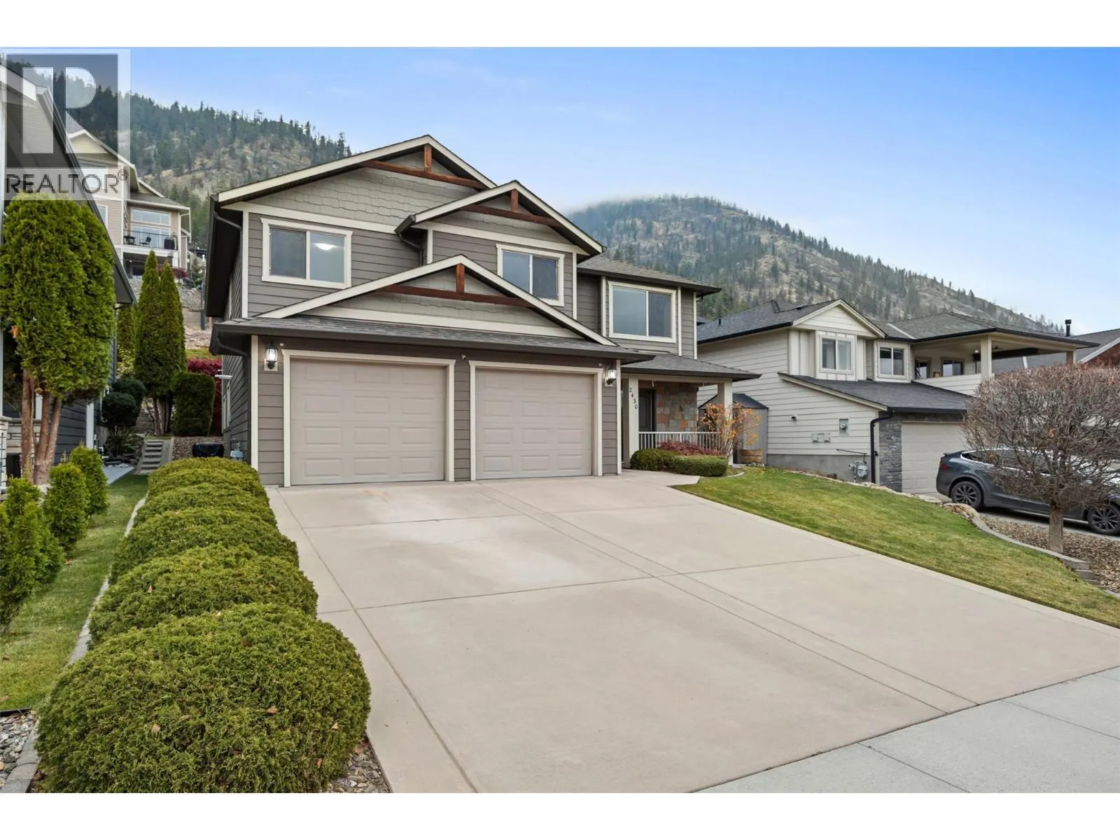
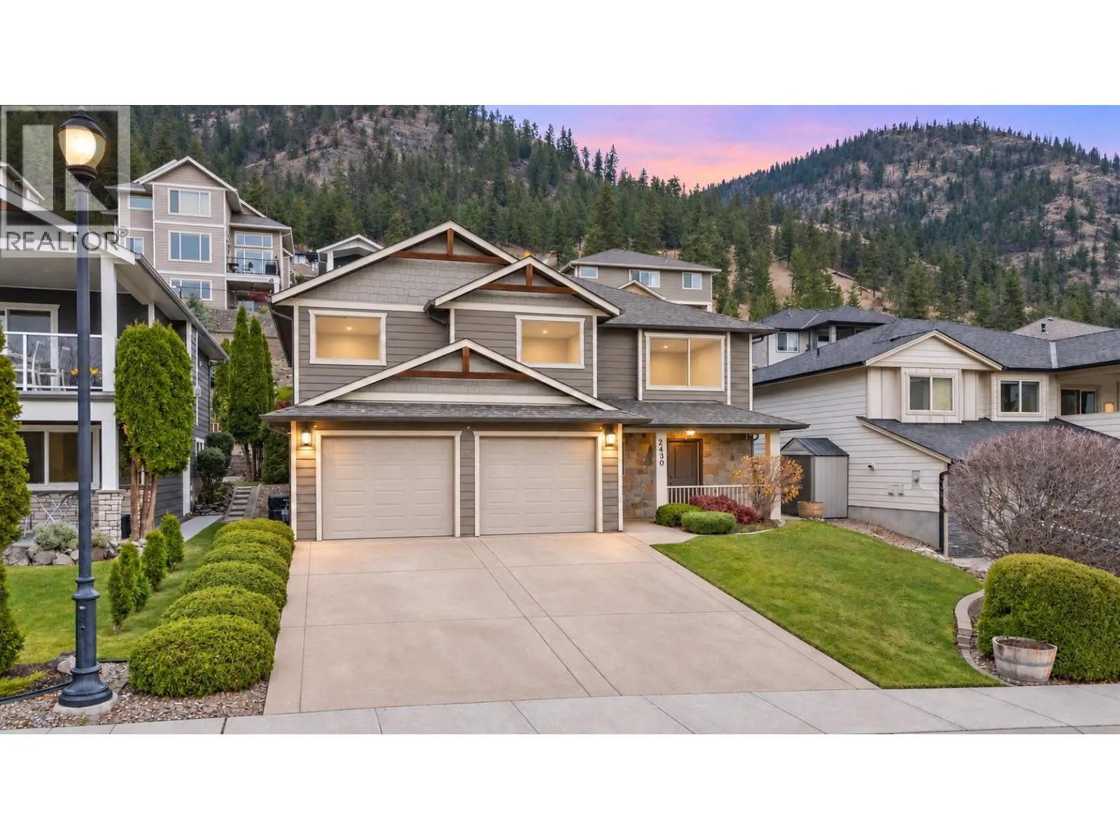
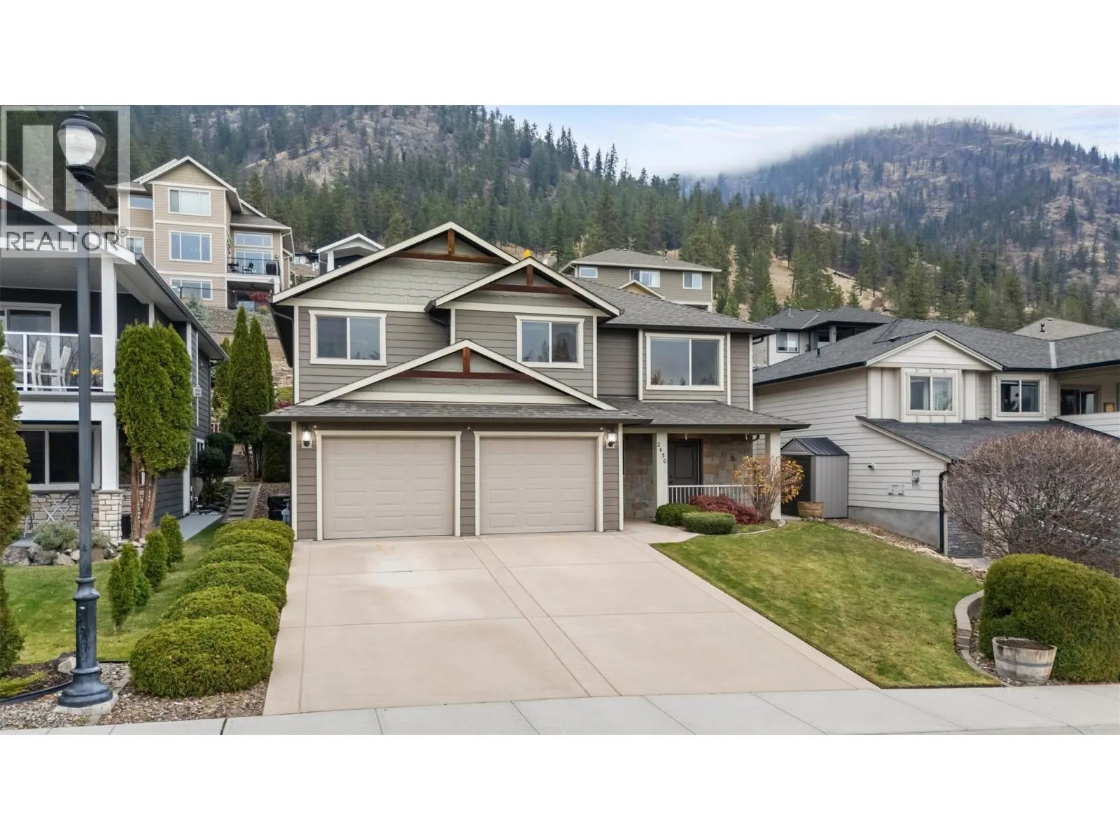
2430 Ryser Place, West Kelowna
1 / 73
For Sale
$960,000
4 bd · 3.0 ba · 2,459 sq ft

2430 Ryser Place, West Kelowna V4T3K4

MLS®# 10404752

Est. mortgage
$3,642/mo

About This Home

Property Type
House, Contemporary, Other
Parking
Garage: Yes, 4 parking
MLS #
10404752
Size
2459 sqft
Basement
Full
Year Built
2012
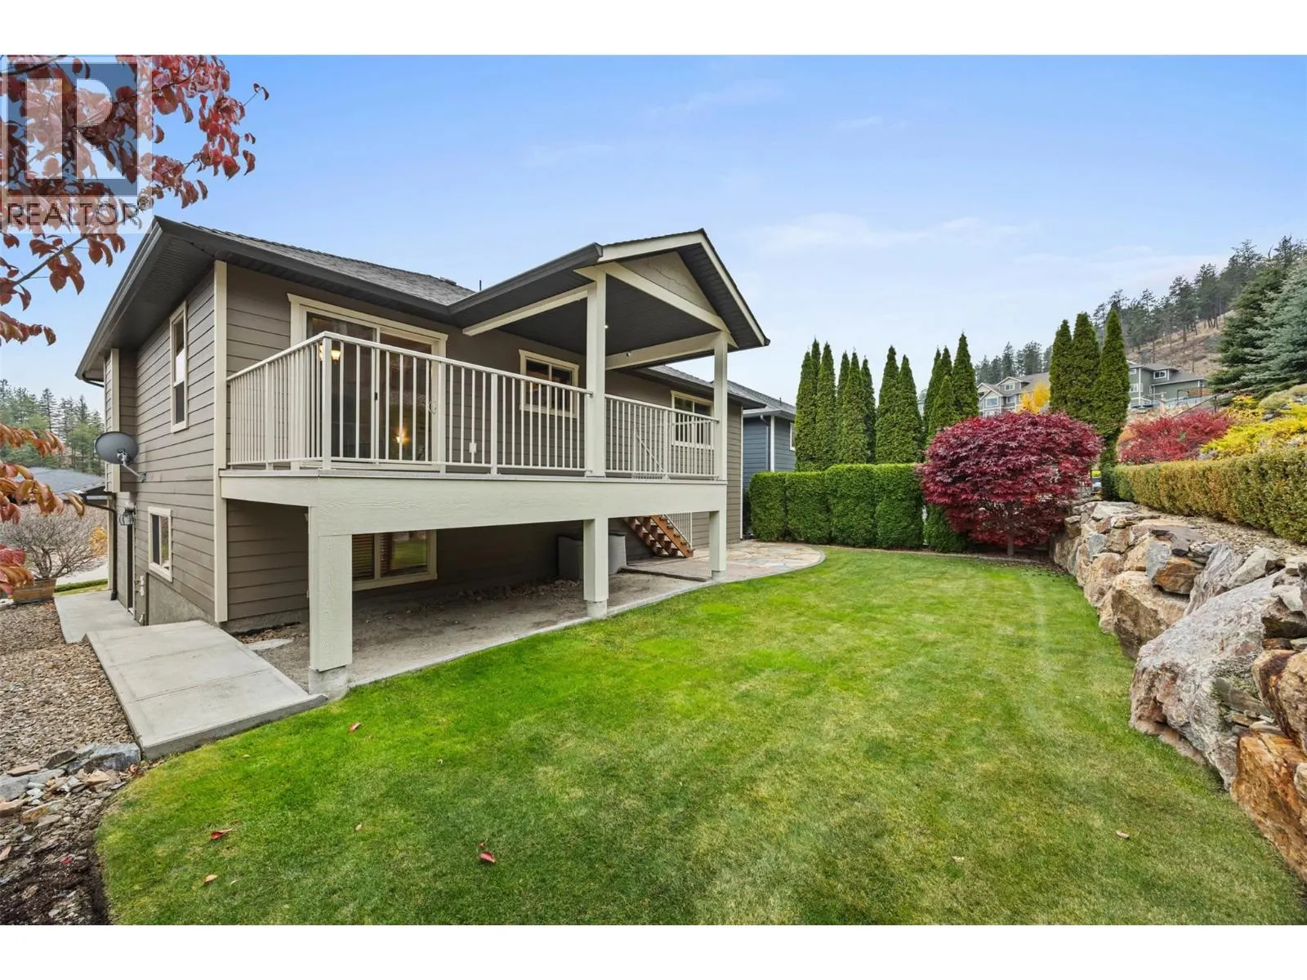
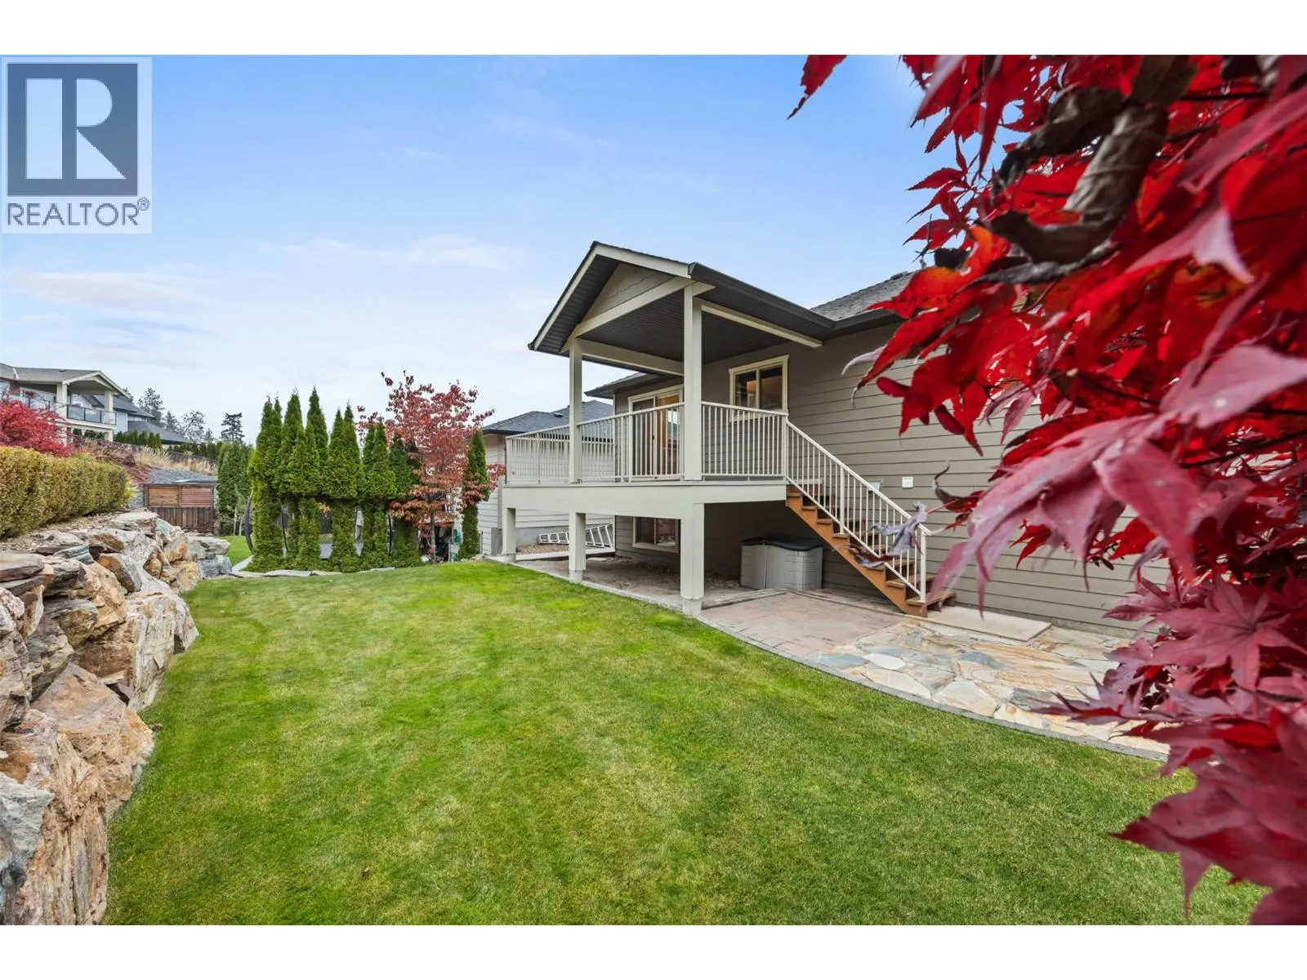
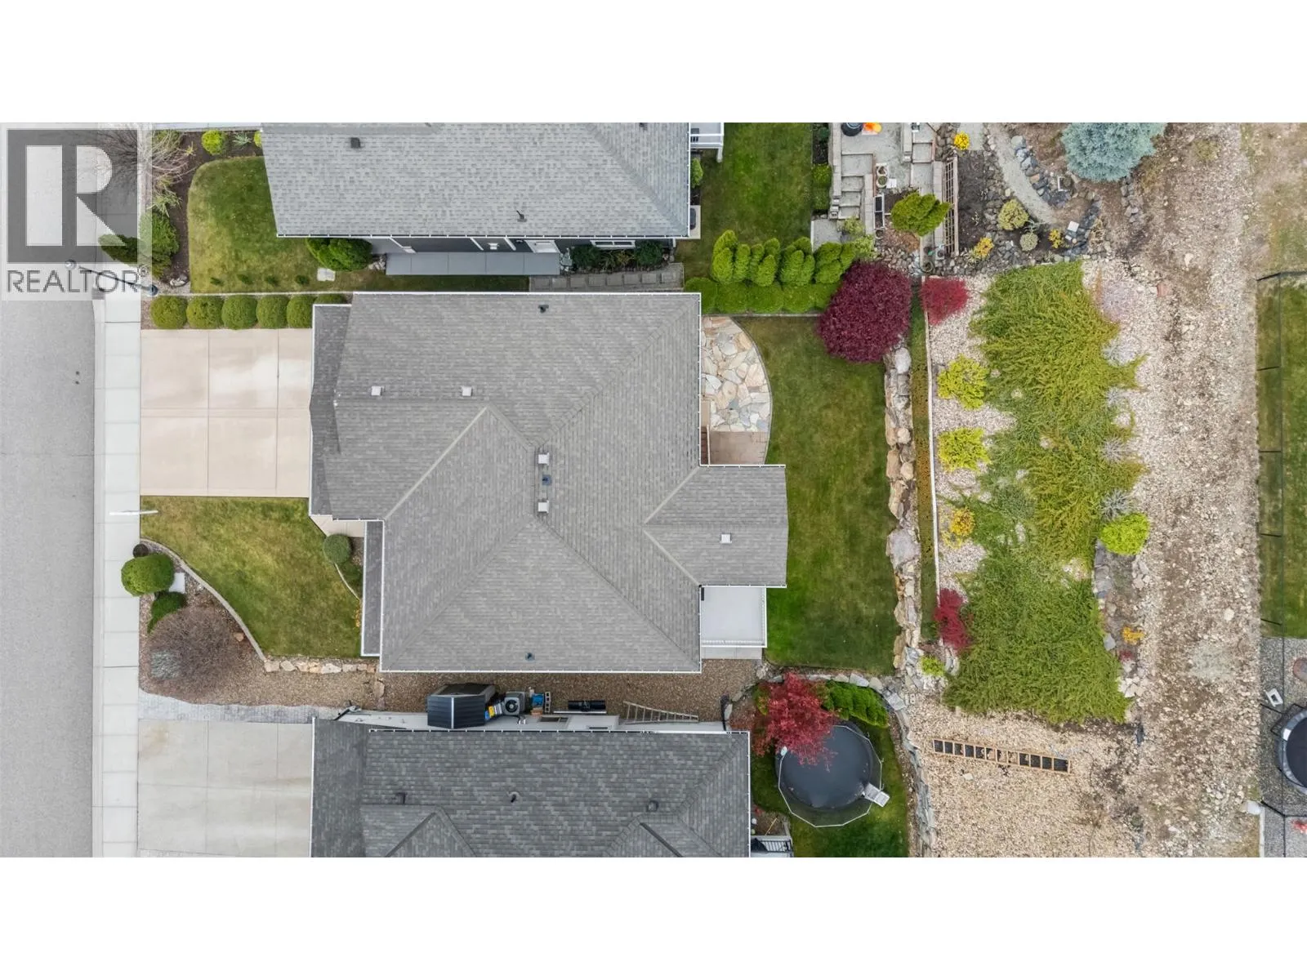
QUICK POSSESSION POSSIBLE. Some houses feel like home before you reach the front door. Your first family home should come with room to grow, neighbours who care and a backyard worth bragging about. This 4-bedroom, 3-bath Tallus Ridge home delivers! Lovingly maintained by its meticulous original owners, it features a bright, open concept main floor with 3 spacious bedrooms, including a primary with a full ensuite, and a full guest bathroom and spectacular views of the surrounding mountains. The kitchen opens onto a partially covered deck for easy BBQs, with stairs to the backyard and a lawn that will make Dad jealous and a garden that will make Mom proud. Downstairs, an oversized fourth bedroom, full bathroom and a large rec room make space for play, guests and family downtime, with suite potential and a separate entrance. The full-sized driveway and attached double-car garage make everyday living more convenient. Set on a quiet cul-de-sac with no through road, neighbours look out for each other and kids love playing outside. Hiking and MTB trails from your back door offer daily mountain escapes for your family or pup. Families appreciate the nearby schools, having Westbank shopping and groceries within 5 minutes and getting to downtown Kelowna in under 20-yes, this family starter home ticks boxes you didn't know you had. Come see the home to appreciate the great value and scoop it up before the neighbour's sister does! (id:10452)

Property Details

Full Property Details

Interior

Bedrooms
4
Washrooms
3.0
Square Footage
2459 sqft
Basement
Full
Heating Type
Forced air, See remarks
Air Conditioning
Central air conditioning
Kitchens
1
Full Bathrooms
3
Half Bathrooms
0
Fireplace Type
Unknown

Exterior

Acreage
0.13 ac|under 1 acre
Parking Spaces
4
Garage Spaces Y/N
Yes

Building Description

Style
Contemporary, Other
Home Type
House
Subtype
House
Year Built
2012
Sewers
Municipal sewage system
Water Supply
Municipal water, Private Utility
Architectural Style
Contemporary, Other

Community

Community
Shannon Lake
Area Code
West Kelowna

Other

Virtual Tour Link

Room Types

Room Dimensions Area Description
3pc Bathroom 4'11'' x 9'11'' 48.76 sqft -
4pc Bathroom 4'10'' x 9' 43.5 sqft -
5pc Bathroom 8'2'' x 8'4'' 68.06 sqft -
Bedroom 10'11'' x 12' 131 sqft -
Bedroom 10'4'' x 14' 144.67 sqft -
Bedroom 12'9'' x 9'11'' 126.44 sqft -
Dining room 10'1'' x 12'8'' 127.72 sqft -
Kitchen 12'3'' x 12'8'' 155.17 sqft -
Laundry room 9'4'' x 6'10'' 63.78 sqft -
Living room 15'1'' x 20'3'' 305.44 sqft -
Primary Bedroom 16'3'' x 11'10'' 192.29 sqft -
Recreation room 16'1'' x 16'8'' 268.06 sqft -
Ben Lim
Ben Lim
Royal LePage Kelowna
Listed by Angelique Panther
14 days on site
Listing Broker
REMAX Kelowna
Courtesy
REMAX Kelowna

Similar homes for sale in West Kelowna

Explore West Kelowna

Copyright 2026 All rights reserved. Canadian Real Estate Association assumes no responsibility for the accuracy of any information shown. The information provided herein must only be used by consumers that have a bona fide interest in the purchase, sale or lease of real estate and may not be used for any commercial purpose or any other purpose. The trademark DDF® is owned by The Canadian Real Estate Association (CREA) and identifies CREA’s Data Distribution Facility (DDF®). The trademarks REALTOR®, REALTORS®, and the REALTOR® logo are controlled by The Canadian Real Estate Association (CREA) and identify real estate professionals who are members of CREA. The trademarks MLS®, Multiple Listing Service®, and the associated logos are owned by CREA and identify the quality of services provided by real estate professionals who are members of CREA
Powered by AgentLocator








