5344 Ptarmigan Street, Kelowna
1 / 64
For Sale
$1,999,000
5 bd · 4.5 ba · 4,567 sq ft

5344 Ptarmigan Street, Kelowna V1W5A4

MLS®# 10404620

Est. mortgage
$7,584/mo

About This Home

Property Type
House
Parking
Garage: Yes, 4 parking
MLS #
10404620
Size
4567 sqft
Basement
Full
Year Built
2005
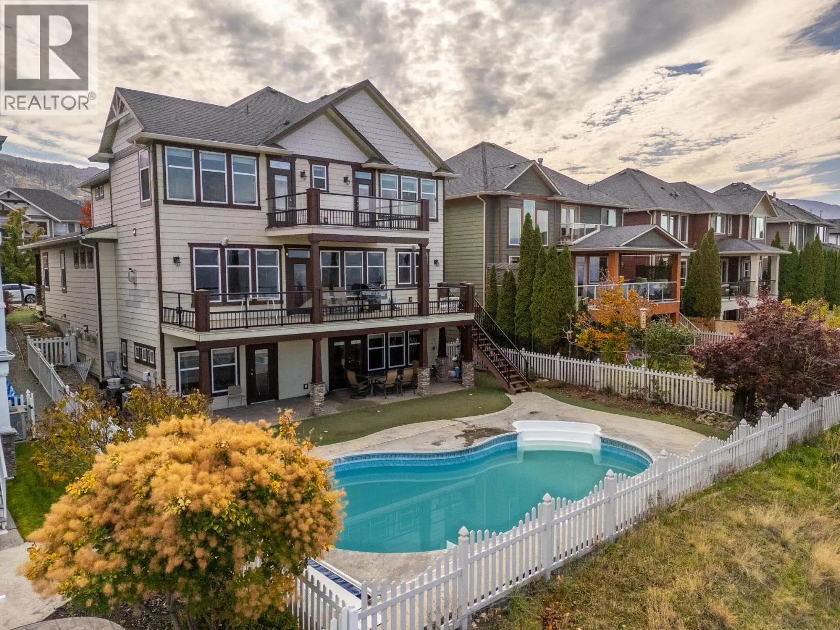
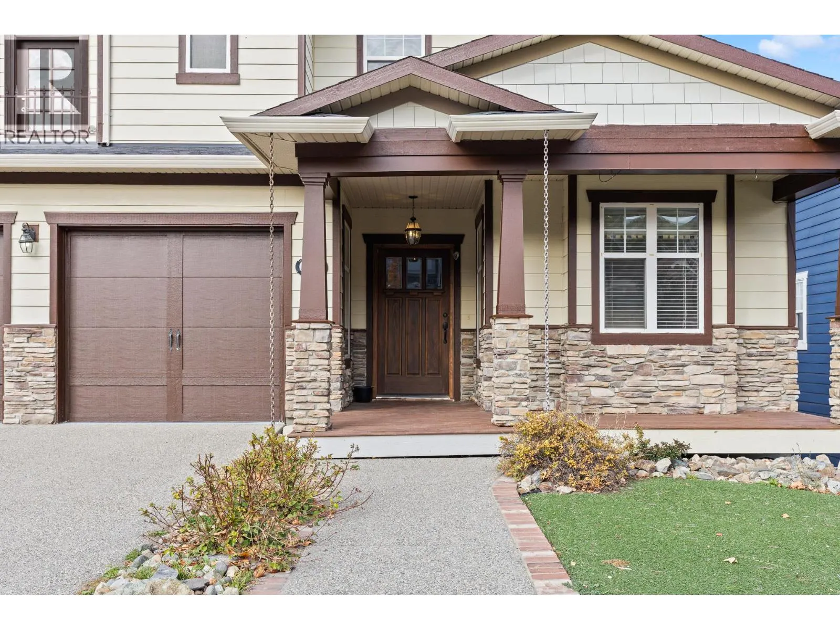
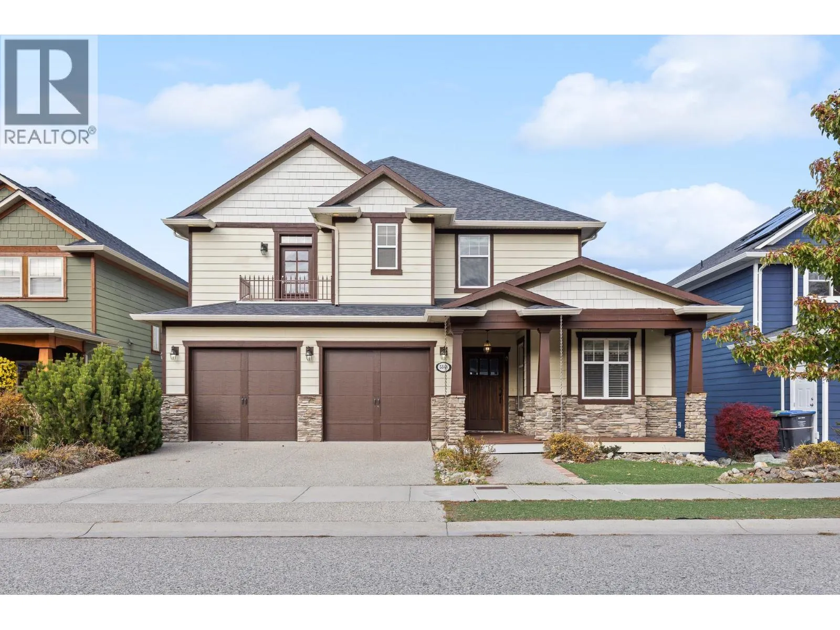
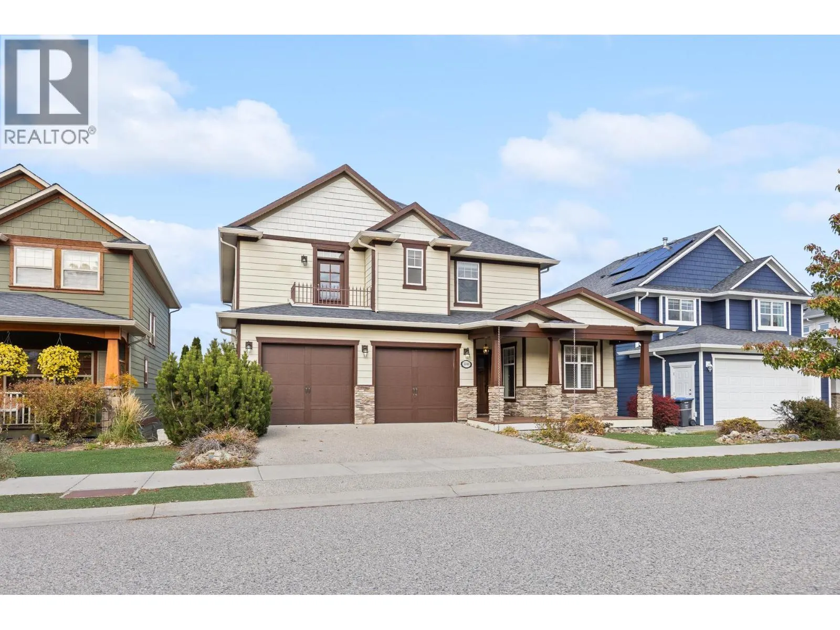
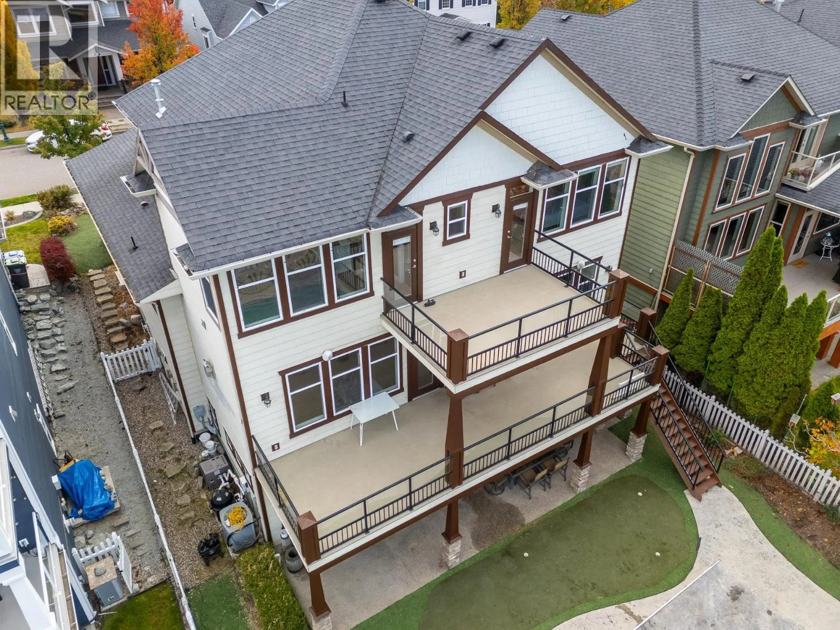
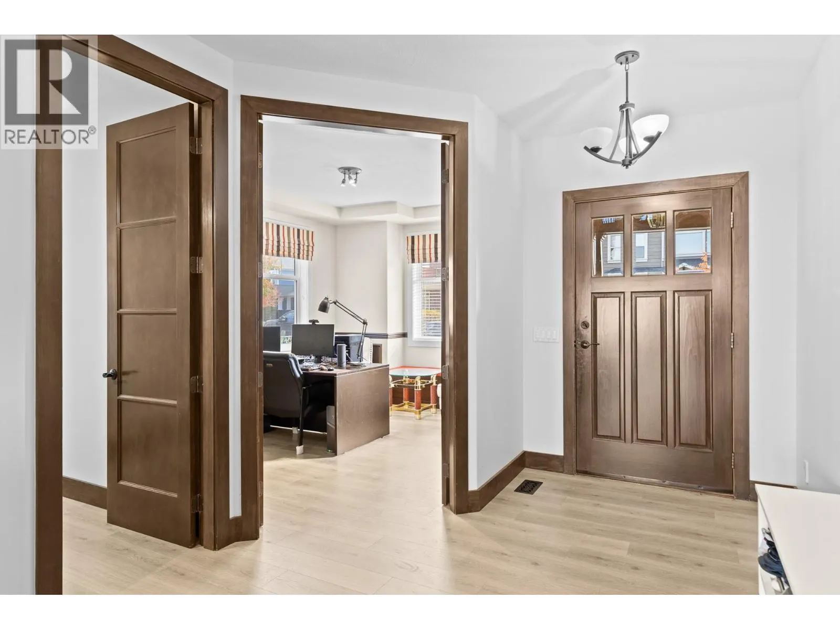
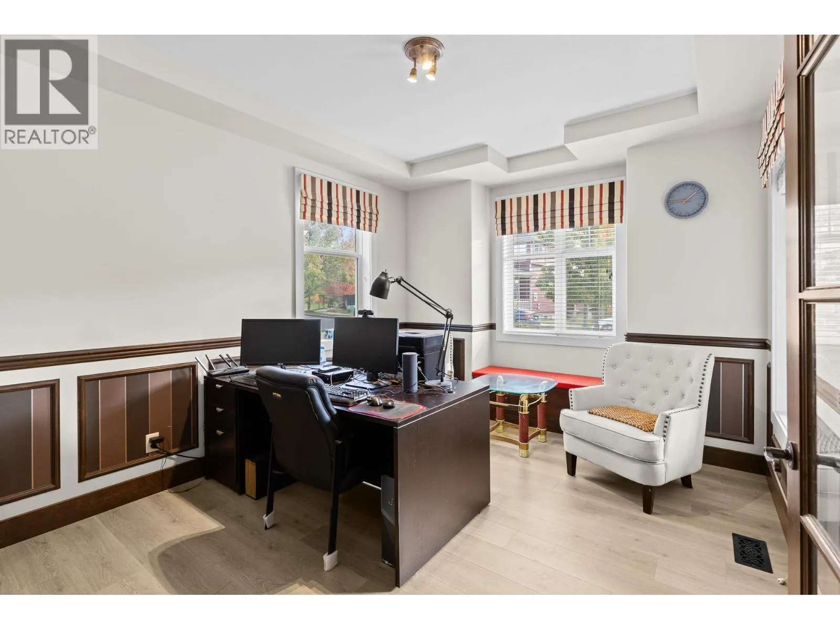
Welcome to Ptarmigan Street, nestled in Upper Mission. This 2 storey home boasts of an incredible panorama view of Downtown Kelowna all the way over to Summerland. Featuring 5 bedrooms, each with its own ensuite and a large walk-in closets in the primary. 9 foot ceilings on all three levels, temperature controlled wine cellar, heated pool, theater room, gym, large rec room, wet bar with a dumbwaiter, and an indoor teflon hockey rink with an adjoining toy room. Newly finished kitchen with new cabinets, counter tops, sink, double refrigerators, hood fan, oven, as well as new flooring throughout the main floor. Located right above Quilchena Park and just a short walk to Chute Lake Elementary school. (id:10452)

Property Details

Full Property Details

Interior

Bedrooms
5
Washrooms
4.5
Square Footage
4567 sqft
Basement
Full
Heating Type
See remarks
Air Conditioning
Central air conditioning
Kitchens
1
Full Bathrooms
5
Half Bathrooms
1
Fireplace Type
Unknown

Exterior

Acreage
0.14 ac|under 1 acre
Pool
Outdoor pool
Parking Spaces
4
Garage Spaces Y/N
Yes

Building Description

Home Type
House
Subtype
House
Year Built
2005
Exterior
Other
Sewers
Municipal sewage system
Water Supply
Municipal water

Community

Community
Upper Mission
Area Code
Kelowna

Other

Virtual Tour Link

Room Types

Room Dimensions Area Description
3pc Ensuite bath 9'2'' x 5'11'' 54.24 sqft -
4pc Bathroom 10'6'' x 7'7'' 79.62 sqft -
5pc Ensuite bath 13' x 10'5'' 135.42 sqft -
Bedroom 11'3'' x 13'3'' 149.06 sqft -
Bedroom 12'5'' x 17'4'' 215.22 sqft -
Bedroom 14'1'' x 15'5'' 217.12 sqft -
Gym 12'5'' x 11'11'' 147.97 sqft -
Laundry room 7'2'' x 8'7'' 61.51 sqft -
Other 8'10'' x 10'6'' 92.75 sqft -
Primary Bedroom 17'7'' x 19'10'' 348.74 sqft -
Storage 5'11'' x 5' 29.58 sqft -
Utility room 19'1'' x 7'3'' 138.35 sqft -
Ben Lim
Ben Lim
Royal LePage Kelowna
Listed by Michael Han
20 days on site
Listing Broker
Judy Lindsay Okanagan
Courtesy
Judy Lindsay Okanagan

Similar homes for sale in Kelowna

Explore Kelowna

Copyright 2026 All rights reserved. Canadian Real Estate Association assumes no responsibility for the accuracy of any information shown. The information provided herein must only be used by consumers that have a bona fide interest in the purchase, sale or lease of real estate and may not be used for any commercial purpose or any other purpose. The trademark DDF® is owned by The Canadian Real Estate Association (CREA) and identifies CREA’s Data Distribution Facility (DDF®). The trademarks REALTOR®, REALTORS®, and the REALTOR® logo are controlled by The Canadian Real Estate Association (CREA) and identify real estate professionals who are members of CREA. The trademarks MLS®, Multiple Listing Service®, and the associated logos are owned by CREA and identify the quality of services provided by real estate professionals who are members of CREA
Powered by AgentLocator








