2929 Richter Street, Kelowna
1 / 63
For Sale
$874,900
4 bd · 2.0 ba · 2,641 sq ft

2929 Richter Street, Kelowna V1Y2R8

MLS®# 10404615

Est. mortgage
$3,319/mo

About This Home

Property Type
House
Parking
Garage: No, 3 parking
MLS #
10404615
Size
2641 sqft
Year Built
2002
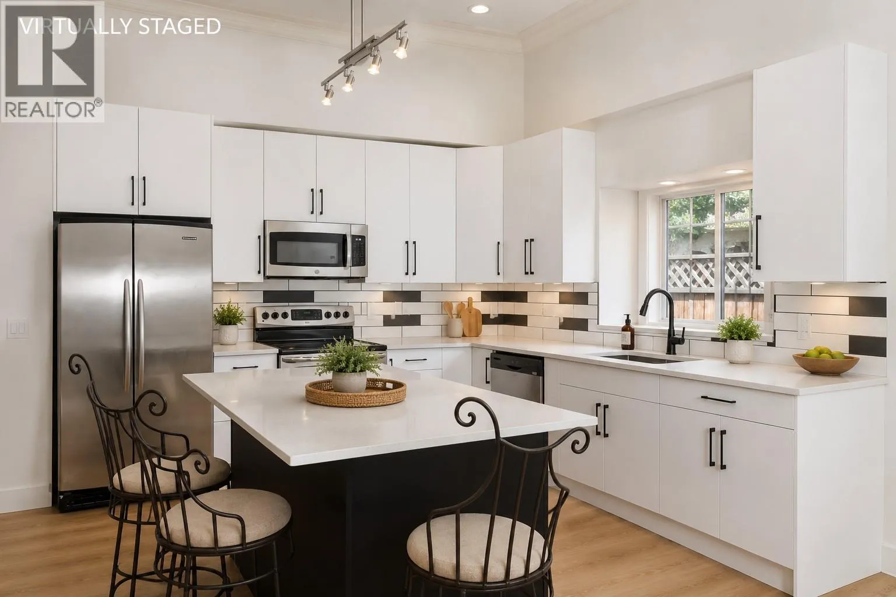
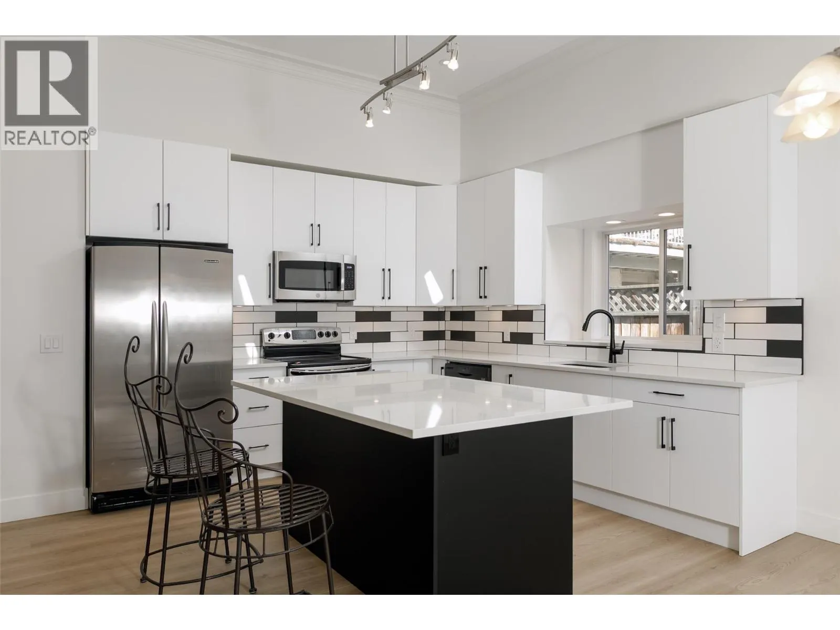
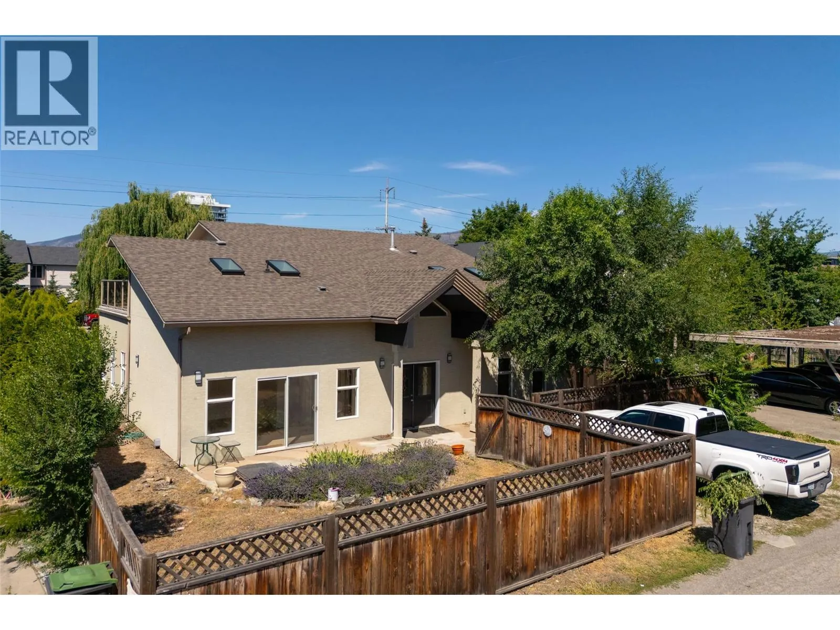
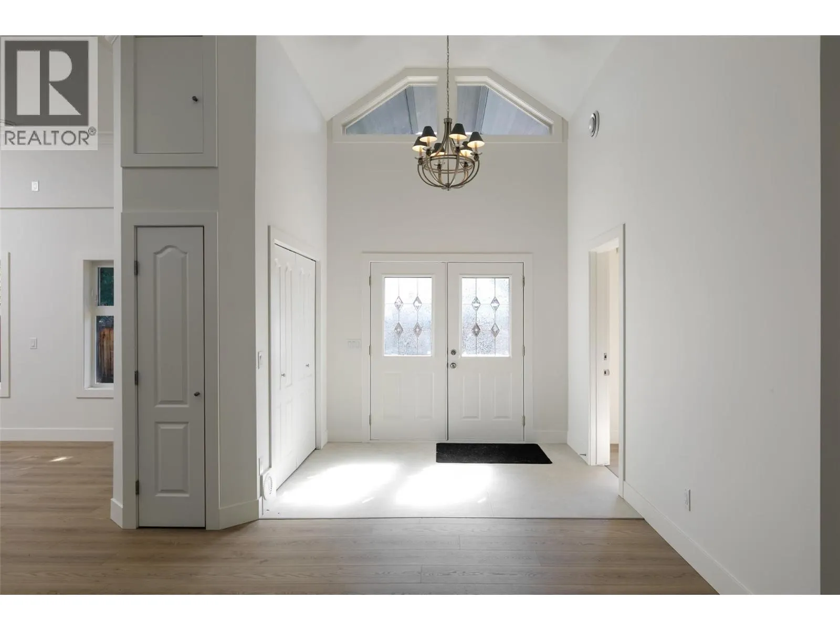
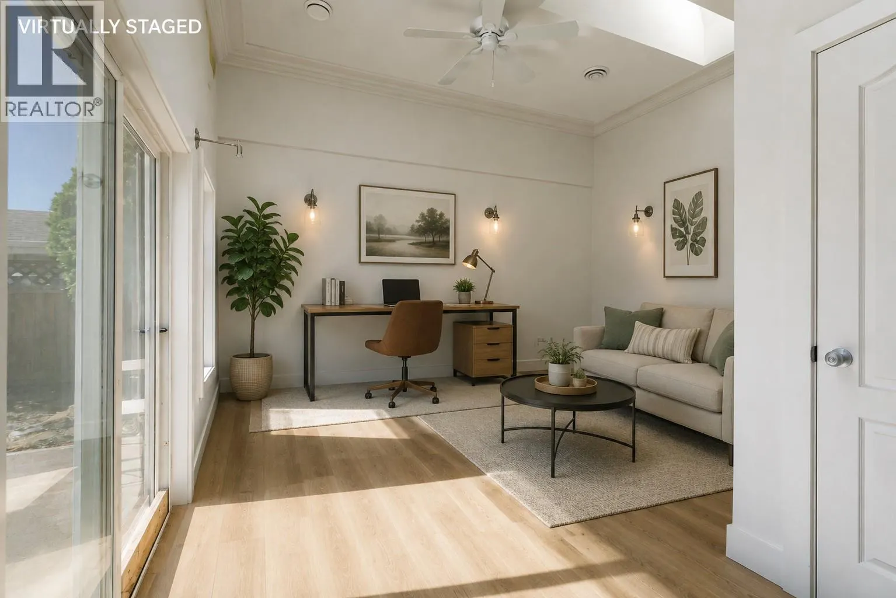
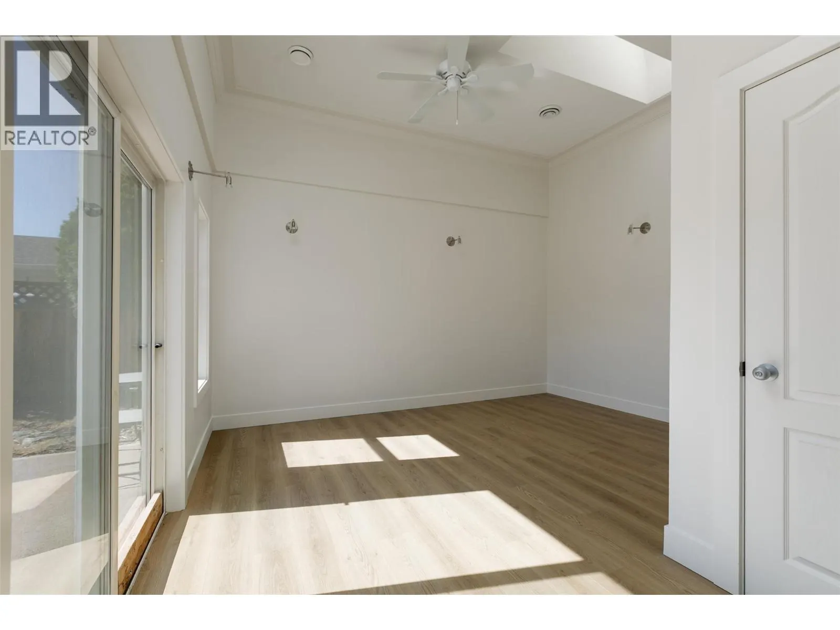
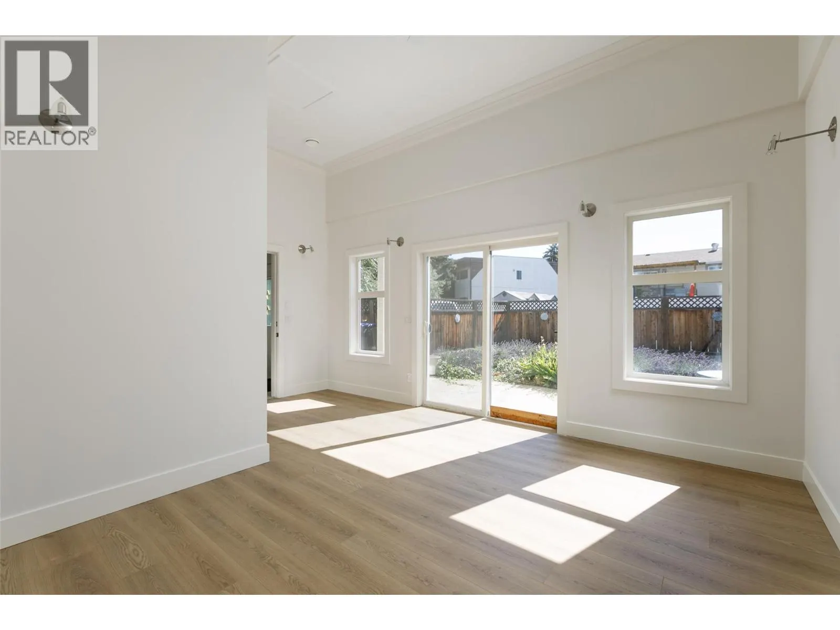
Substantially renovated and centrally located in the heart of Kelowna South! This unique 2-storey home offers exceptional flexibility in one of Kelowna’s most walkable and convenient locations, just minutes to Okanagan College, Kelowna General Hospital, Okanagan Lake, beaches, parks, restaurants, pubs, shopping, and the South Pandosy Village corridor. Inside, the home has been extensively updated, with a fresh, modern feel throughout, offering a bright, functional layout with generous space and excellent spatial separation. It also boasts ample natural light and high ceilings, which give this floor plan a dramatic and timeless feel. The flexible floor plan offers options for families, professionals, investors, or those needing space for a home-based business, studio, guest space, or potential short-term accommodation. The property also offers a fenced yard, patio space, ample parking, a valuable feature in this central location, with convenient lane/alley access. Whether you are looking for a move-in-ready home close to the lake and amenities, a live/work opportunity, or a centrally located holding property in a highly desirable urban neighbourhood, 2929 Richter Street offers a rare blend of lifestyle, location, flexibility, and value. (id:10452)

Property Details

Full Property Details

Interior

Bedrooms
4
Washrooms
2.0
Square Footage
2641 sqft
Heating Type
Forced air
Kitchens
1
Full Bathrooms
2
Half Bathrooms
0
Flooring Type
Carpeted, Laminate, Tile

Exterior

Acreage
0.12 ac|under 1 acre
Parking Spaces
3
Garage Spaces Y/N
No
Roof Material
Asphalt shingle

Building Description

Home Type
House
Subtype
House
Year Built
2002
Exterior
Stucco
Sewers
Municipal sewage system
Water Supply
Municipal water
Fire Protection
Smoke Detector Only

Community

Community
Kelowna South
Area Code
Kelowna

Other

Virtual Tour Link

Room Types

Room Dimensions Area Description
3pc Bathroom 10'10'' x 10'2'' 110.14 sqft -
3pc Bathroom 6'7'' x 7'3'' 47.73 sqft -
Bedroom 10'6'' x 11'5'' 119.88 sqft -
Bedroom 11'5'' x 9'0'' 102.75 sqft -
Bedroom 14'4'' x 12'1'' 173.19 sqft -
Dining room 14'6'' x 9'9'' 141.38 sqft -
Kitchen 11'3'' x 11'6'' 129.38 sqft -
Laundry room 9'1'' x 6'11'' 62.83 sqft -
Living room 15'3'' x 25'11'' 395.23 sqft -
Office 17'7'' x 14'9'' 259.35 sqft -
Primary Bedroom 17'7'' x 19'6'' 342.87 sqft -
Ben Lim
Ben Lim
Royal LePage Kelowna
Listed by Derek Martin
21 days on site
Listing Broker
REMAX Kelowna
Courtesy
REMAX Kelowna

Similar homes for sale in Kelowna

Explore Kelowna

Copyright 2026 All rights reserved. Canadian Real Estate Association assumes no responsibility for the accuracy of any information shown. The information provided herein must only be used by consumers that have a bona fide interest in the purchase, sale or lease of real estate and may not be used for any commercial purpose or any other purpose. The trademark DDF® is owned by The Canadian Real Estate Association (CREA) and identifies CREA’s Data Distribution Facility (DDF®). The trademarks REALTOR®, REALTORS®, and the REALTOR® logo are controlled by The Canadian Real Estate Association (CREA) and identify real estate professionals who are members of CREA. The trademarks MLS®, Multiple Listing Service®, and the associated logos are owned by CREA and identify the quality of services provided by real estate professionals who are members of CREA
Powered by AgentLocator








