911 Melrose Street, Kelowna
1 / 25
For Sale
$1,237,900
1 bd · 1.5 ba · 1,478 sq ft

911 Melrose Street, Kelowna V1P0A8

MLS®# 10404597

Est. mortgage
$4,696/mo

About This Home

Property Type
House, Ranch
Parking
Garage: Yes, 4 parking
MLS #
10404597
Size
1478 sqft
Year Built
2027
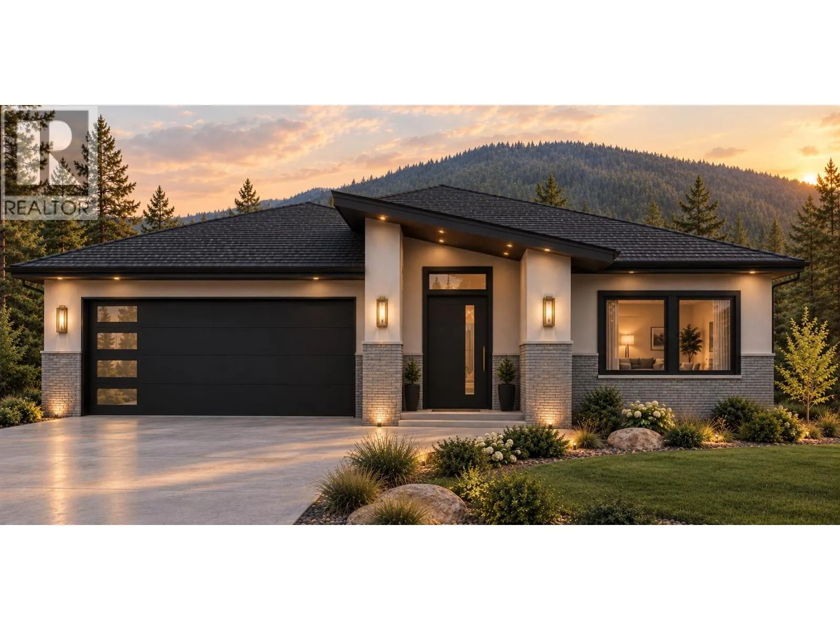
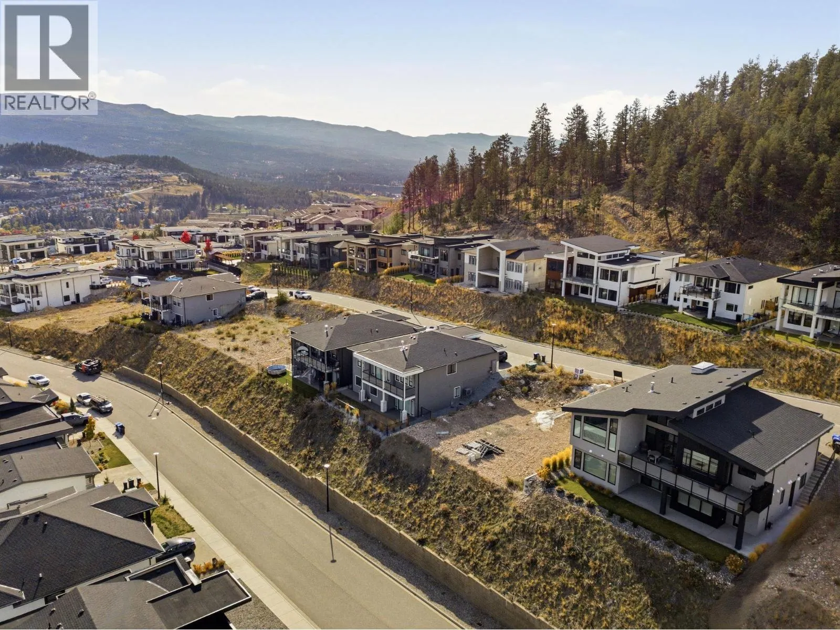
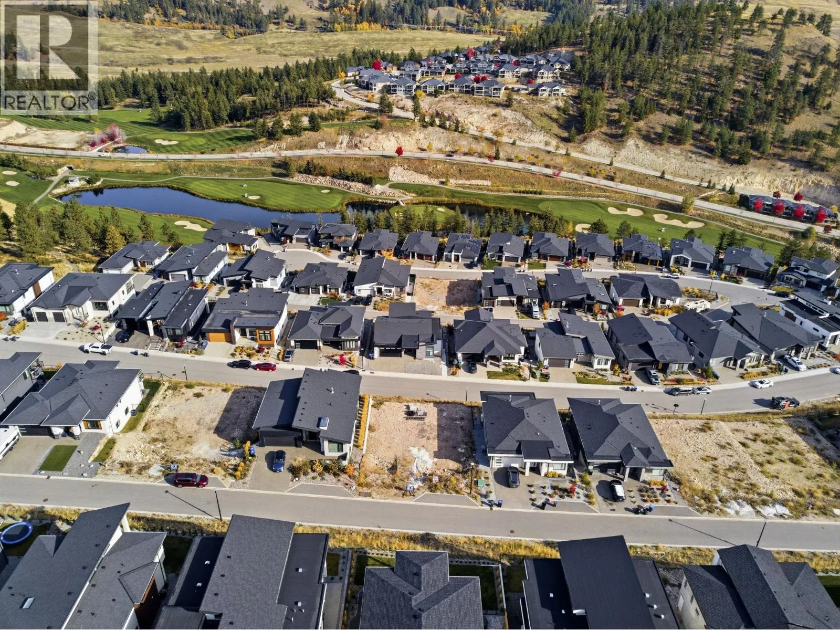
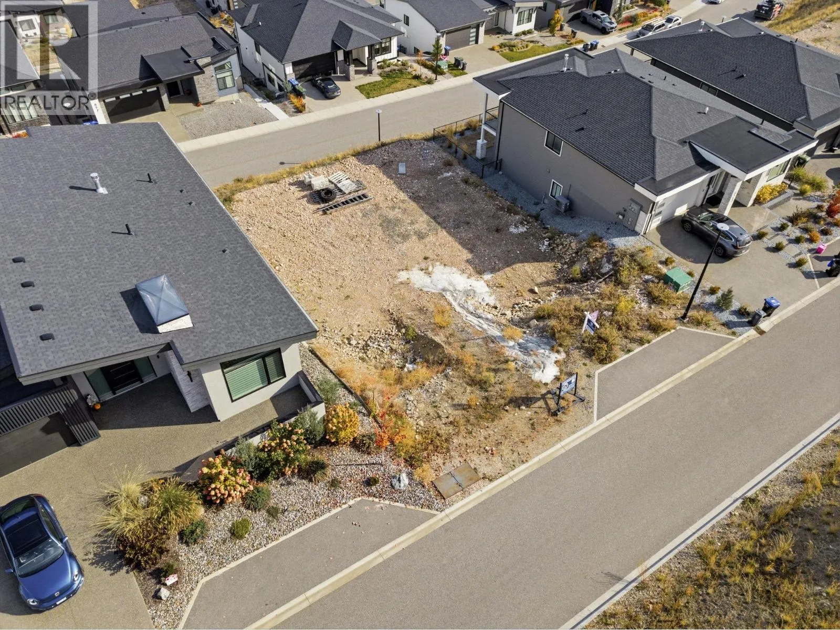
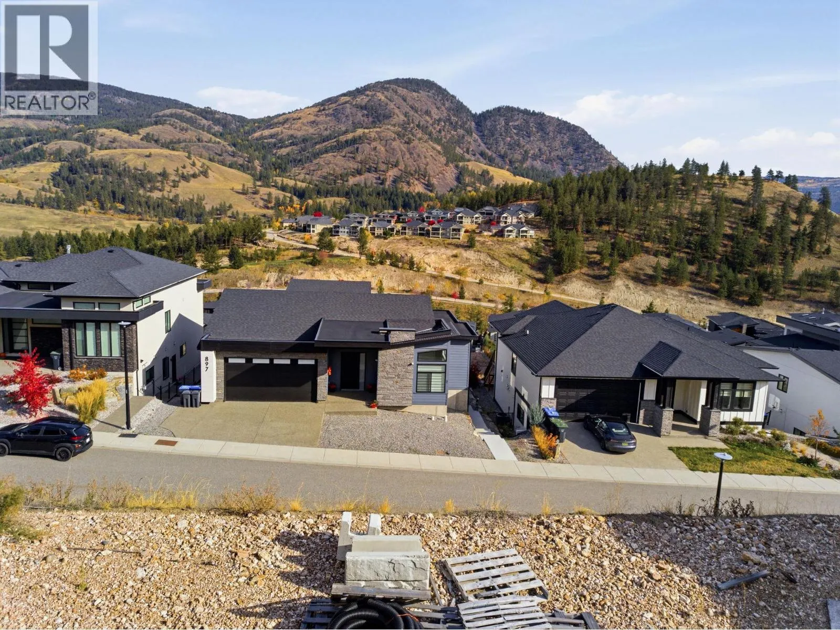
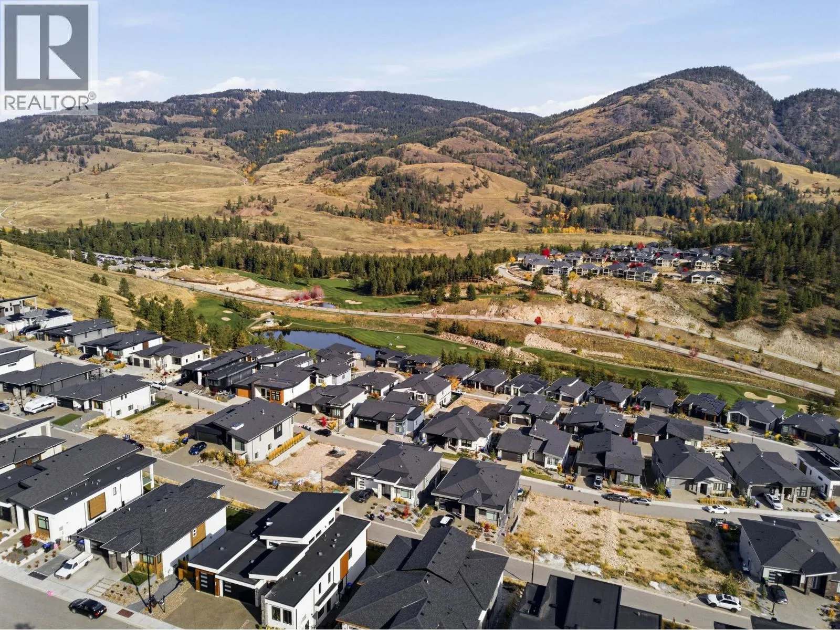
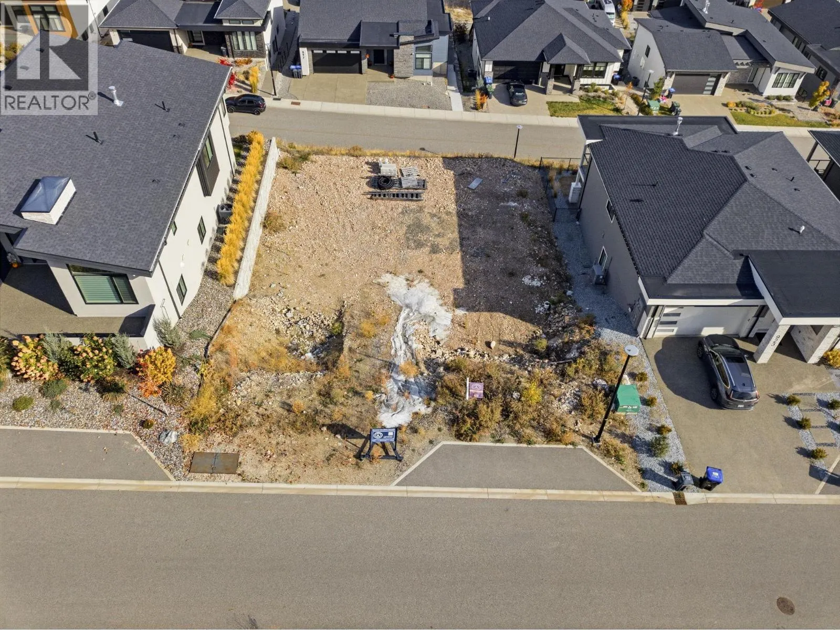
This is to be built so there is time for lots of options in this home. 17 North Design / Build is an award winning long time local builder that will be with you every step of the way. This plan has been successfully built before in the area and the owners love it. This time we are giving buyers options. The home comes fully complete on the main level and unfinished on the lower separate entrance walk-out level. Do you need more bedrooms and rec space, a one or two bedroom suite, or a combination of the two, we can accommodate it all!! The view from this lot is special, as is the quality of the neighbourhood. It is quiet, central and has flat access. Enjoy the surrounding scenery and an outdoor-focused lifestyle, with golf, hiking, and biking just steps away. Shopping is only 10 minutes away, Big White is within 40 minutes, and nearby public transit connects students to all levels of schools. Come and check out the view and picture sipping a coffee while you sit on a covered deck and take in the huge view. (id:10452)

Property Details

Full Property Details

Interior

Bedrooms
1
Washrooms
1.5
Square Footage
1478 sqft
Heating Type
Forced air, See remarks
Air Conditioning
Central air conditioning
Kitchens
1
Full Bathrooms
2
Half Bathrooms
1
Fireplace Type
Decorative

Exterior

Acreage
0.17 ac|under 1 acre
Parking Spaces
4
Garage Spaces Y/N
Yes

Building Description

Style
Ranch
Home Type
House
Subtype
House
Year Built
2027
Exterior
Stucco
Sewers
Municipal sewage system
Water Supply
Municipal water
Architectural Style
Ranch

Community

Community
Black Mountain
Area Code
Kelowna

Room Types

Room Dimensions Area Description
2pc Bathroom 6'9'' x 5'0'' 33.75 sqft -
4pc Ensuite bath 8'5'' x 8'3'' 69.44 sqft -
Den 10'8'' x 10'2'' 108.44 sqft -
Dining room 9'11'' x 13'10'' 137.18 sqft -
Foyer 6'4'' x 9'5'' 59.64 sqft -
Kitchen 10'1'' x 13'10'' 139.49 sqft -
Laundry room 8'0'' x 6'1'' 48.67 sqft -
Living room 20'2'' x 15'2'' 305.86 sqft -
Primary Bedroom 13'8'' x 15'6'' 211.83 sqft -
Ben Lim
Ben Lim
Royal LePage Kelowna
Listed by Ian Watson
18 days on site
Listing Broker
Coldwell Banker Horizon Realty
Courtesy
Coldwell Banker Horizon Realty

Similar homes for sale in Kelowna

Explore Kelowna

Copyright 2026 All rights reserved. Canadian Real Estate Association assumes no responsibility for the accuracy of any information shown. The information provided herein must only be used by consumers that have a bona fide interest in the purchase, sale or lease of real estate and may not be used for any commercial purpose or any other purpose. The trademark DDF® is owned by The Canadian Real Estate Association (CREA) and identifies CREA’s Data Distribution Facility (DDF®). The trademarks REALTOR®, REALTORS®, and the REALTOR® logo are controlled by The Canadian Real Estate Association (CREA) and identify real estate professionals who are members of CREA. The trademarks MLS®, Multiple Listing Service®, and the associated logos are owned by CREA and identify the quality of services provided by real estate professionals who are members of CREA
Powered by AgentLocator








