5723 Jasper Way, Kelowna
1 / 81
For Sale
$2,950,000
4 bd · 3.0 ba · 4,959 sq ft

5723 Jasper Way, Kelowna V1W5L7

MLS®# 10404594

Est. mortgage
$11,191/mo

About This Home

Property Type
House
Parking
Garage: Yes, 9 parking
MLS #
10404594
Size
4959 sqft
Basement
Full
Year Built
2016
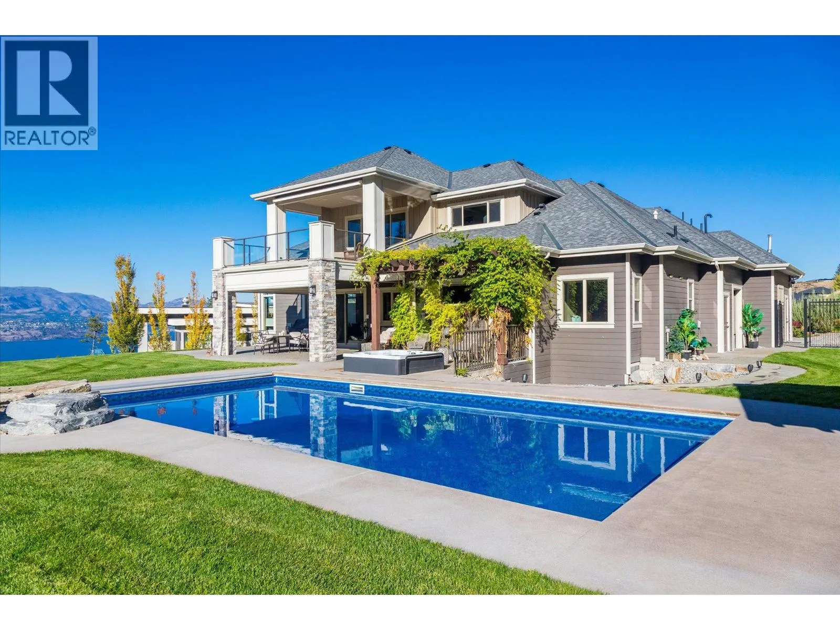
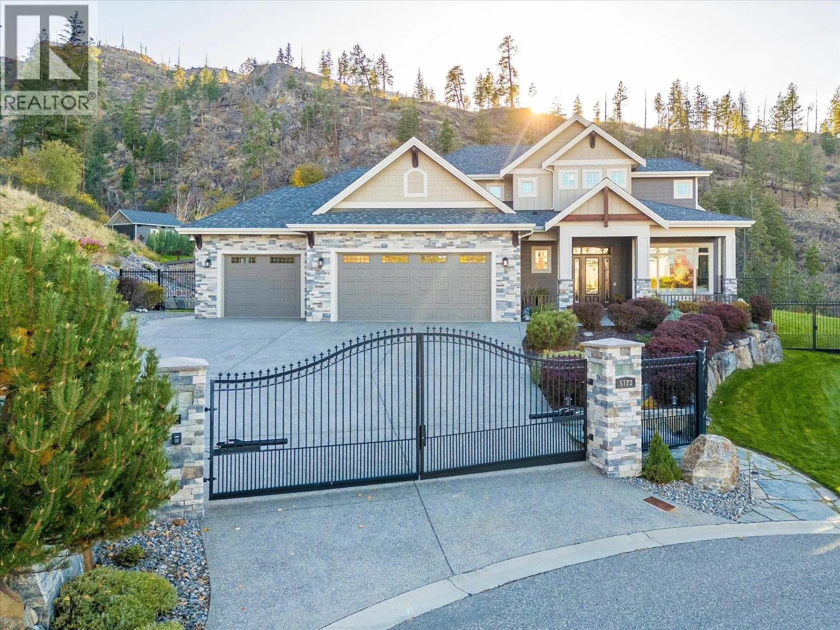
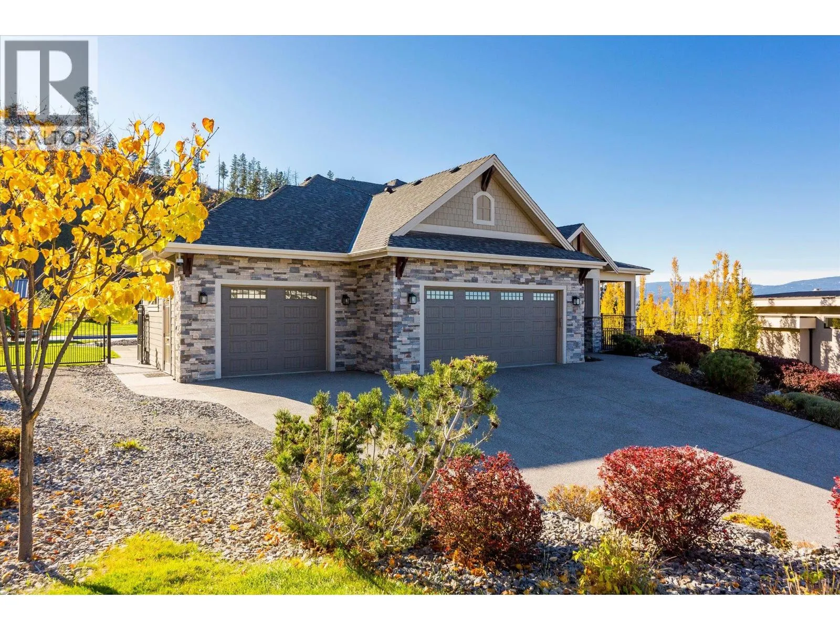
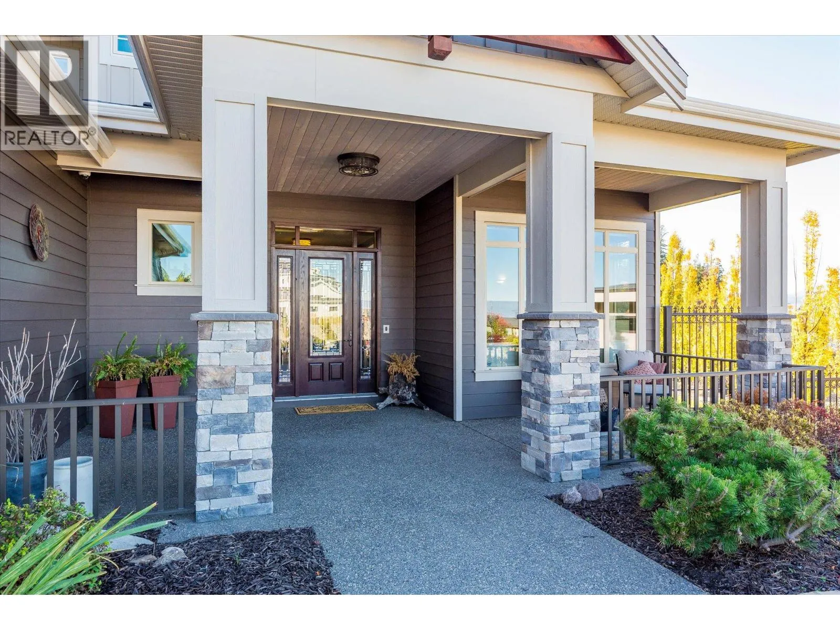
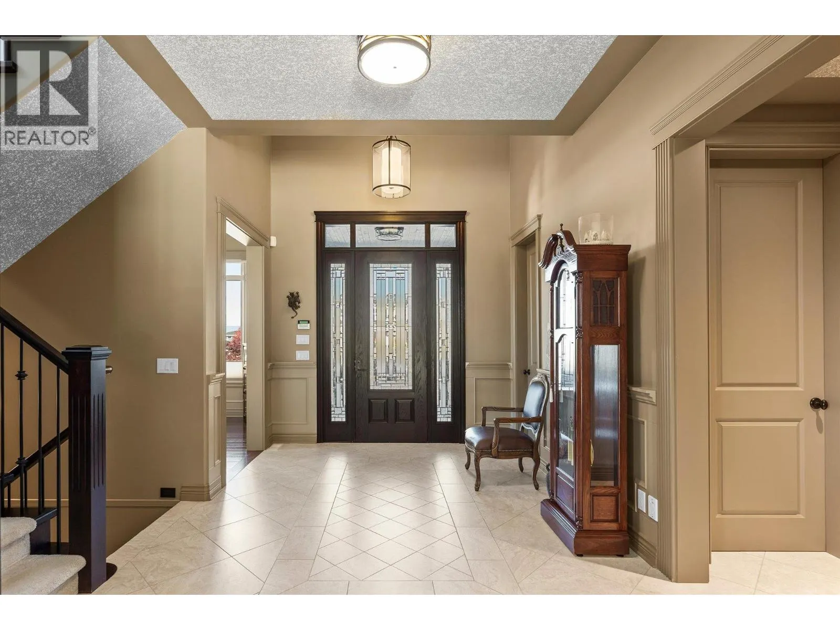
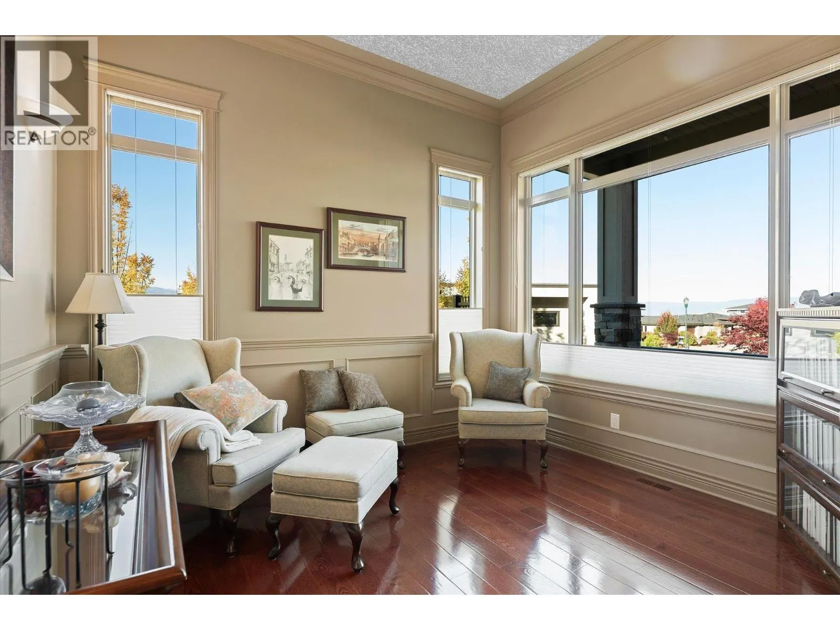
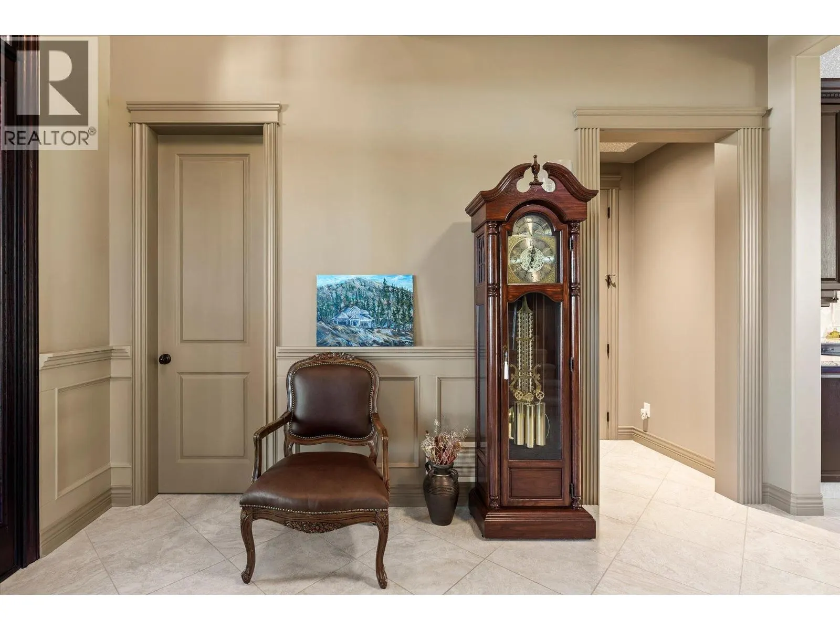
Sweeping views across the lake, city and surrounding vineyards set the scene for this exceptional 1.45-acre property in Kettle Valley. Offering remarkable privacy and expansive fenced grounds, this is a rare opportunity to experience space and versatility in a sought-after setting. A standout feature is the separate heated and insulated shop, offering versatile space for use as a garage, workshop, hobby area or additional storage. The home also features an oversized double attached garage and ample parking. The home offers over 4,900 sq. ft. of finished living space across three levels, designed for comfortable everyday living and entertaining. The main floor features a beautifully appointed kitchen, inviting living and dining spaces, and a generous primary retreat. An elevator connects all three levels, adding convenience and accessibility throughout. The upper level offers additional bedroom space, a generous family room and a flexible office that could easily be converted into another bedroom. The lower level features its own kitchen, recreation area, gym and temperature-controlled wine cellar, with separate entrance access. Outside, enjoy your private retreat with a heated in-ground pool, hot tub and pool house, creating an ideal setting for summer afternoons and evenings overlooking the Okanagan landscape. A rare combination of exceptional views, acreage-style privacy, a separate shop and resort-inspired outdoor living in desirable Kettle Valley. (id:10452)

Property Details

Full Property Details

Interior

Bedrooms
4
Washrooms
3.0
Square Footage
4959 sqft
Basement
Full
Heating Type
Forced air, See remarks
Air Conditioning
Central air conditioning
Kitchens
2
Full Bathrooms
4
Half Bathrooms
2
Fireplace Type
Unknown
Flooring Type
Carpeted, Hardwood, Tile

Exterior

Acreage
1.45 ac|1 - 5 acres
Pool
Inground pool, Outdoor pool, Pool
Parking Spaces
9
Garage Spaces Y/N
Yes
Roof Material
Asphalt shingle

Building Description

Home Type
House
Subtype
House
Year Built
2016
Exterior
Stone, Wood, Other
Sewers
Municipal sewage system
Water Supply
Municipal water
Fire Protection
Controlled entry, Security system, Smoke Detector Only

Community

Community
Kettle Valley
Area Code
Kelowna

Other

Virtual Tour Link

Room Types

Room Dimensions Area Description
2pc Bathroom 4'11'' x 5'7'' 27.45 sqft -
Bedroom 18'10'' x 12'11'' 243.26 sqft -
Bedroom 23' x 16'10'' 387.17 sqft -
Family room 17'1'' x 19'1'' 326.01 sqft -
Gym 14'3'' x 24'11'' 355.06 sqft -
Kitchen 9'10'' x 24'3'' 238.46 sqft -
Other 4'3'' x 4'3'' 18.06 sqft -
Recreation room 18'5'' x 14'3'' 262.44 sqft -
Storage 6'9'' x 7'2'' 48.38 sqft -
Utility room 14'9'' x 14' 206.5 sqft -
Wine Cellar 11'2'' x 8'11'' 99.57 sqft -
Ben Lim
Ben Lim
Royal LePage Kelowna
Listed by Christine Boisseau
12 days on site
Listing Broker
eXp Realty (Kelowna)
Courtesy
eXp Realty (Kelowna)

Similar homes for sale in Kelowna

Explore Kelowna

Copyright 2026 All rights reserved. Canadian Real Estate Association assumes no responsibility for the accuracy of any information shown. The information provided herein must only be used by consumers that have a bona fide interest in the purchase, sale or lease of real estate and may not be used for any commercial purpose or any other purpose. The trademark DDF® is owned by The Canadian Real Estate Association (CREA) and identifies CREA’s Data Distribution Facility (DDF®). The trademarks REALTOR®, REALTORS®, and the REALTOR® logo are controlled by The Canadian Real Estate Association (CREA) and identify real estate professionals who are members of CREA. The trademarks MLS®, Multiple Listing Service®, and the associated logos are owned by CREA and identify the quality of services provided by real estate professionals who are members of CREA
Powered by AgentLocator








