1050 Pinecrest Lane, Kelowna
1 / 52
For Sale
$899,900
5 bd · 3.0 ba · 2,432 sq ft

1050 Pinecrest Lane, Kelowna V1Y4L3

MLS®# 10404536

Est. mortgage
$3,414/mo

About This Home

Property Type
House
Parking
Garage: Yes, 2 parking
MLS #
10404536
Size
2432 sqft
Basement
Full
Year Built
1971
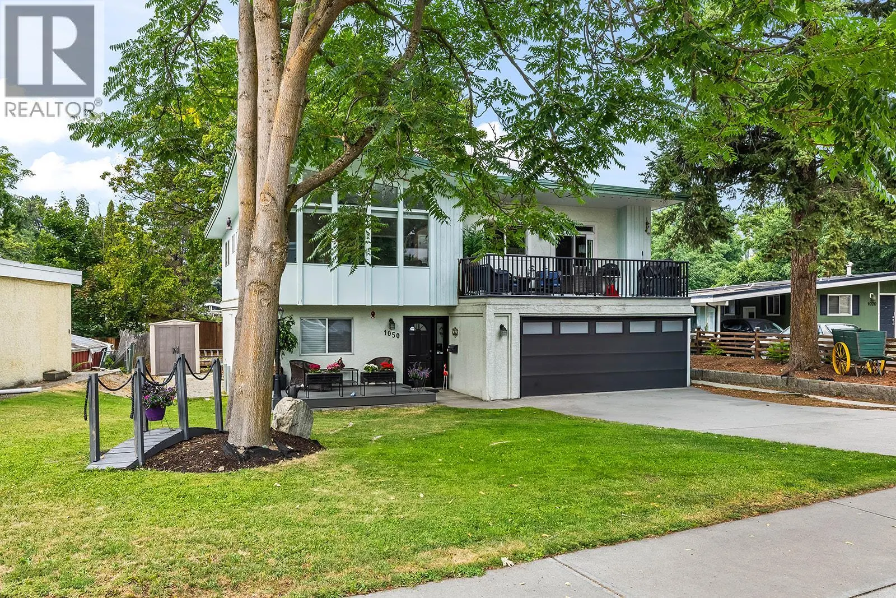
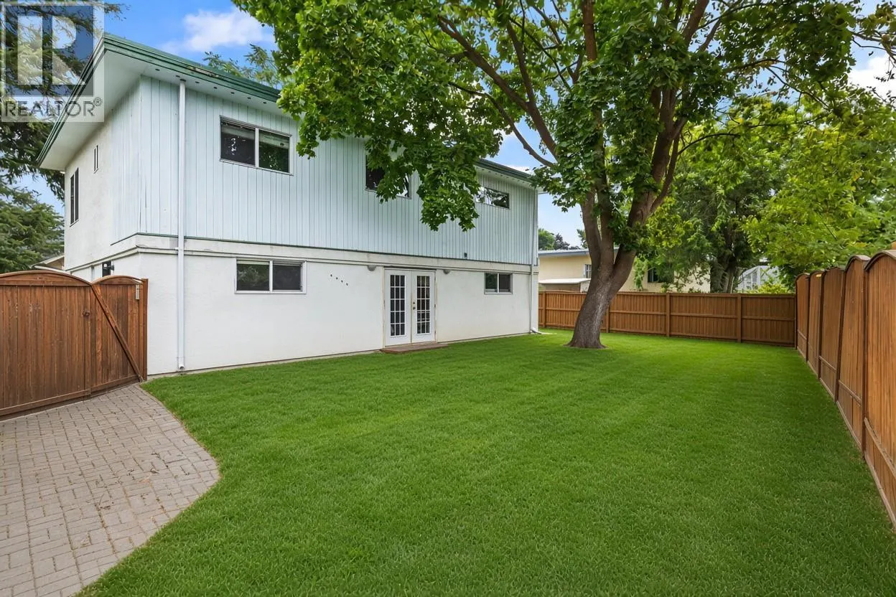
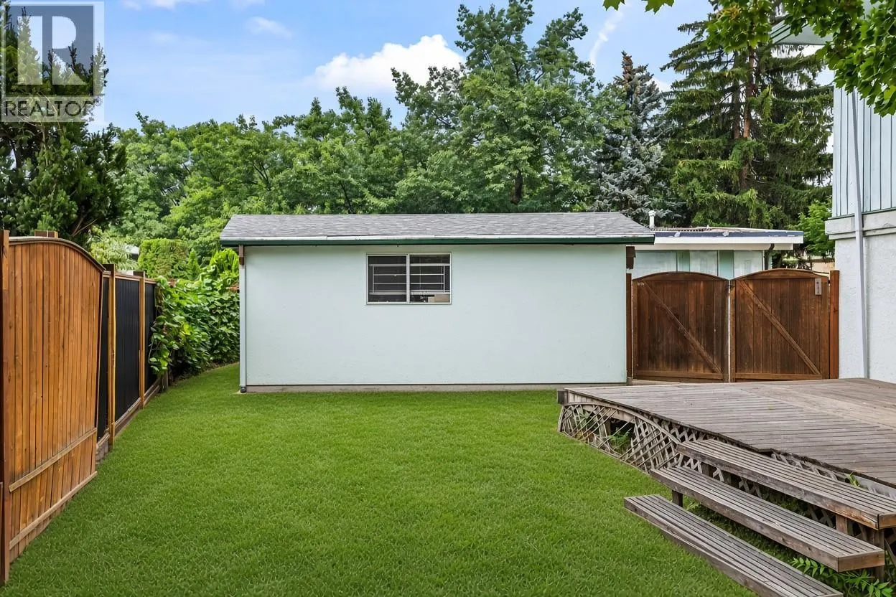
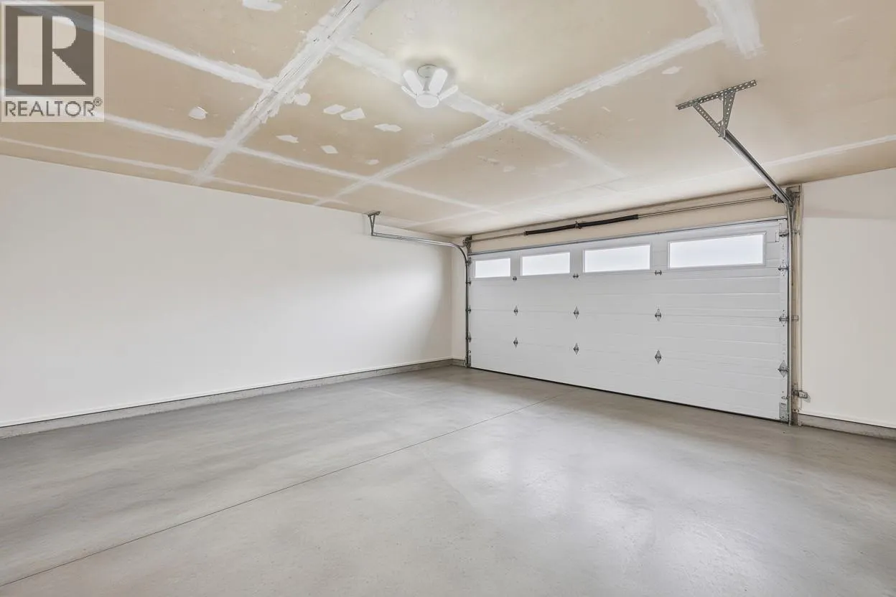
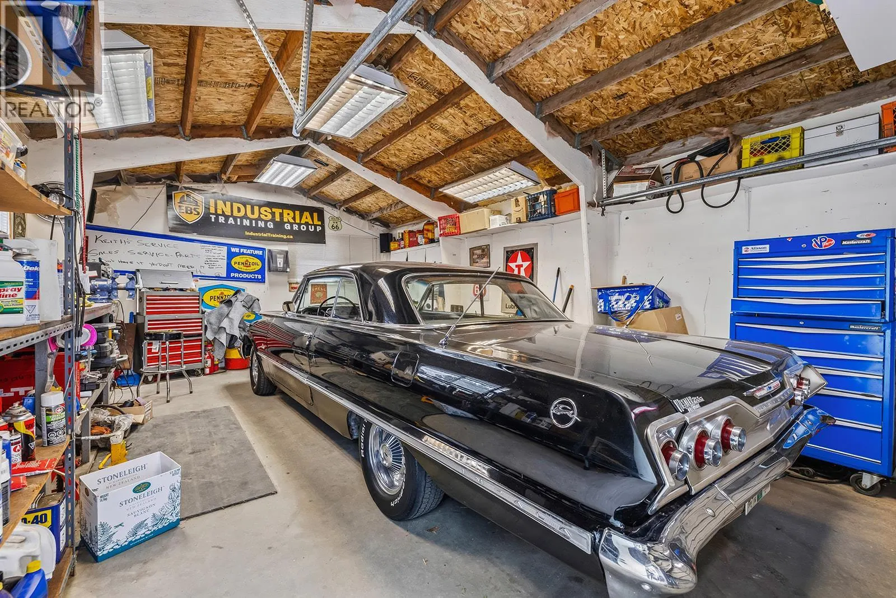
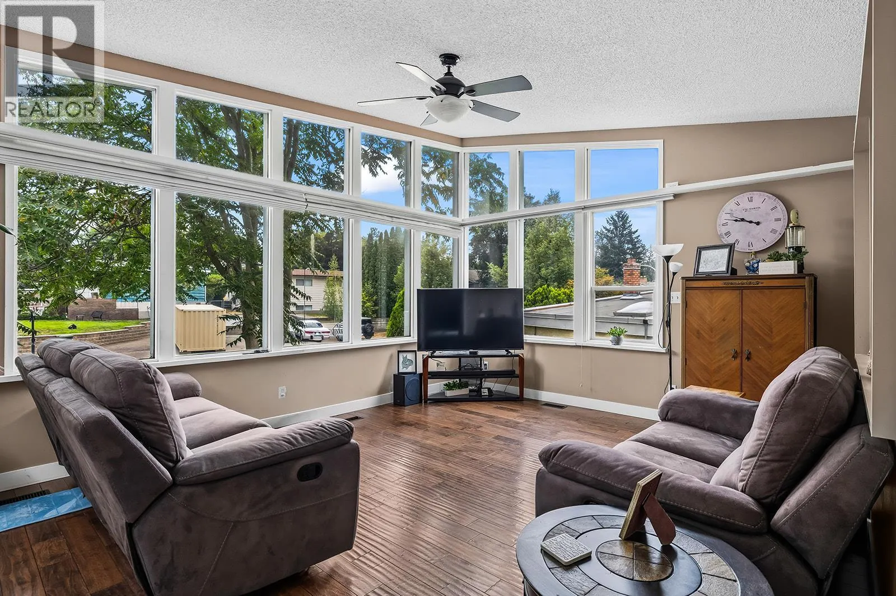
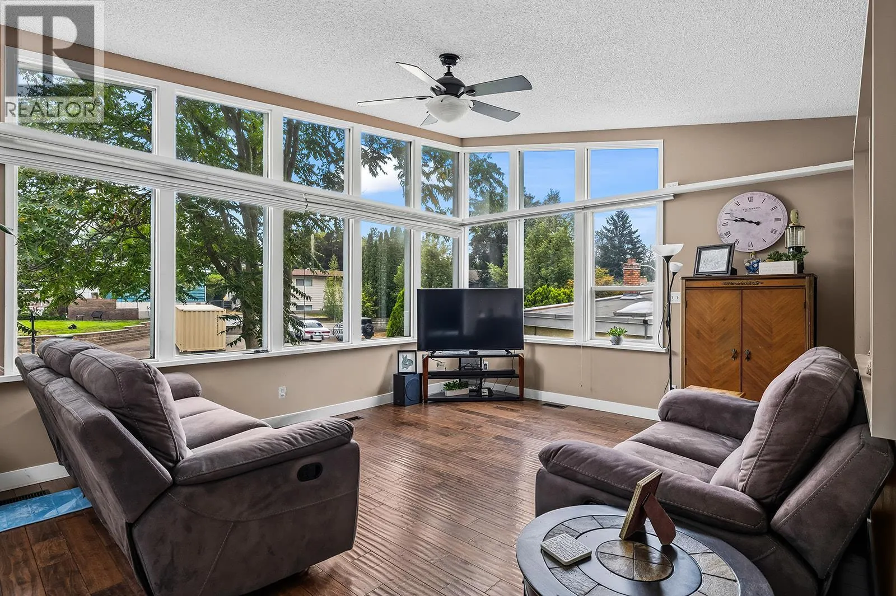
Easily one of the most sought-after locations in the city, this distinctive 5-bedroom (potential 6-bedroom), 3-bathroom home offers an exceptional combination of space, character and potential on a generous lot. The main floor features 3 bedrooms, 2 bathrooms, a roomy kitchen and a spectacular family room with dramatic vaulted, triangular ceilings and expansive windows that create a truly unique and inviting space. The basement is plumbed for a suite and additional bathroom, providing excellent potential for a mortgage helper, extended family or additional living space. Outside, you’ll find a detached 16’ x 24’ garage with a new roof, AC and 200-amp service, RV parking and underground sprinklers. Major updates include a 2020 furnace, and A/C in 2020, along with vinyl windows. There is an abundance of accommodation here, with plenty of flexibility and opportunity to add even more value. Add in an outstanding neighbourhood that speaks for itself, and you have a truly special property with tremendous potential. A rare opportunity in a location where homes like this are seldom available. Don’t miss it! (id:10452)

Property Details

Full Property Details

Interior

Bedrooms
5
Washrooms
3.0
Square Footage
2432 sqft
Basement
Full
Heating Type
Forced air
Air Conditioning
Central air conditioning
Kitchens
1
Full Bathrooms
3
Half Bathrooms
0

Exterior

Acreage
0.15 ac|under 1 acre
Parking Spaces
2
Garage Spaces Y/N
Yes
Roof Material
Asphalt shingle

Building Description

Home Type
House
Subtype
House
Year Built
1971
Sewers
Municipal sewage system
Water Supply
Municipal water

Community

Community
Glenmore
Area Code
Kelowna

Room Types

Room Dimensions Area Description
4pc Bathroom Measurements not available x Measurements not available 0 sqft -
Bedroom 11'3'' x 11'4'' 127.5 sqft -
Bedroom 11'6'' x 11'2'' 128.42 sqft -
Bedroom 11'6'' x 7'8'' 88.17 sqft -
Bedroom 14'2'' x 11'4'' 160.56 sqft -
Dining nook 11'11'' x 8'5'' 100.3 sqft -
Family room 20'4'' x 13'8'' 277.89 sqft -
Kitchen 13'5'' x 11'11'' 159.88 sqft -
Living room 27'1'' x 15'4'' 415.28 sqft -
Primary Bedroom 15'2'' x 11'6'' 174.42 sqft -
Storage 11'2'' x 7'9'' 86.54 sqft -
Storage 9'4'' x 8'7'' 80.11 sqft -
Ben Lim
Ben Lim
Royal LePage Kelowna
Listed by Rick Hamer-Jackson
20 days on site
Listing Broker
REMAX Kelowna
Courtesy
REMAX Kelowna

Similar homes for sale in Kelowna

Explore Kelowna

Copyright 2026 All rights reserved. Canadian Real Estate Association assumes no responsibility for the accuracy of any information shown. The information provided herein must only be used by consumers that have a bona fide interest in the purchase, sale or lease of real estate and may not be used for any commercial purpose or any other purpose. The trademark DDF® is owned by The Canadian Real Estate Association (CREA) and identifies CREA’s Data Distribution Facility (DDF®). The trademarks REALTOR®, REALTORS®, and the REALTOR® logo are controlled by The Canadian Real Estate Association (CREA) and identify real estate professionals who are members of CREA. The trademarks MLS®, Multiple Listing Service®, and the associated logos are owned by CREA and identify the quality of services provided by real estate professionals who are members of CREA
Powered by AgentLocator








