3414 Merlot Way, West Kelowna
1 / 81
For Sale
$1,349,900
5 bd · 3.5 ba · 3,919 sq ft

3414 Merlot Way, West Kelowna V4T2X9

MLS®# 10404519

Est. mortgage
$5,121/mo

About This Home

Property Type
House
Parking
Garage: Yes, 6 parking
MLS #
10404519
Size
3919 sqft
Year Built
2004
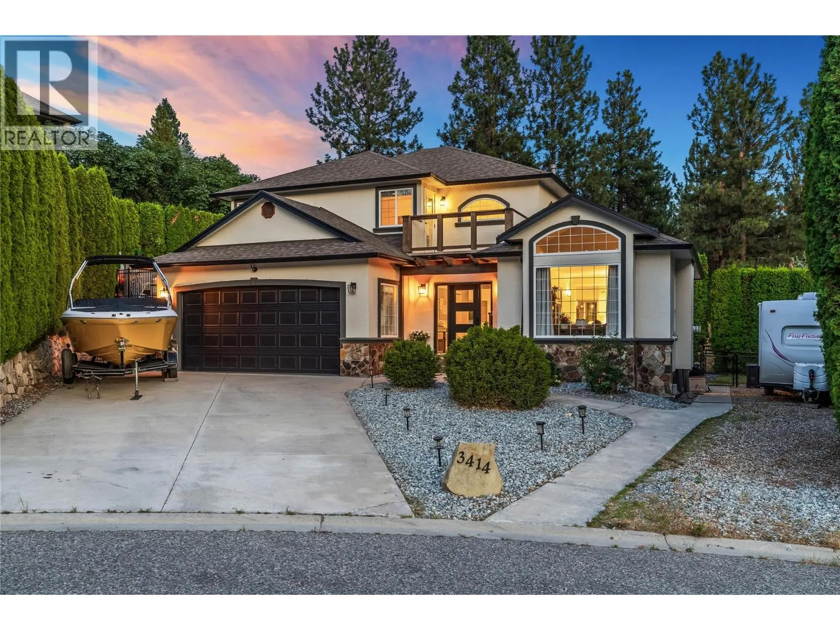
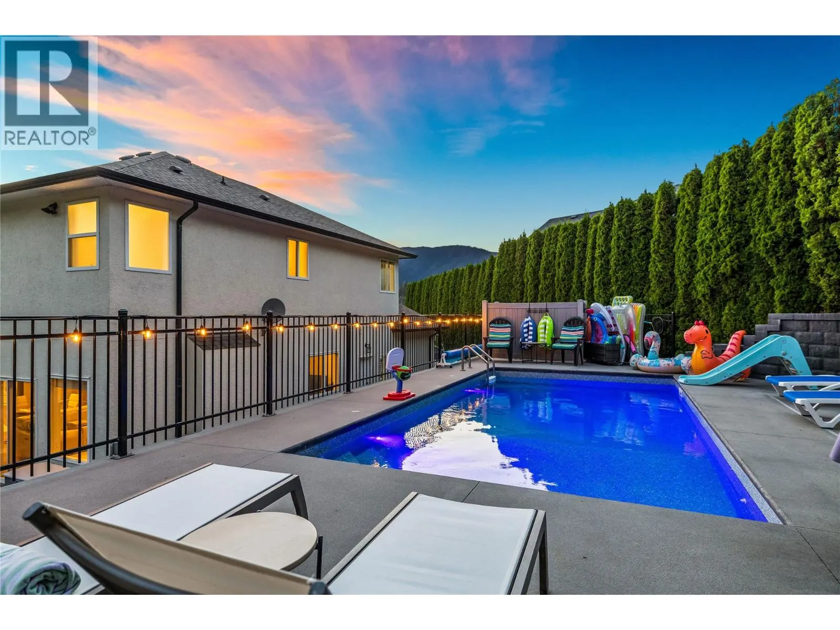
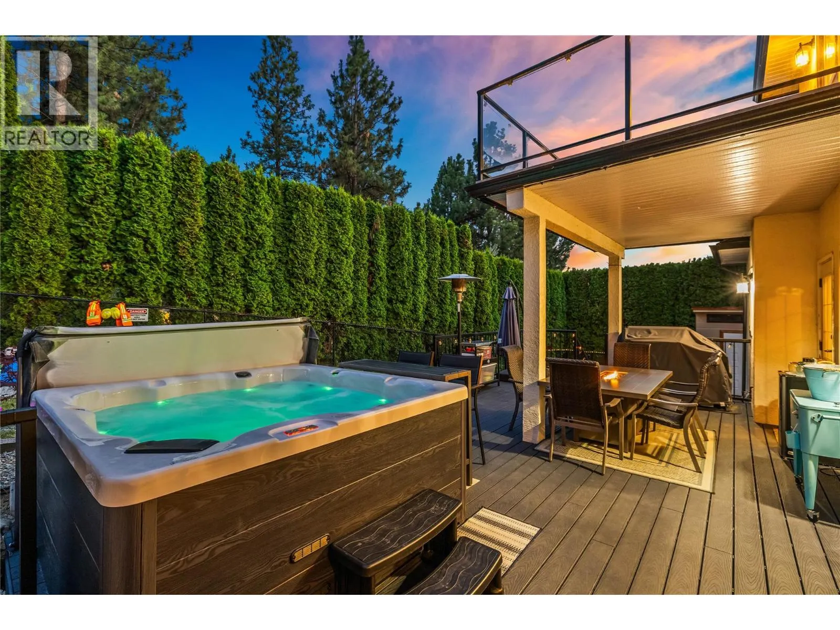
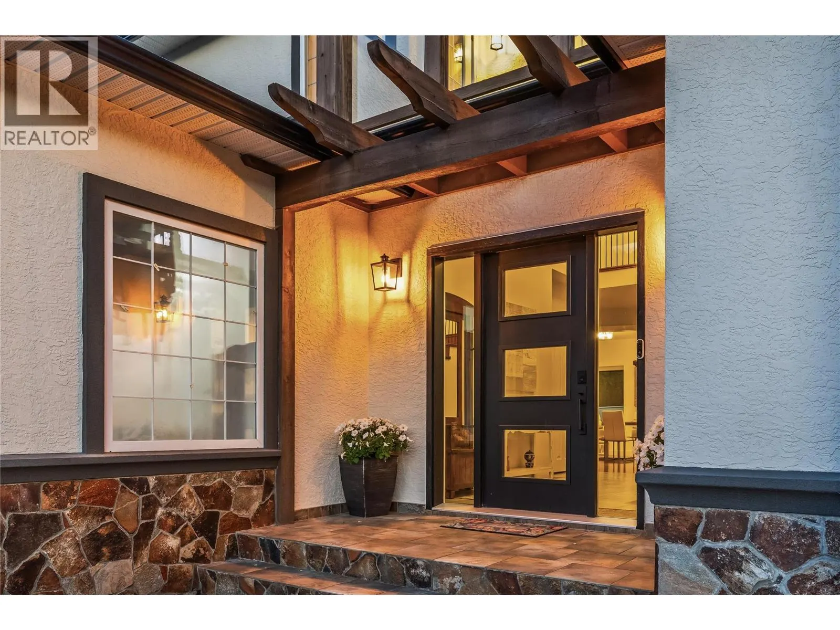
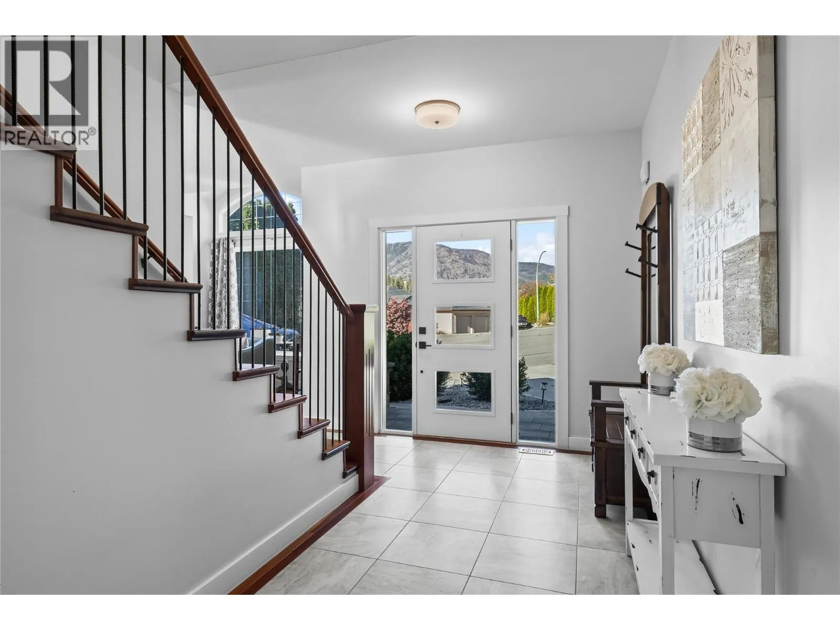
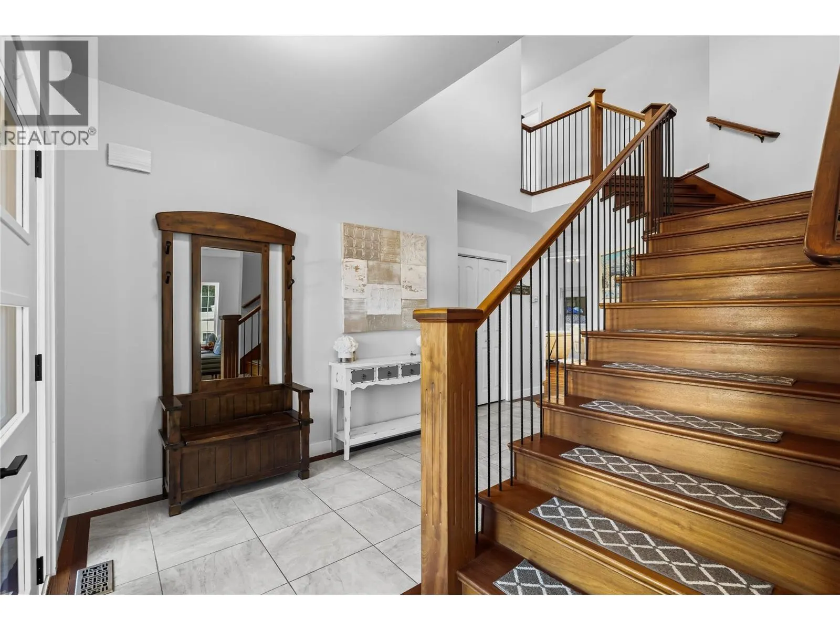
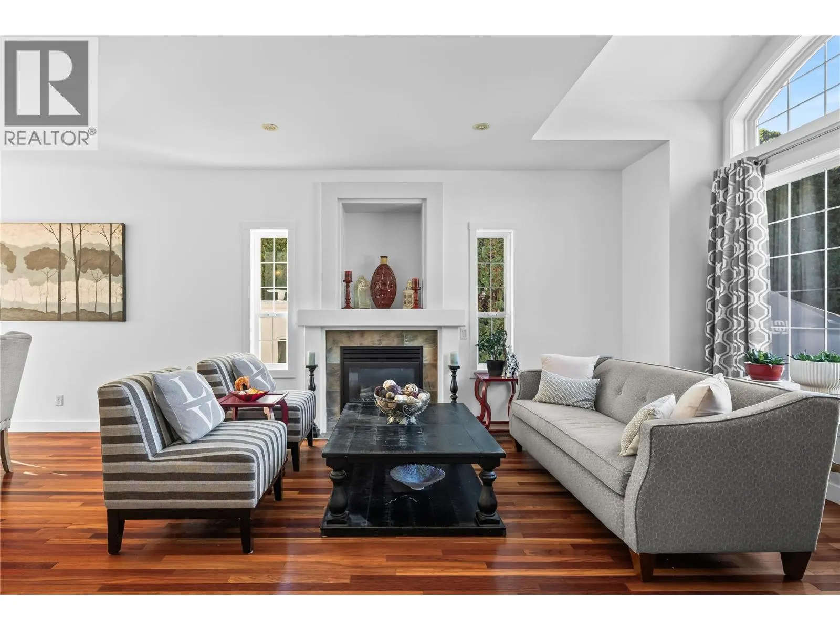
Tucked away on a quiet cul-de-sac in the highly desirable Vineyard Estates neighbourhood, this meticulously cared-for home offers 5 bedrooms, 4 bathrooms, with beautiful hardwood floors throughout, RV/boat parking and a private backyard with a newer saltwater pool, with room for both everyday living and entertaining. Pride of ownership shows throughout, and the home feels warm and welcoming the moment you walk in. The beautifully renovated kitchen, completed in 2020, is the heart of the home, with a large island, quartz countertops, double wall ovens, stainless steel appliances and a brand-new dishwasher. A renovated powder room, new interior doors and updated lighting add a modern touch. The layout offers 3 bedrooms and 2 bathrooms upstairs and an additional bedroom on the main. The lower level adds a fifth bedroom and a full bathroom, perfect for guests, along with a large theatre room. Outside, the lush backyard feels like your own private retreat, with a saltwater pool, hot tub, poolside deck and pergola. Set on a large, flat lot, the home has plenty of parking for an RV or boat and a 30amp RV plug. The home also features NEW AC & HWT. The elementary school, playground and nearby trails are all within walking distance, and renowned Mission Hill Family Estate is just minutes away. Thoughtfully updated and set in a wonderful family-friendly location, this is a home you can settle into and enjoy for years to come. (id:10452)

Property Details

Full Property Details

Interior

Bedrooms
5
Washrooms
3.5
Square Footage
3919 sqft
Heating Type
Forced air
Air Conditioning
Central air conditioning
Kitchens
2
Full Bathrooms
4
Half Bathrooms
1
Fireplace Type
Unknown
Flooring Type
Hardwood

Exterior

Acreage
0.23 ac|under 1 acre
Pool
Inground pool, Outdoor pool
Parking Spaces
6
Garage Spaces Y/N
Yes
Roof Material
Asphalt shingle

Building Description

Home Type
House
Subtype
House
Year Built
2004
Exterior
Stone, Stucco
Sewers
Municipal sewage system
Water Supply
Municipal water

Community

Community
Lakeview Heights
Area Code
West Kelowna

Other

Virtual Tour Link

Room Types

Room Dimensions Area Description
2pc Bathroom 6'8'' x 6'1'' 40.56 sqft -
4pc Bathroom 10'11'' x 8'2'' 89.15 sqft -
4pc Bathroom 5'11'' x 9'10'' 58.18 sqft -
5pc Ensuite bath 11'11'' x 13'0'' 154.92 sqft -
Bedroom 10'10'' x 10'9'' 116.46 sqft -
Bedroom 10'11'' x 14'4'' 156.47 sqft -
Bedroom 24'8'' x 12'1'' 298.06 sqft -
Bedroom 9'11'' x 10'6'' 104.12 sqft -
Laundry room 6'4'' x 7'0'' 44.33 sqft -
Media 12'9'' x 22'5'' 285.81 sqft -
Other 7'0'' x 6'10'' 47.83 sqft -
Primary Bedroom 20'6'' x 14'4'' 293.83 sqft -
Ben Lim
Ben Lim
Royal LePage Kelowna
Listed by Kimberly Holmes
21 days on site
Listing Broker
Royal LePage Kelowna
Courtesy
Royal LePage Kelowna

Similar homes for sale in West Kelowna

Explore West Kelowna

Copyright 2026 All rights reserved. Canadian Real Estate Association assumes no responsibility for the accuracy of any information shown. The information provided herein must only be used by consumers that have a bona fide interest in the purchase, sale or lease of real estate and may not be used for any commercial purpose or any other purpose. The trademark DDF® is owned by The Canadian Real Estate Association (CREA) and identifies CREA’s Data Distribution Facility (DDF®). The trademarks REALTOR®, REALTORS®, and the REALTOR® logo are controlled by The Canadian Real Estate Association (CREA) and identify real estate professionals who are members of CREA. The trademarks MLS®, Multiple Listing Service®, and the associated logos are owned by CREA and identify the quality of services provided by real estate professionals who are members of CREA
Powered by AgentLocator








